1935 Belgrave Drive, Columbus, OH 43220
- $990,000
- 4
- BD
- 3
- BA
- 3,022
- SqFt




- Sold Price
- $990,000
- List Price
- $875,000
- Status
- CLOSED
- Days on Market
- 14
- Closing Date
- Jun 20, 2025
- MLS#
- 225020314
- Subtype
- Residential
- Year Built
- 1971
- Bedrooms
- 4
- Bathrooms
- 3
- Full Baths
- 2
- Half Baths
- 1
- Living Area
- 3,022
- Lot Size
- 13,503
- Acres
- 0.31
- Subdivision
- Dunbar Terrace
Property Description
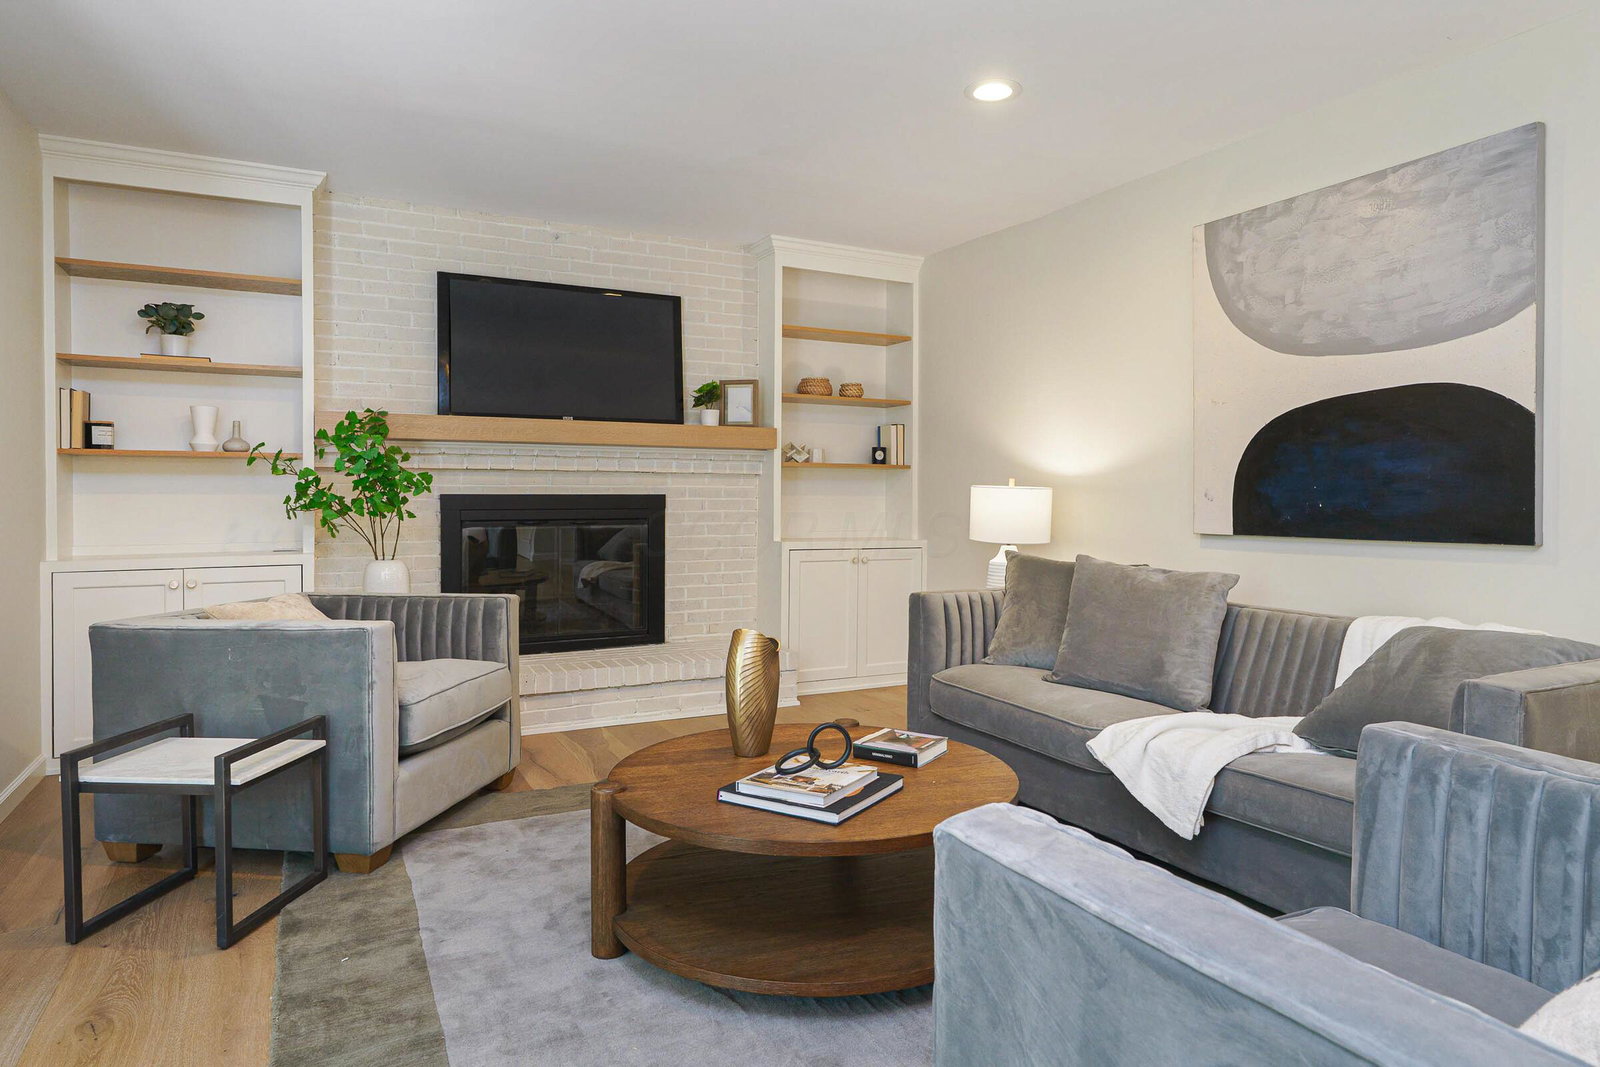
Welcome to 1935 Belgrave Drive - a beautifully renovated home in Upper Arlington Schools. Nestled in one of Upper Arlington's most sought-after neighborhoods, this stunning 4-bedroom, 2.5-bath home blends modern comfort w/ timeless style. Just minutes from parks, the library, Schools, shopping, and dining, this is a true turn-key opportunity. The 1st floor was fully remodeled in 2023 and features a welcoming foyer adjacent to the living room/office w/ front yard views, and an open-concept layout ideal for everyday living and entertaining. The kitchen boasts quartz countertops, stainless steel appliances, pot filler, oversized sink w/ backyard views, built-in pet bowl station, abundant cabinetry, and a large center island. An elegant dining room sits conveniently just off the kitchen. The family room is open to the kitchen and includes custom built-ins, a wood-burning fireplace and stunning view of the backyard. A sun-drenched four-seasons room expands the living space and opens to a new composite deck and stamped concrete patio, perfect for indoor-outdoor enjoyment. Additional main-level features include a stylish half bath, convenient 1st floor laundry w/ backyard access, and a mudroom off the garage. Upstairs offers 4 generous bedrooms including a luxurious primary suite w/ walk-in closet, dual vanity, walk-in shower, and a new skylight. The 2nd full bath includes a double vanity and tub/shower combo. The partially finished basement (2024) includes new LVP flooring and an egress window, offering flexible space for a playroom, home gym, media area, etc. The fully fenced backyard provides a private retreat w/ room to relax, garden, or play. Key updates include a first-floor remodel (2023), new roof, Rosati windows, furnace, and humidifier (2020), garage door springs and garage windows (2024), new carpet (2025), and updated bathrooms throughout. This beautifully updated home offers a spacious layout, high-end finishes, and an unbeatable location in Upper Arlington.
Additional Information
- Heating
- Forced Air
- Foundation
- Block
- Garage
- Attached Garage
- Garage Spaces
- 2
- School District
- Upper Arlington Csd 2512 Fra Co.
Listing Courtesy of : Kyle Edwards ---- The Brokerage House
Selling Office: Keller Williams Greater Cols.