2504 Danvers Court, Columbus, OH 43220
- $1,200,000
- 5
- BD
- 4
- BA
- 3,076
- SqFt




- Sold Price
- $1,200,000
- List Price
- $1,000,000
- Status
- CLOSED
- Days on Market
- 31
- Closing Date
- Jun 13, 2025
- MLS#
- 225016397
- Subtype
- Residential
- Style
- Traditional
- Year Built
- 1972
- Bedrooms
- 5
- Bathrooms
- 4
- Full Baths
- 2
- Half Baths
- 2
- Living Area
- 3,076
- Lot Size
- 13,939
- Acres
- 0.32
- Subdivision
- Burbank Estates
Property Description
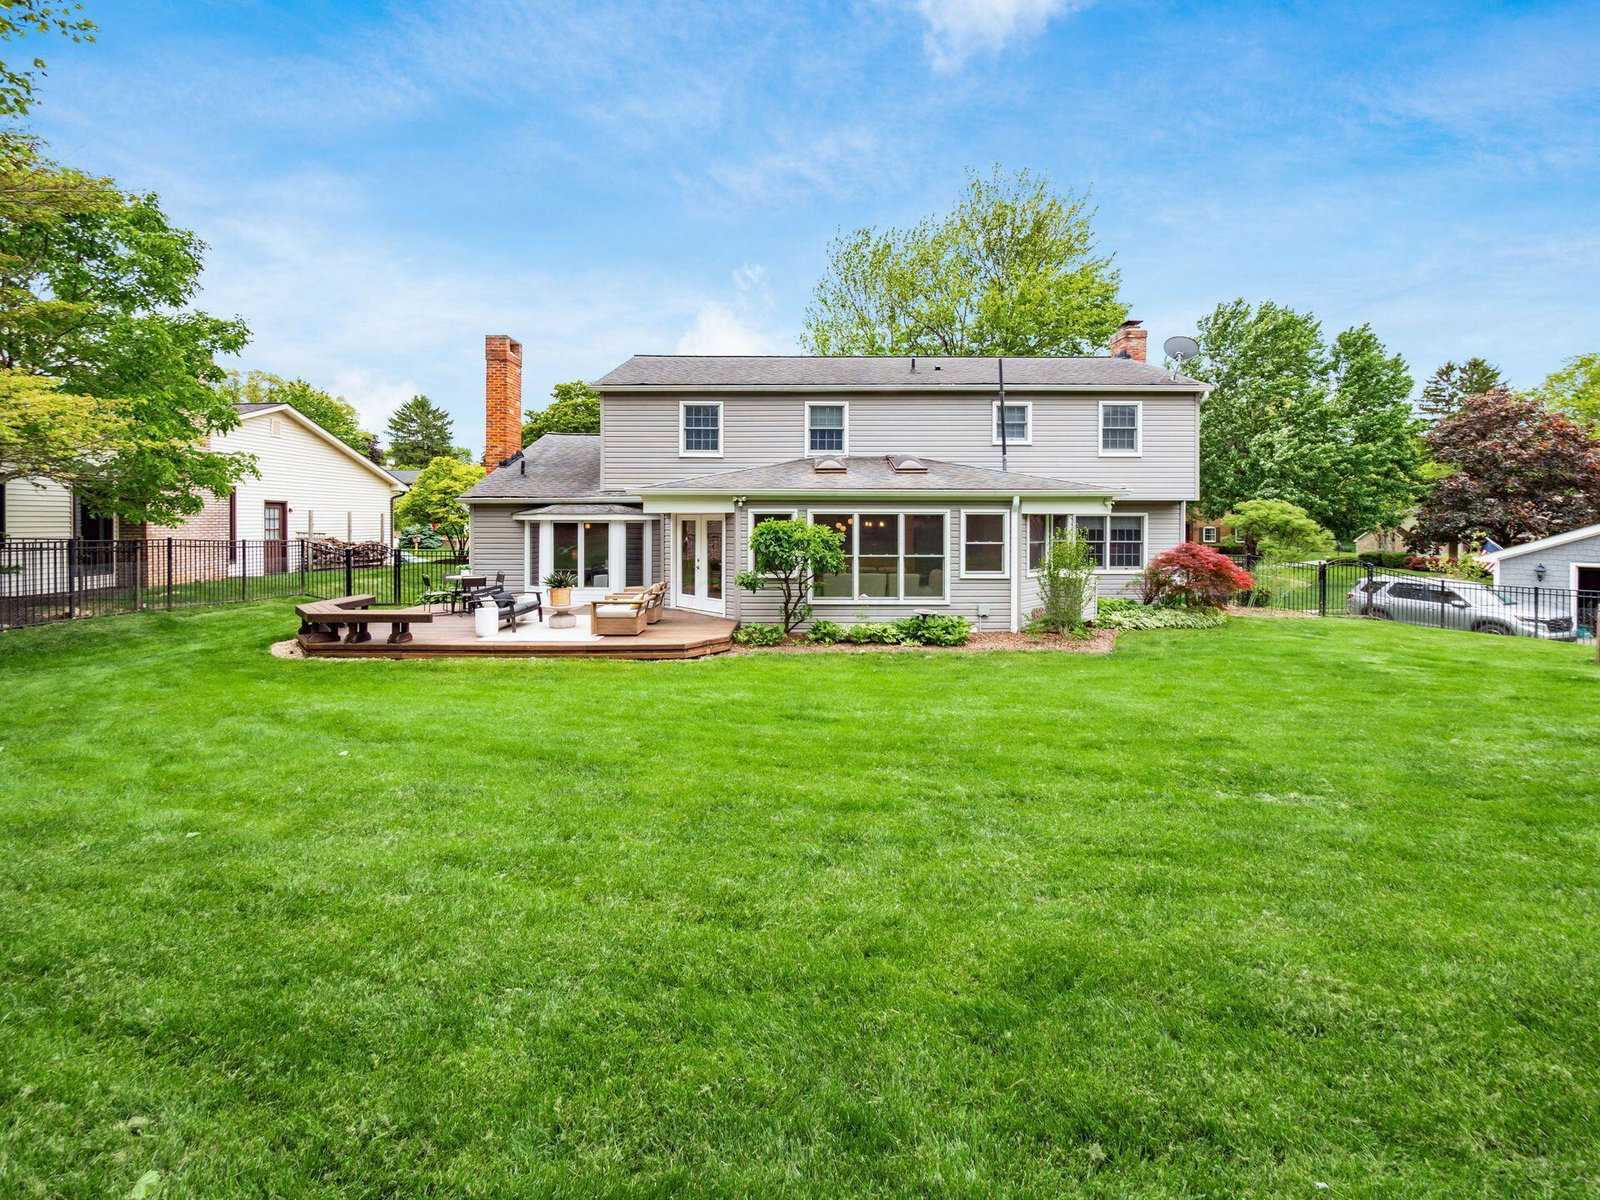
Welcome to this beautifully updated colonial revival situated on quiet cul-de-sac in the highly sought after Burbank Estates neighborhood of Upper Arlington! This well-appointed 5-bedroom boasts over 3000SF & tons of natural light! First floor remodel transformed the home with high-end finishes and thoughtful details including fully renovated kitchen open to family room and dining room. The chef's kitchen features custom Amish-built hickory cabinetry, granite countertops, tile backsplash, and top-tier appliances: KitchenAid gas cooktop, Frigidaire double wall oven, side-by-side refrigerator, and a new built-in microwave. You'll love the functional elegance of pull-out shelves and custom cabinet accessories throughout - all the bells & whistles! Center island with even larger perimeter island offers ample counter space and breakfast bar seating. French doors lead to deck overlooking park-like fenced yard with sophisticated landscaping. Relax in front of either of your two gas fireplaces, or in the finished basement with epoxy flooring and wide refinished oak staircase and additional half-bathroom! Upstairs you'll find 5 bedrooms, including oversized Primary with en-suite, offering dual vanity sinks, tile shower with frameless glass door, new toilet and custom walk-in closet. Shared hall bath completely updated with dual vanity sink and convenient pocket door for private commode & shower room with large linen tower. 5th bedroom complete with private vanity - perfect for guest! You will love the walk-in pantry, mudroom lockers, first-floor laundry, oversized powder room with corner toilet, custom trim and doors, skylights, customizable built-in safe, custom closet systems throughout, irrigation system, waterproofed basement, and surround sound! Major updates include: Siding 2018, HVAC 2017 & Upstairs separate zone 2022, Roof 2011, Windows 2015 (some) & more! This is a rare opportunity to own a meticulously maintained, move-in-ready home with extensive upgrades!
Additional Information
- Property Description
- Traditional
- Heating
- Forced Air
- Foundation
- Block
- Garage
- Garage Door Opener, Attached Garage
- Garage Spaces
- 2
- School District
- Upper Arlington Csd 2512 Fra Co.
Listing Courtesy of : Kathryn K Becker ---- Coldwell Banker Realty
Selling Office: KW Classic Properties Realty.