11613 Poplar Creek Road NW, Baltimore, OH 43105
- $899,900
- 4
- BD
- 3
- BA
- 2,773
- SqFt




- Sold Price
- $899,900
- List Price
- $899,900
- Status
- CLOSED
- Days on Market
- 26
- Closing Date
- May 23, 2025
- MLS#
- 225014031
- Subtype
- Residential
- Year Built
- 2015
- Bedrooms
- 4
- Bathrooms
- 3
- Full Baths
- 3
- Living Area
- 2,773
- Lot Size
- 226,947
- Acres
- 5.21
Property Description
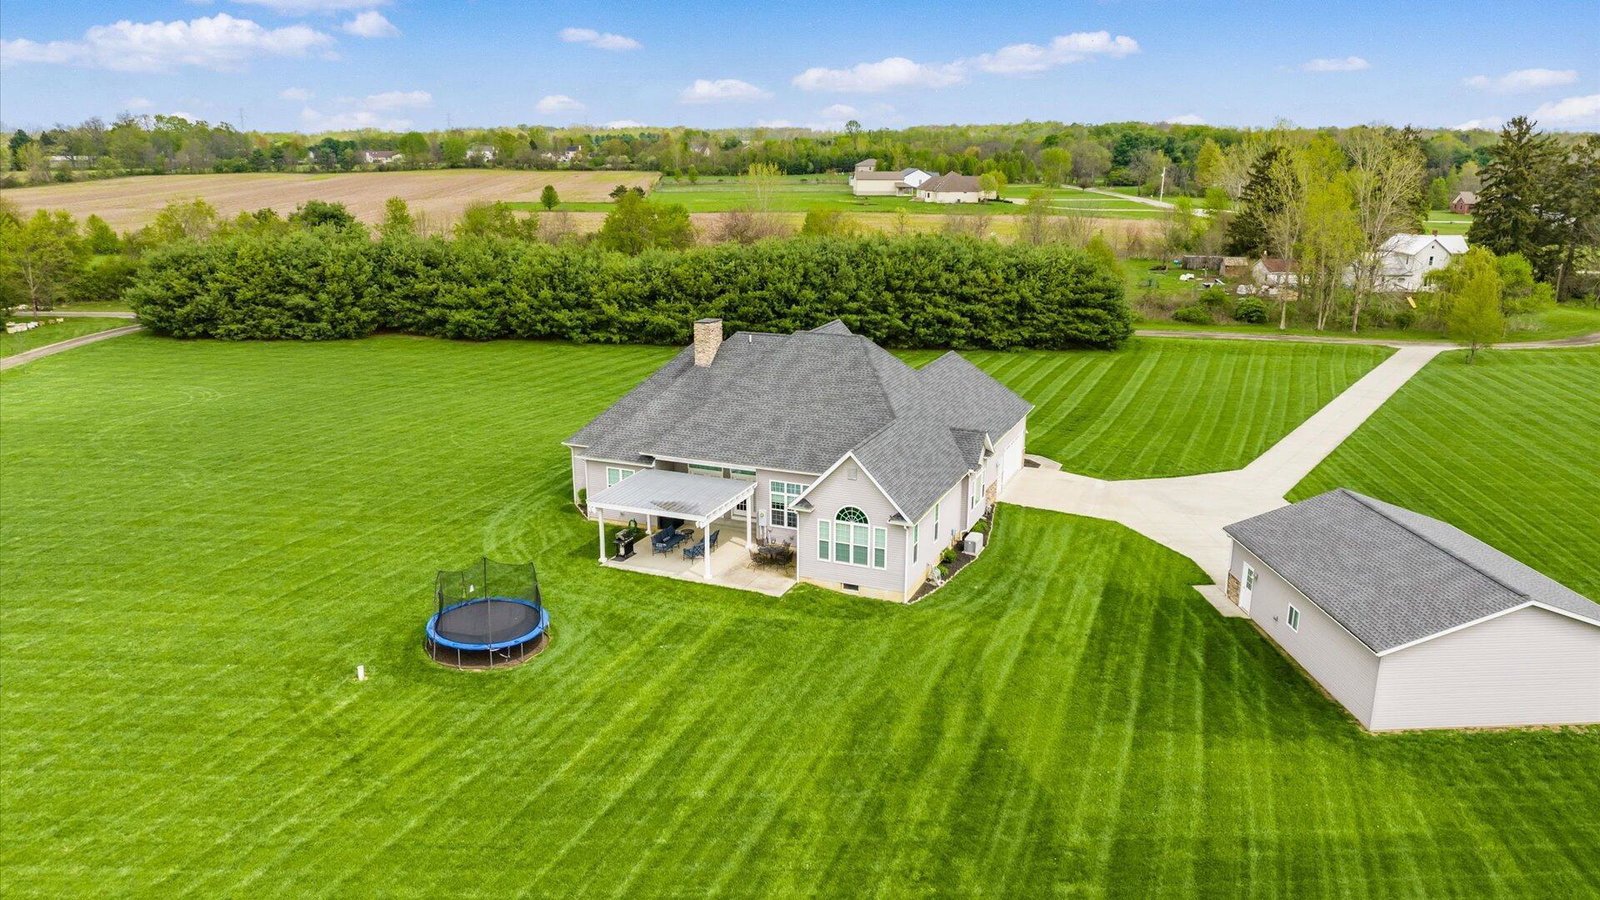
This extraordinary home is a true showcase of quality and care, with an interior and exterior so meticulously maintained it barely looks lived in. Offering over 2,700 square feet of main-level living, the home features soaring vaulted ceilings, engineered hardwood floors throughout, and an abundance of natural light. The expansive great room with a stone gas fireplace seamlessly connects to the formal dining area, creating an inviting space for gathering. The east wing hosts a massive master suite with tray ceilings, double closets, and a luxurious master bath complete with double vanities, a soaking tub, and a walk-in shower. The spacious eat-in kitchen is a chef's dream, boasting custom cabinetry, granite countertops, tile backsplash, updated appliances, under-cabinet and above-cabinet lighting, and an impressive amount of counter space and a bonus pantry perfect for all the extra small appliances. A large mudroom/laundry area with extensive closet storage leads to the attached garage. Every inch of this home has been thoughtfully upgraded, including extra-wide hallways, a full basement with 9-foot poured concrete walls, plumbing for a bathroom, upgraded electric inside and out, and a whole-house generator. Outside, the property continues to impress with a fully concrete driveway, an oversized three-car detached garage, a private rear patio with a pergola, and beautifully manicured grounds accented by a peaceful creek—all within close proximity to numerous amenities.
Additional Information
- Heating
- Forced Air, Heat Pump
- Foundation
- Poured
- Garage
- Garage Door Opener, Attached Garage, Detached Garage
- Garage Spaces
- 5
- School District
- Liberty Union Thurston Lsd 2306 Fai Co.
Listing Courtesy of : Kelli A Poling ---- Hill Real Estate
Selling Office: C. R. O'Neil & Co..