5227 Brynwood Drive, Upper Arlington, OH 43220
- $570,000
- 4
- BD
- 3
- BA
- 2,246
- SqFt




- Sold Price
- $570,000
- List Price
- $599,900
- Status
- CLOSED
- Days on Market
- 159
- Closing Date
- Dec 03, 2025
- MLS#
- 225023692
- Subtype
- Residential
- Style
- Traditional
- Year Built
- 1984
- Bedrooms
- 4
- Bathrooms
- 3
- Full Baths
- 2
- Half Baths
- 1
- Living Area
- 2,246
- Lot Size
- 12,632
- Acres
- 0.29
- Subdivision
- Brynwood
Property Description
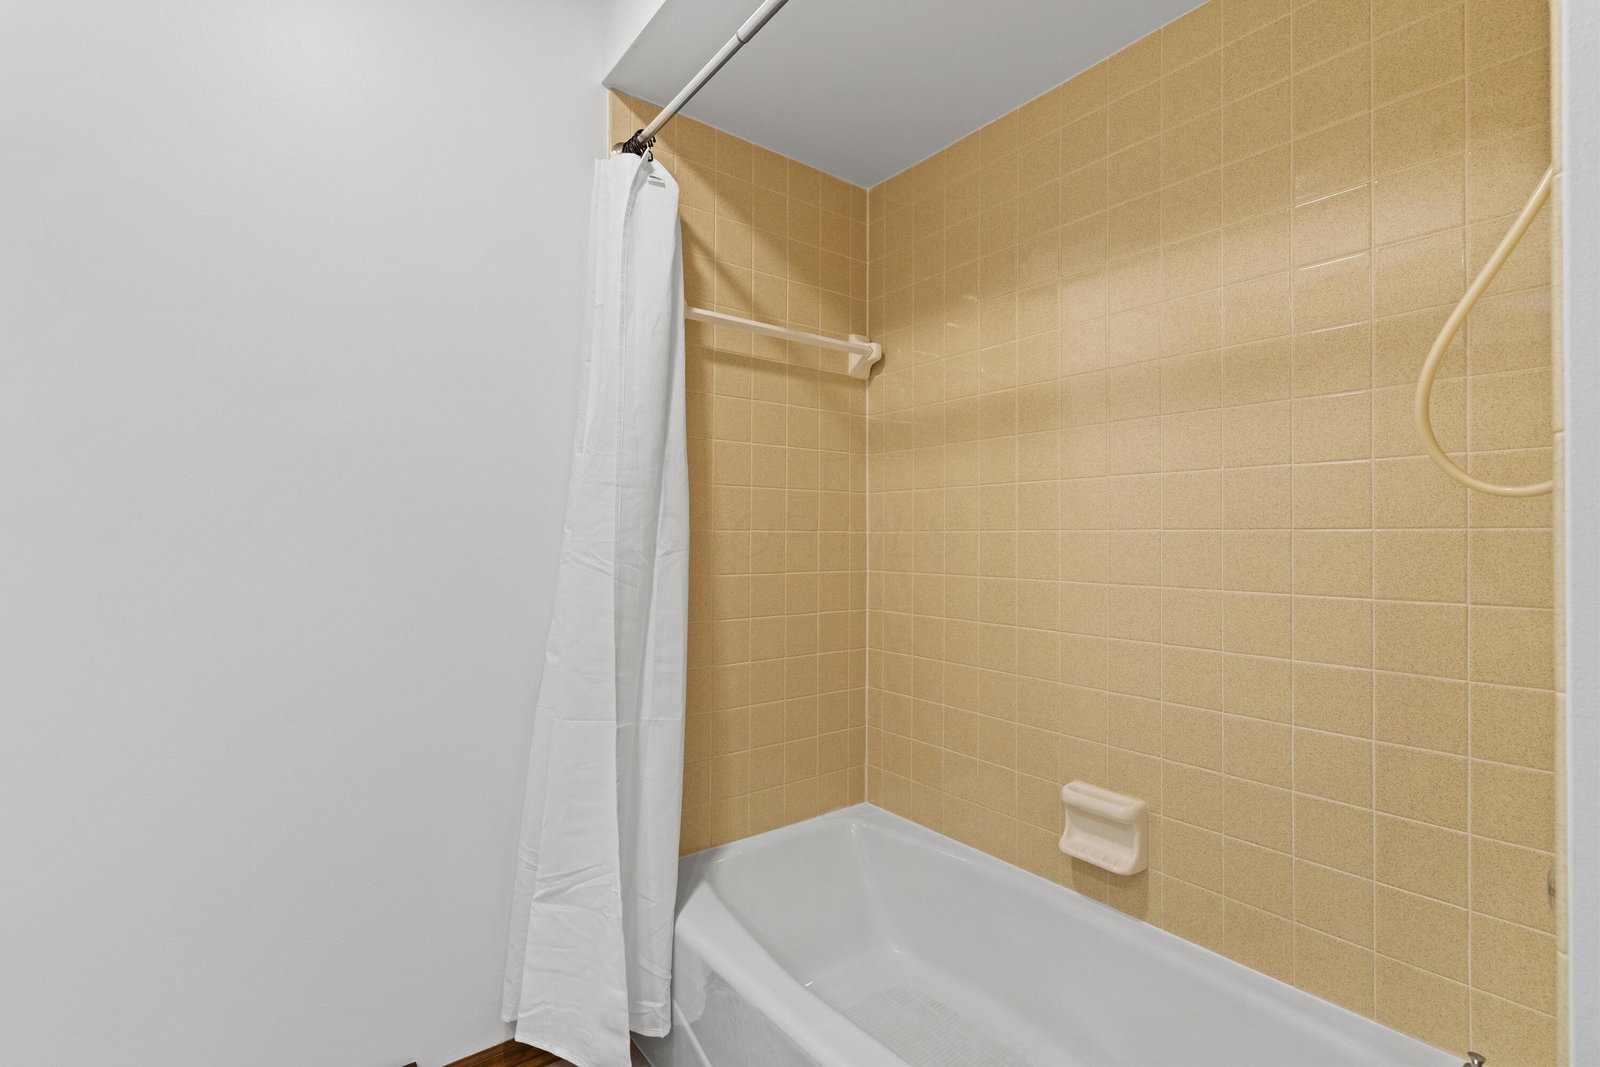
Motivated Sellers! - This one-owner Upper Arlington gem is finally ready to meet its next chapter and it's looking for someone who will love it just as much as its original owners did! Thoughtfully custom-built by Fantozzi and meticulously maintained ever since, this home is truly the one you've been waiting for. Step inside to find brand-new carpet, fresh interior & exterior paint, all-new lighting, and a 2025 furnace & A/C - yes, brand new! The bright and airy front living room welcomes you in with floor-to-ceiling windows that flood the space with natural light and flows effortlessly into the spacious dining area. The LARGE kitchen has had a stylish refresh with new flooring, stainless steel appliances, updated hardware, and a sleek new faucet. Just off the kitchen, you'll find a LARGE family room anchored by a stunning brick fireplace with gas logs, perfect for cozy nights in. Four generous bedrooms await upstairs, along with two full baths featuring brand-new flooring. The primary suite is oversized and includes a private ensuite with a walk-in shower. Need space? The HUGE unfinished basement offers endless possibilities - game room, home gym, media room - you name it. Don't miss the private backyard oasis with mature landscaping and a large covered porch that's perfect for relaxing or entertaining. Bonus: two laundry locations to choose from: main level or basement! All of this located in the highly sought-after Upper Arlington School District. Don't miss your chance to own this beautifully cared-for home that's never before been on the market!
Additional Information
- Property Description
- Traditional
- Heating
- Forced Air
- Foundation
- Block
- Garage
- Garage Door Opener
- Garage Spaces
- 2
- School District
- Upper Arlington Csd 2512 Fra Co.
Listing Courtesy of : Kacey A Wright ---- RE/MAX Partners
Selling Office: Sorrell & Company, Inc..