11790 Avondale Road E, Thornville, OH 43076
- $735,000
- 4
- BD
- 4
- BA
- 6,129
- SqFt






- Sold Price
- $735,000
- List Price
- $779,900
- Status
- CLOSED
- Days on Market
- 221
- Closing Date
- Nov 26, 2025
- MLS#
- 225012850
- Subtype
- Residential
- Style
- Farmhouse, Ranch
- Year Built
- 2022
- Bedrooms
- 4
- Bathrooms
- 4
- Full Baths
- 3
- Half Baths
- 1
- Living Area
- 6,129
- Lot Size
- 125,017
- Acres
- 2.87
Property Description
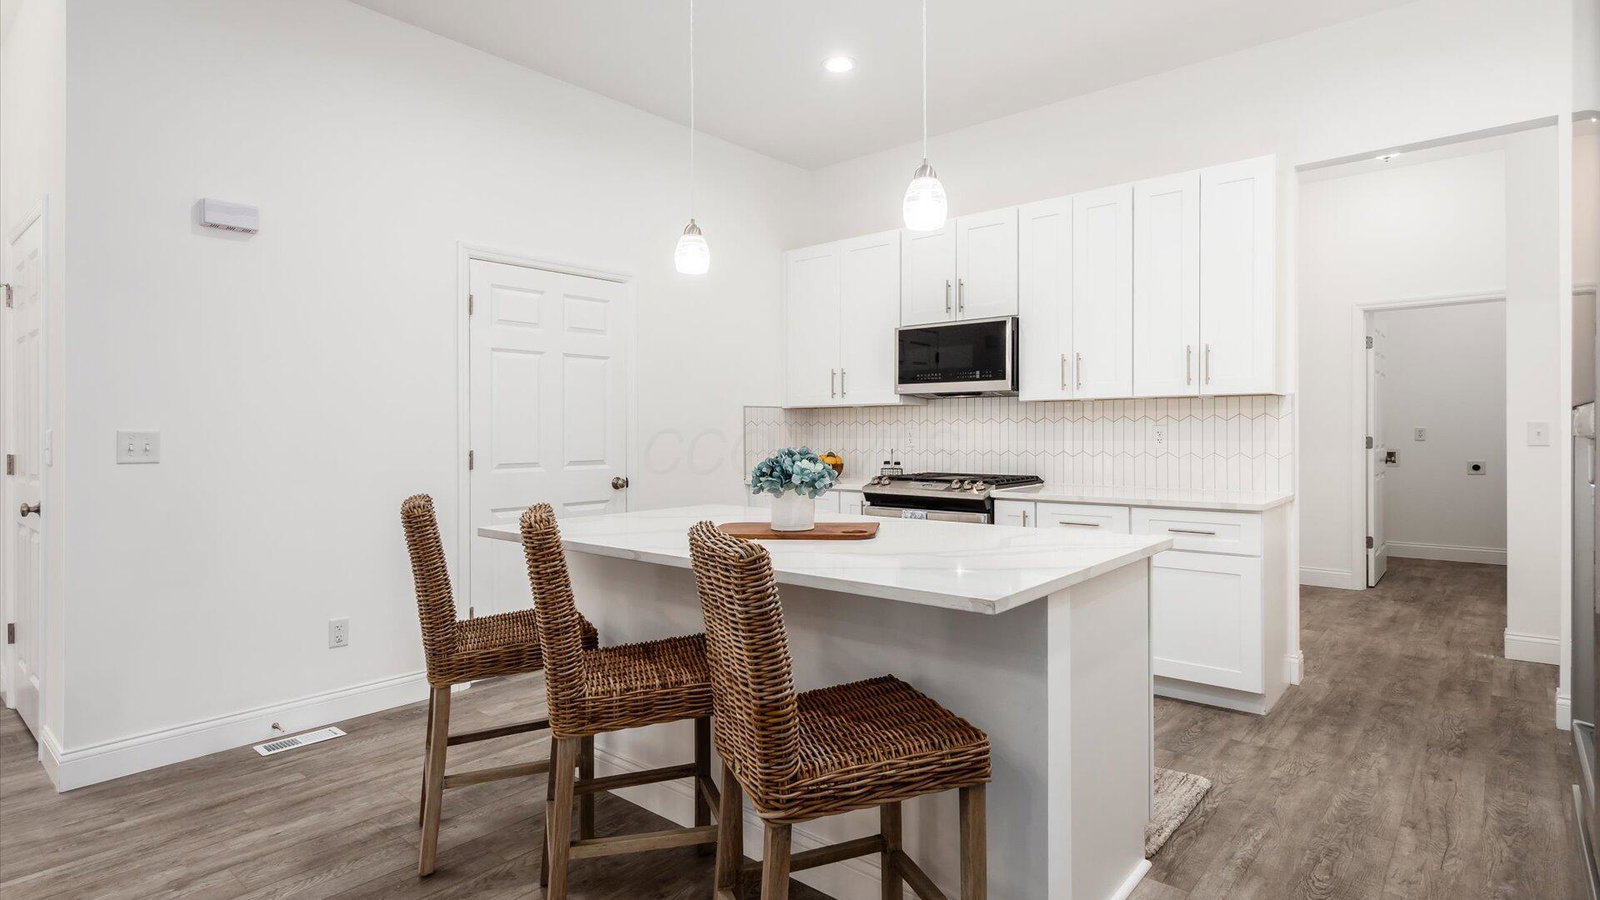
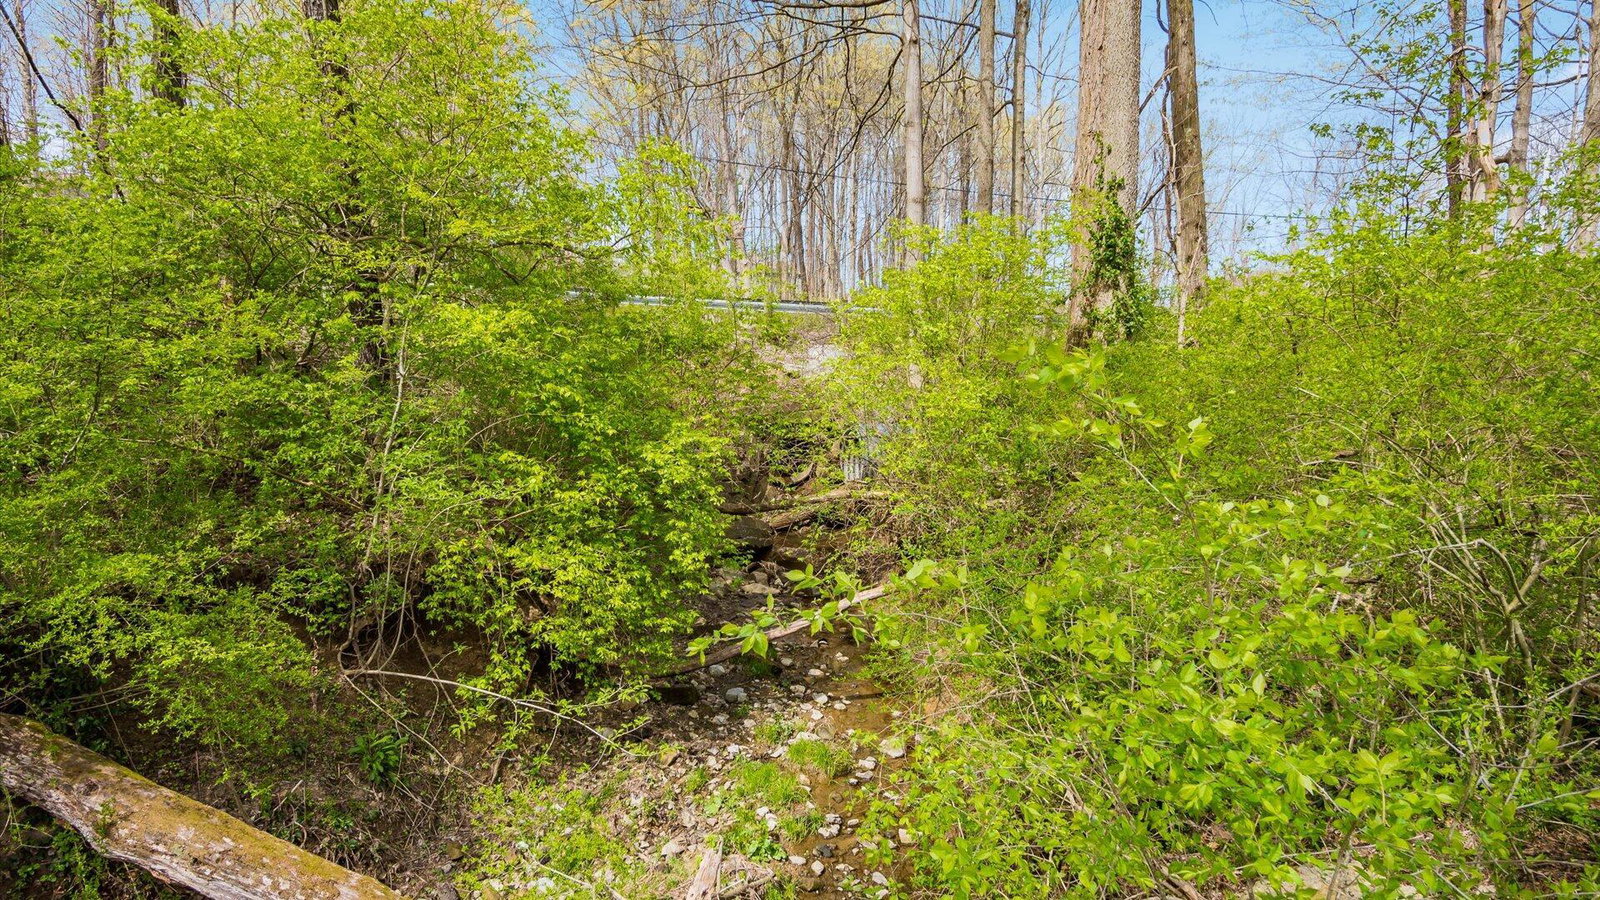
Discover luxury & craftsmanship in this exceptional ranch-style residence, built in 2022 & ideally positioned within a short golf cart ride of Buckeye Lake's vibrant waterfront amenities. Offering an expansive open-concept design, this home is perfectly suited for a large family, multi-generational living, or those seeking a sophisticated work-from-home environment. Enjoy effortless access to rental docks & waterfront restaurants featuring live entertainment, all while residing on a private 2.87 acres. The heart of the home is the custom kitchen, featuring premium stainless steel appliances, elegant white quartz countertops w/ a breakfast bar, stunning tile accents, a large walk-in pantry, & LVP flooring throughout. The expansive great room, seamlessly integrated w/ the dining area, boasts vaulted ceilings, an abundance of natural light streaming through numerous windows, & sliding doors that lead to the oversized covered rear porch, offering serene woodland views. The owner's suite is a private sanctuary, complete w/ a spa-inspired ensuite bathroom featuring a freestanding soaking tub, a walk-in shower w/ designer fixtures, dual vanities, private water closet, & two substantial walk-in closets. Thoughtful design places the additional bedrooms, a well-appointed hall bathroom w/ a large dual vanity & custom tilework, & the dedicated office on the opposite wing of the home, ensuring privacy & tranquility. Ascend to the impressive upper-level bonus room, offering an additional 1,500 +/- sq ft of versatile space, ideal as a 4th bedroom, a home gym, or a secondary office. The walk-out lower level provides an additional 2,000 +/- sq ft of recreational space, perfect for hosting and entertaining. This area features a large open recreation room, a stylish built-in bar, & full bathroom. The attached 3-car garage provides ample space for vehicles, jet skis, & all your lake life essentials.
Additional Information
- Interior Features
- Soaking Tub
- Exterior Features
- Balcony
- Property Description
- Farmhouse, Ranch
- Heating
- Forced Air
- Foundation
- Block
- Garage
- Attached, Garage Door Opener, Garage Faces Side
- Garage Spaces
- 3
- School District
- Lakewood Lsd 4504 Lic Co.
Listing Courtesy of : Marnita C Swickard ---- e-Merge Real Estate
Selling Office: NON MEMBER OFFICE.