3839 Woodbridge Road, Upper Arlington, OH 43220
- $1,275,000
- 5
- BD
- 6
- BA
- 5,902
- SqFt




- Sold Price
- $1,275,000
- List Price
- $1,445,000
- Status
- CLOSED
- Days on Market
- 74
- Closing Date
- Sep 08, 2025
- MLS#
- 225023440
- Subtype
- Residential
- Year Built
- 1957
- Bedrooms
- 5
- Bathrooms
- 6
- Full Baths
- 6
- Living Area
- 5,902
- Lot Size
- 22,215
- Acres
- 0.51
Property Description
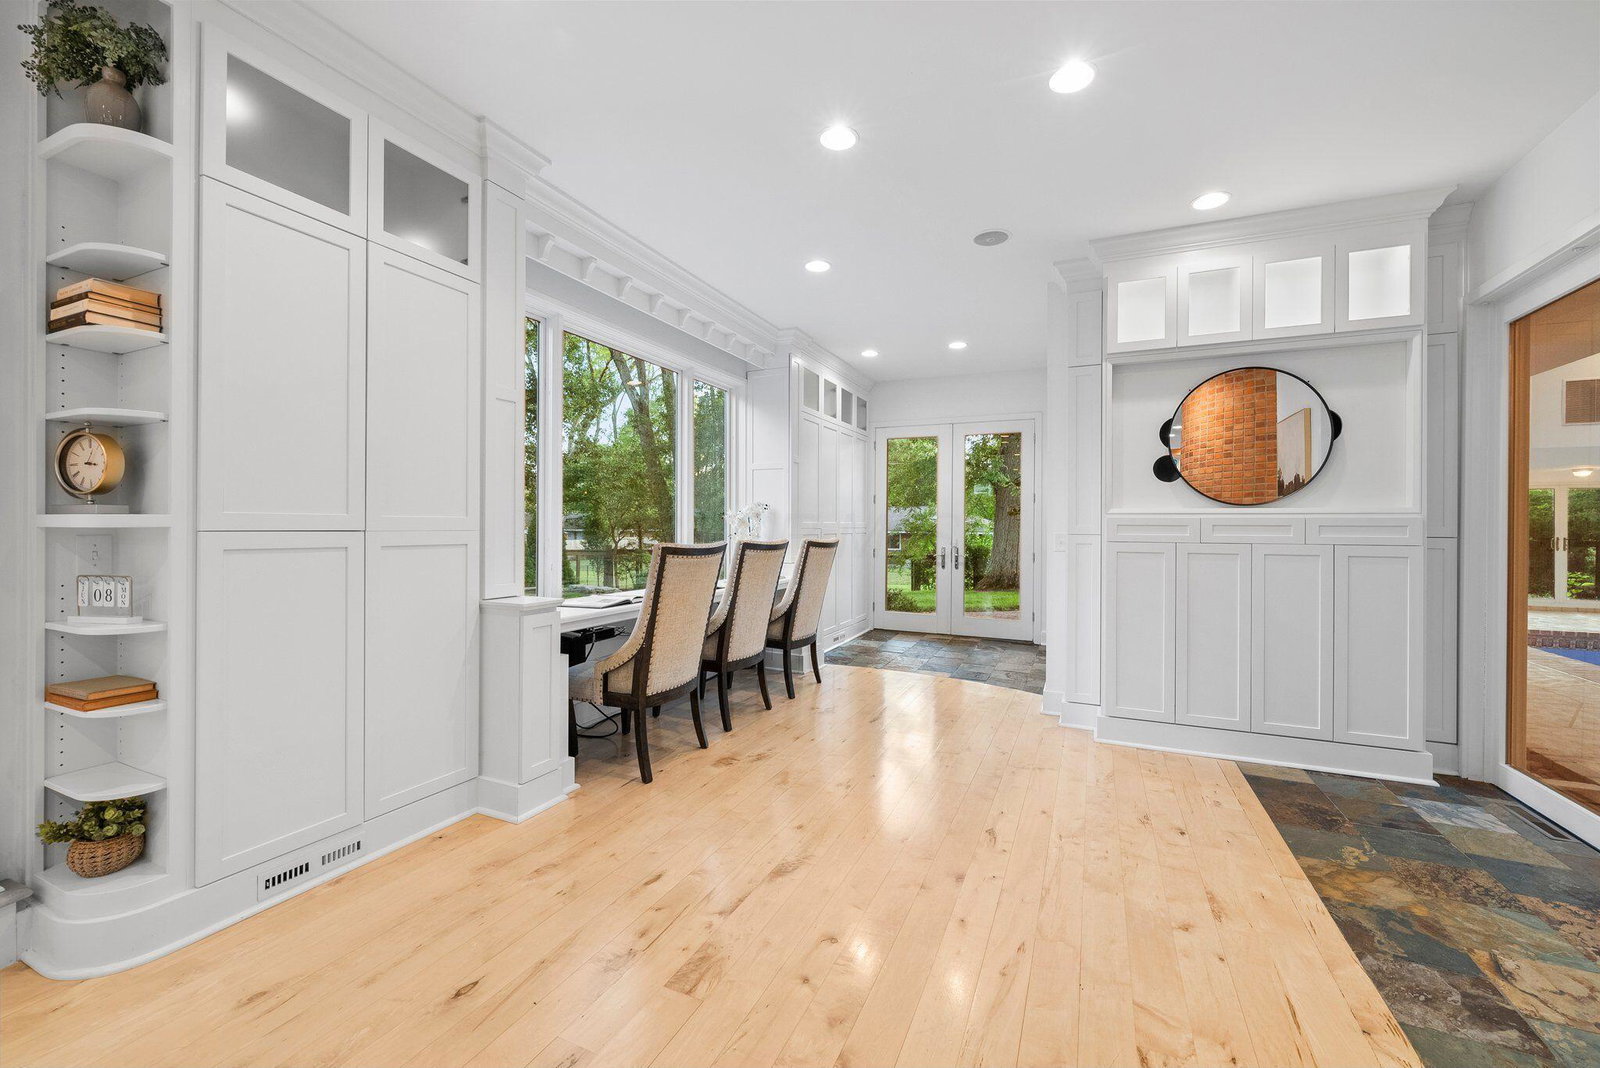
3839 Woodbridge Rd | Over 5,900 Sq Ft of Refined Living + Indoor Pool Oasis. This extraordinary 5-bedroom, 6-bath Upper Arlington home offers 5,901 sq ft of finished living space (3,178 main level + 1,557 second floor + 1,048 basement), plus an impressive 1,600+ sq ft indoor pool room—a true year-round retreat for relaxation, entertaining, and wellness. While expansive in square footage, the layout is thoughtfully designed to feel warm and connected. Soaring ceilings welcome you in the grand two-story foyer and carry into the spectacular indoor pool room, filling both spaces with natural light. The rest of the home flows comfortably, with white pine floors and Pella windows enhancing the sense of ease and openness. The chef's kitchen features two Wolf ranges, dual hoods, warming drawer, two sinks, and a granite island that opens into the great room with a curved brick fireplace. The 3,178 sq ft main level includes open kitchen living area, 3 bedrooms, 3 full baths, built-in study,a dedicated sauna. The heated 4-car deep garage (880 sq ft) connects to a 118 sq ft flex room with mini-split—ideal for a gym, studio, or office. Upstairs offers 1,557 sq ft with a spacious loft, wet bar rough-in, and 2 bedrooms with ensuite baths. The finished basement (1,048 sq ft) adds a rec/media room, full bath, laundry, and custom cabinetry with wine storage and granite countertops. Sitting on a private half-acre lot, the home features a large semi-circular paver/asphalt driveway, fenced yard, multiple patios, and firepit. Just blocks from Hastings Middle School, Reed Road Water Park, Lane Road Park, and Wellington, and minutes from OSU, 315, and Riverside—this is an incredibly rare offering of space, style, and livability in Upper Arlington.
Additional Information
- Interior Features
- Whirlpool/Tub, Garden/Soak Tub
- Exterior Features
- Balcony
- Heating
- Forced Air
- Foundation
- Block
- Pool
- Yes
- Garage
- Garage Door Opener, Attached Garage
- Garage Spaces
- 4
- School District
- Upper Arlington Csd 2512 Fra Co.
Listing Courtesy of : Nick J Vlasidis ---- Howard Hanna Real Estate Svcs
Selling Office: RE/MAX Partners.