5583 Hickory Drive, Lewis Center, OH 43035
- $1,000,000
- 4
- BD
- 5
- BA
- 3,568
- SqFt



- Sold Price
- $1,000,000
- List Price
- $985,000
- Status
- CLOSED
- Days on Market
- 100
- Closing Date
- Mar 20, 2025
- MLS#
- 224042783
- Subtype
- Residential
- New Construction
- Yes
- Year Built
- 2024
- Bedrooms
- 4
- Bathrooms
- 5
- Full Baths
- 4
- Half Baths
- 1
- Living Area
- 3,568
- Lot Size
- 7,840
- Acres
- 0.18
- Subdivision
- Evans Farm
Property Description
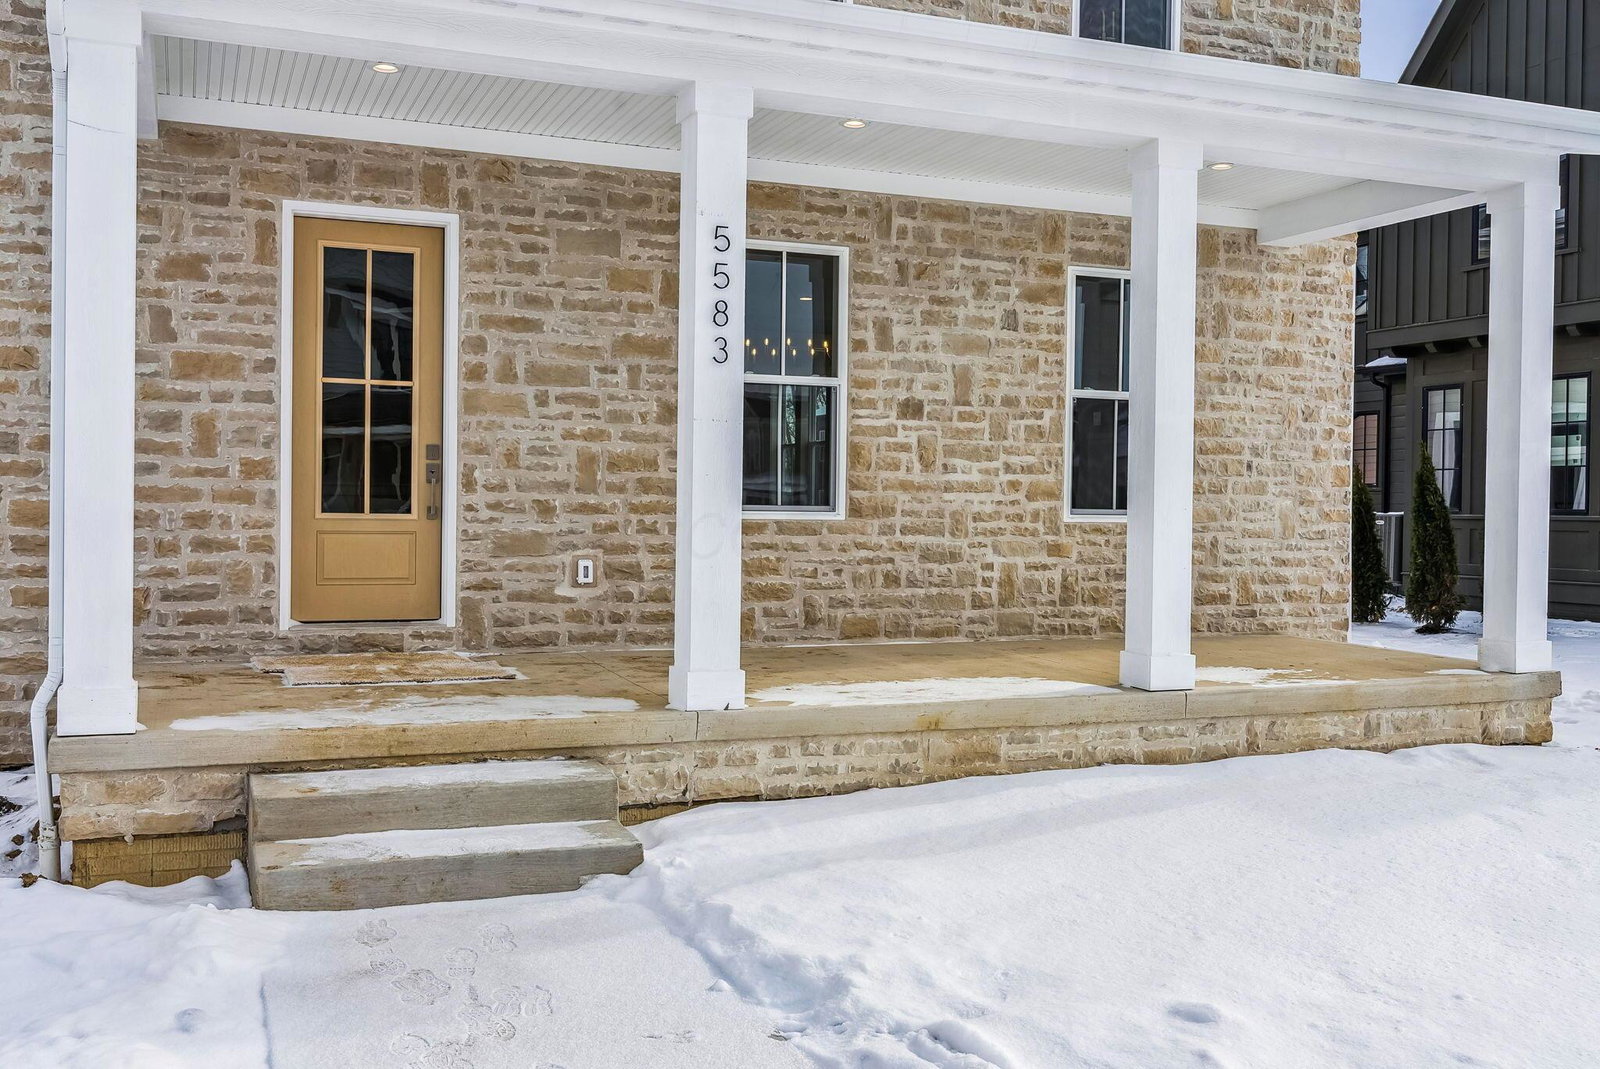
Imagine relaxing on this front porch, watching the sunset! This new custom home showcases exceptional craftsmanship and attention to detail. An open floor plan designed for comfortable living space with 10' ceilings and 8' doors on the 1st floor. The kitchen features high-end appliances and soft close cabinetry with glass front details. The dedicated home management center offers a perfect place for organization. The primary suite is enhanced with a spa-like shower, soaking tub, dual vanities and a custom closet. Each guest bedroom has a private bath. The lower level provides a recreation area with a wet bar, full bath and flexible space that can serve as a 4th bedroom. The screened porch and patio are ideal for relaxation or entertaining. THIS HOME WILL BE FINISHED BY 1/31/25.
Additional Information
- Interior Features
- Soaking Tub
- HOA Fee
- $85
- HOA Includes
- Common Area Only, Snow Removal
- Heating
- Forced Air
- Foundation
- Poured
- Garage
- Attached, Garage Door Opener
- Garage Spaces
- 3
- School District
- Olentangy Lsd 2104 Del Co.
Listing Courtesy of : Ann Logan ---- RE/MAX Affiliates, Inc.
Selling Office: The Brokerage House .