2596 Bryden Road, Bexley, OH 43209
- $746,900
- 4
- BD
- 4
- BA
- 2,880
- SqFt




- Sold Price
- $746,900
- List Price
- $750,000
- Status
- CLOSED
- Days on Market
- 17
- Closing Date
- Dec 20, 2024
- MLS#
- 224042013
- Subtype
- Residential
- Year Built
- 1921
- Bedrooms
- 4
- Bathrooms
- 4
- Full Baths
- 3
- Half Baths
- 1
- Living Area
- 2,880
- Lot Size
- 15,246
- Acres
- 0.35
- Subdivision
- Bexley
Property Description
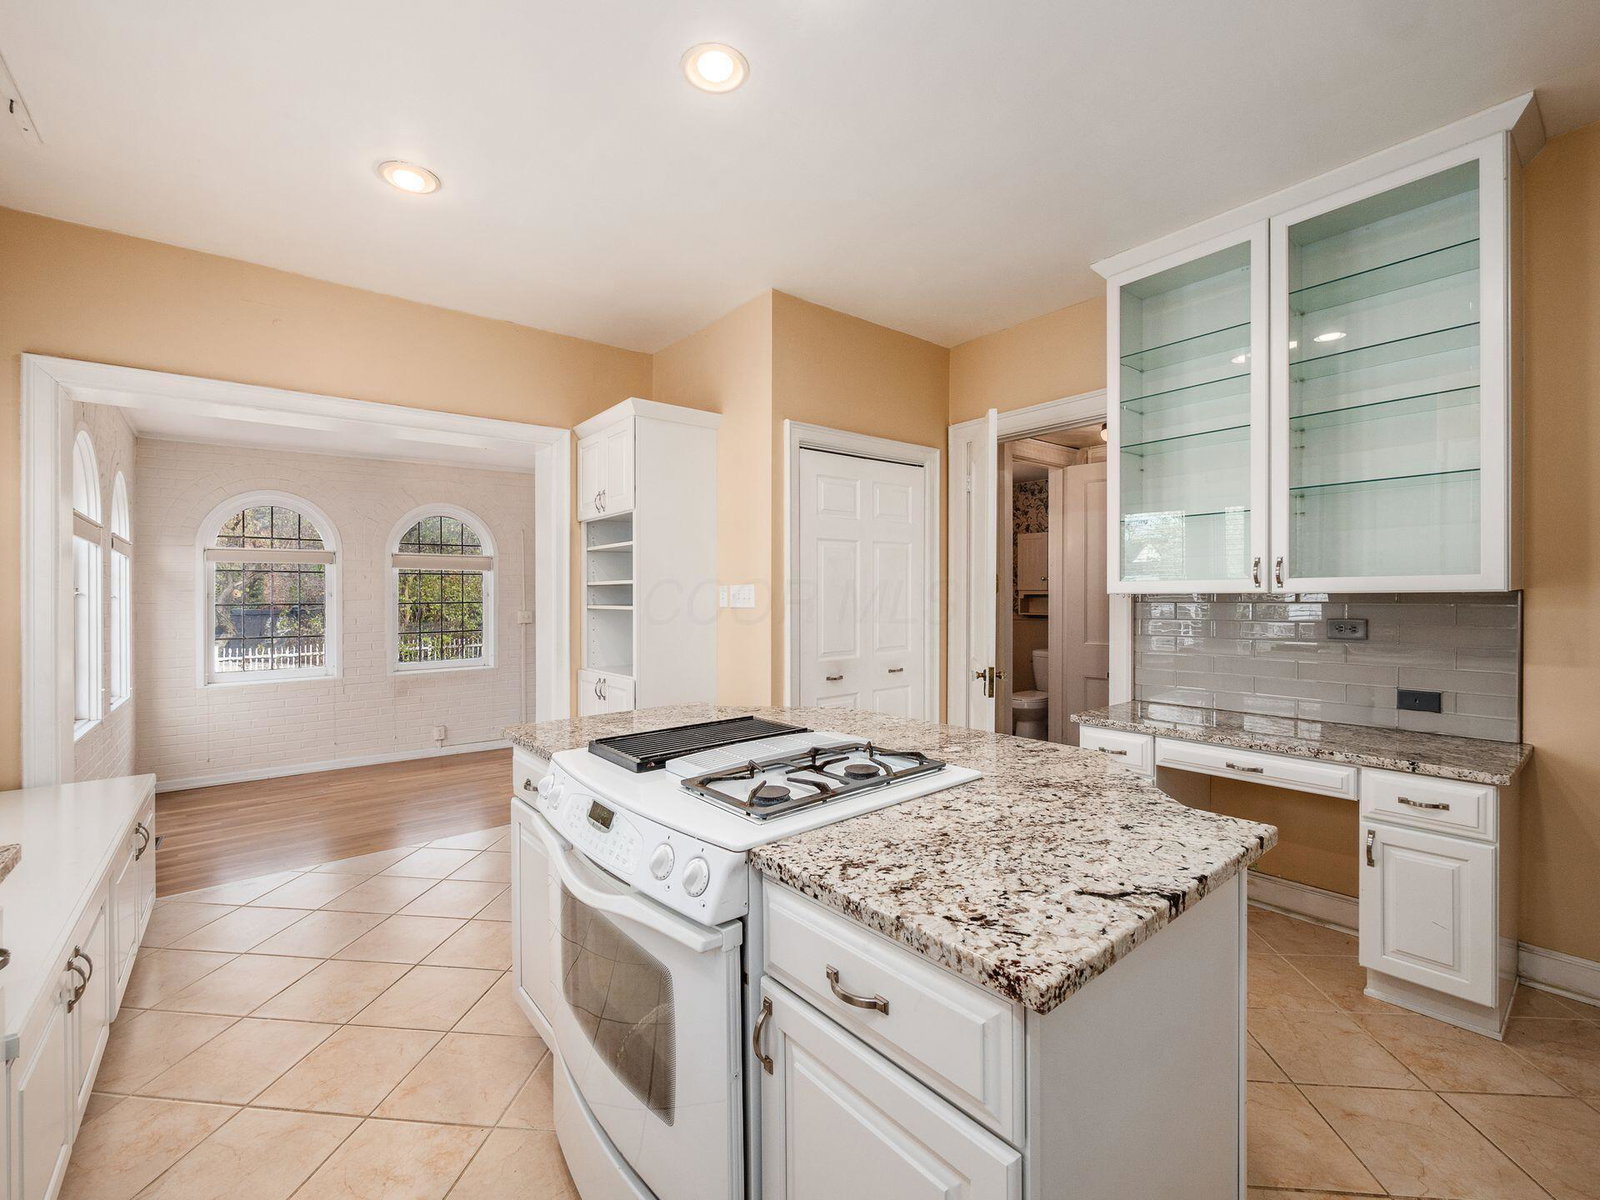
Central Bexley - All Brick 2 ½ Story with Slate Roof Located on a Large 112' Corner Double Lot - 4 Bedrooms - 3 ½ Baths - Approximately 2,880 Square Feet including Finished 3rd Floor - Foyer with Open Stairway - 9' 1st Floor Ceilings - Living Room with Wood Burning Fireplace & French Doors to Sunroom - Formal Dining Room - New & Expanded Kitchen 2002 with White Raised Panel Cabinetry & Island with Granite Countertops & Glass Subway Tile - Most Insulated Windows 2002 - A+ Central Bexley Location on a Boulevard Lot - Excellent Addition Possibilities! - 2 Car Brick Detached Side Load Garage - 3 Blocks to Bexley's Main Campus
Additional Information
- Heating
- Forced Air, Heat Pump
- Foundation
- Stone
- Garage
- Detached
- Garage Spaces
- 2
- School District
- Bexley Csd 2501 Fra Co.
Listing Courtesy of : Michael D Carruthers ---- Coldwell Banker Realty
Selling Office: Keller Williams Capital Ptnrs.