50 Hawthorne Drive, Ashville, OH 43103
- $449,900
- 5
- BD
- 4
- BA
- 4,300
- SqFt




- Sold Price
- $449,900
- List Price
- $464,900
- Status
- CLOSED
- Days on Market
- 40
- Closing Date
- Oct 07, 2024
- MLS#
- 224030428
- Subtype
- Residential
- Year Built
- 2020
- Bedrooms
- 5
- Bathrooms
- 4
- Full Baths
- 3
- Half Baths
- 1
- Living Area
- 4,300
- Lot Size
- 10,018
- Acres
- 0.23
- Subdivision
- Ashton Crossing
Property Description
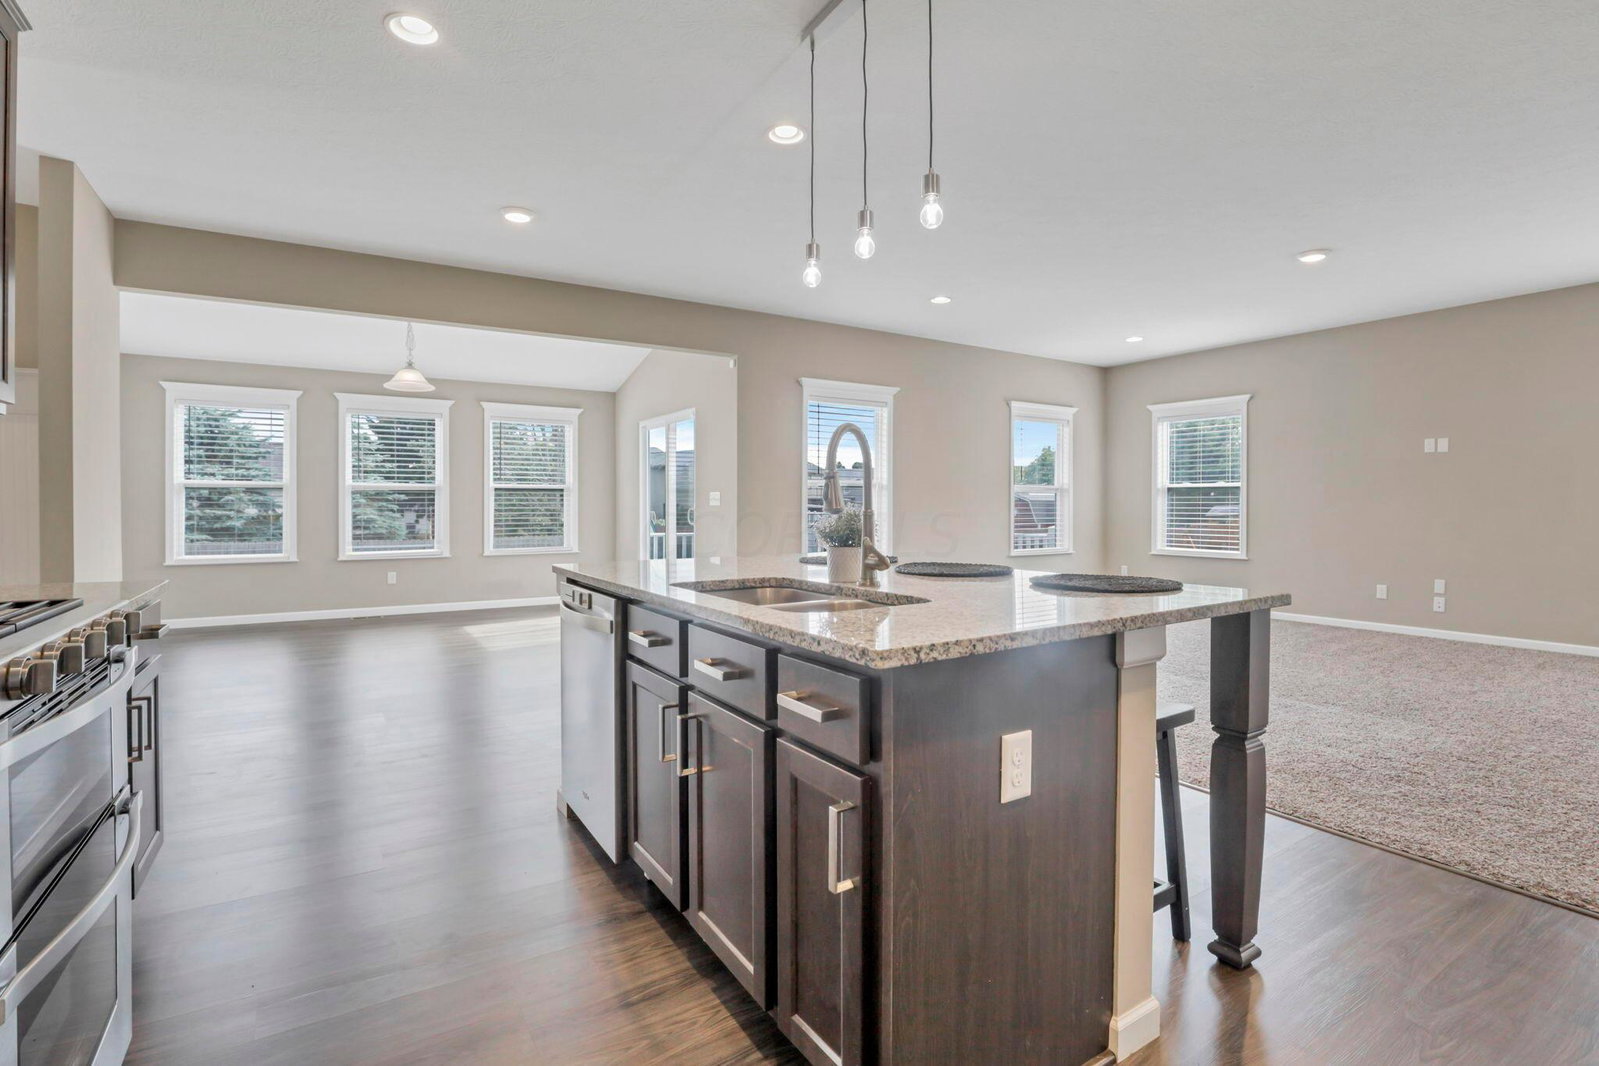
Move right into this exquisite 5 bed/3.5 Bath home located in Ashton Crossing. With over 4,000 sqft of living space, this residence offers an open floorplan that ensures a seamless flow throughout the main living areas, 3 Car Tandem Garage, & private office/den. The well-designed kitchen is a chef's dream, featuring a large island, SS appliances, solid surface countertops, ample cabinet space, generous walk-in pantry & morning room. Quality craftsmanship and attention to detail are evident throughout the property. On the 2nd floor, you'll find 5 beds, full bath, & large loft area. The master suite is a true retreat, complete with a bathroom featuring dual vanities, a shower with a seat, and an expansive walk-in closet. The finished LL offers a large family room, full bath, & egress.
Additional Information
- HOA Fee
- $350
- HOA Includes
- Common Area Only
- Heating
- Forced Air
- Foundation
- Poured
- Garage
- Attached, Garage Door Opener, Tandem
- Garage Spaces
- 3
- School District
- Teays Valley Lsd 6503 Pic Co.
Listing Courtesy of : Melissa A Overla ---- Keller Williams Consultants
Selling Office: Keller Williams Capital Ptnrs.