6851 Brooklyn Heights Road, Westerville, OH 43081
- $512,000
- 3
- BD
- 3
- BA
- 2,560
- SqFt




- Sold Price
- $512,000
- List Price
- $509,000
- Status
- CLOSED
- Days on Market
- 19
- Closing Date
- Jun 03, 2024
- MLS#
- 224015543
- Subtype
- Residential
- Year Built
- 2019
- Bedrooms
- 3
- Bathrooms
- 3
- Full Baths
- 2
- Half Baths
- 1
- Living Area
- 2,560
- Lot Size
- 6,534
- Acres
- 0.15
- Subdivision
- Preston Hollow
Property Description
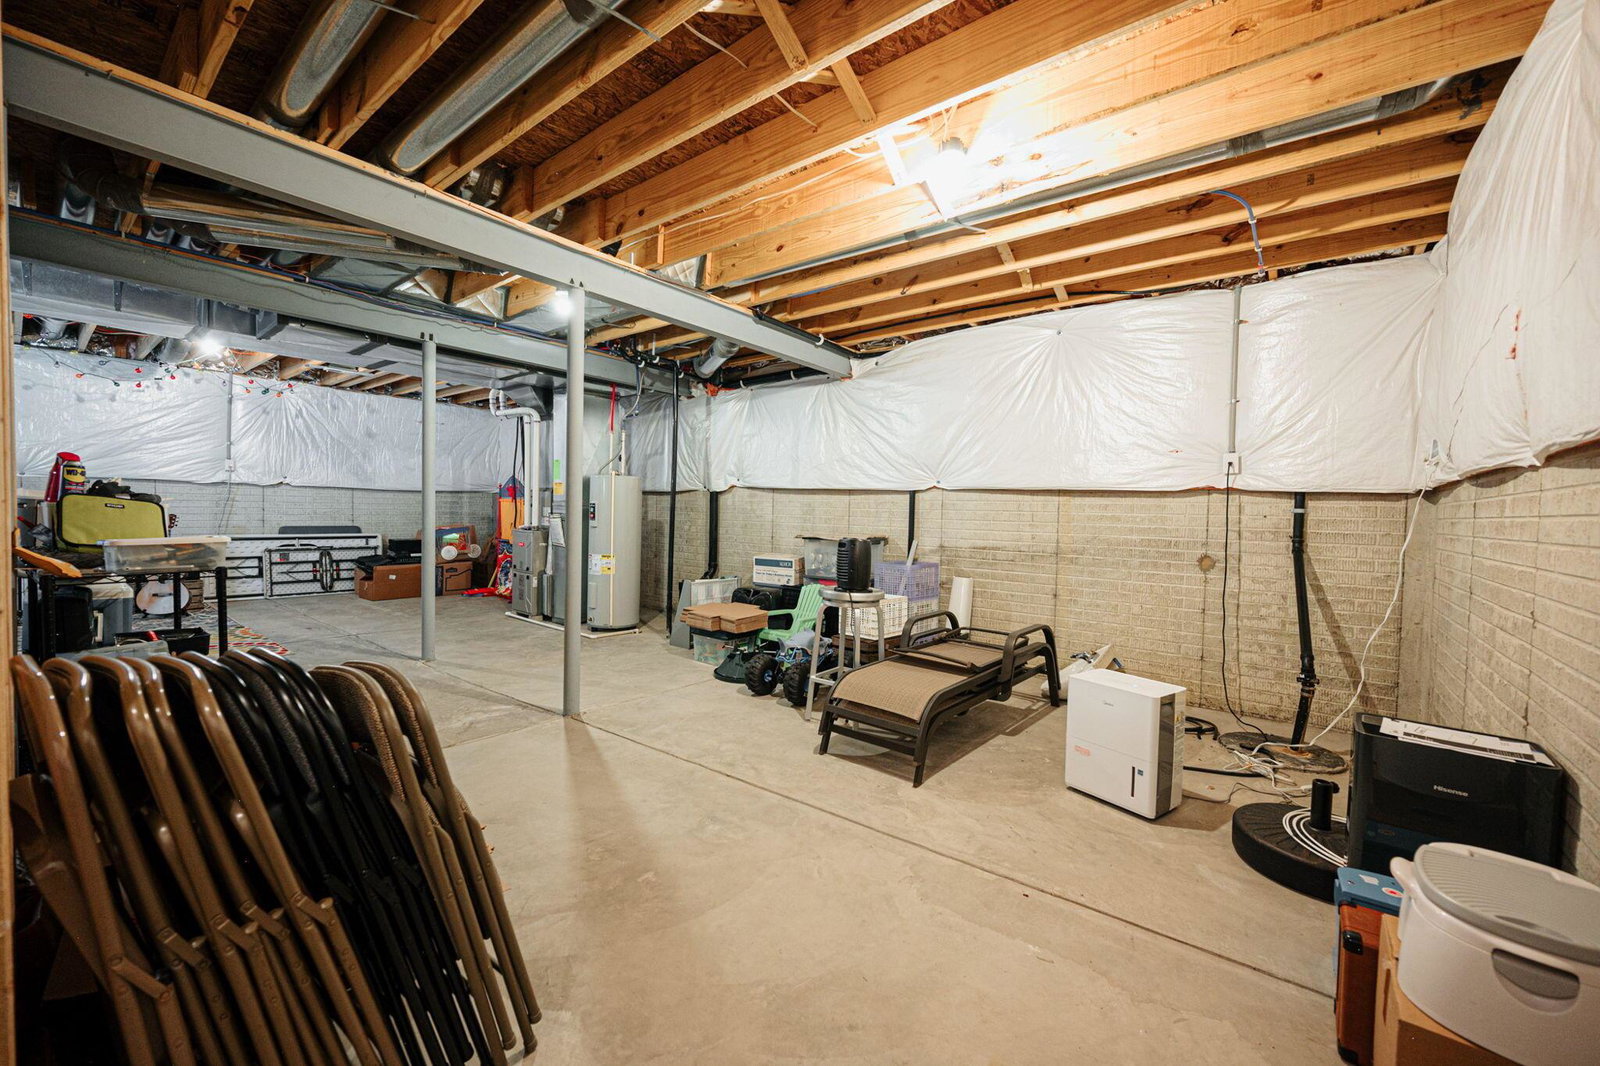
Gorgeous newer home in Preston Hollow with many owner upgrades + finishes. This Erie Floorplan by M/I Homes is one of the largest in the neighborhood, tucked away on a quiet street with the community pond just steps away. Enjoy the open first floor layout - the front flex space features custom built-ins, making it the perfect library, music room, playroom, formal sitting or dining space, depending on needs. The back patio was built larger than standard to accommodate dining, relaxing + playing. Upstairs you will find three spacious bedrooms, laundry room, two full baths + a bonus room. The full basement is ready to be finished with high ceilings and plenty of storage.
Additional Information
- HOA Fee
- $425
- HOA Includes
- Other
- Foundation
- Block
- Garage
- Attached
- Garage Spaces
- 2
- School District
- Columbus Csd 2503 Fra Co.
Listing Courtesy of : Sally A Wolfe ---- Street Sotheby's International
Selling Office: Berkshire Hathaway HS Pro Rlty.