4938 Farview Road, Columbus, OH 43231
- $473,000
- 5
- BD
- 3
- BA
- 2,558
- SqFt




- Sold Price
- $473,000
- List Price
- $449,900
- Status
- CLOSED
- Days on Market
- 39
- Closing Date
- Apr 29, 2024
- MLS#
- 224008386
- Subtype
- Residential
- Year Built
- 2017
- Bedrooms
- 5
- Bathrooms
- 3
- Full Baths
- 2
- Half Baths
- 1
- Living Area
- 2,558
- Lot Size
- 7,840
- Acres
- 0.18
- Subdivision
- Minerva Park
Property Description
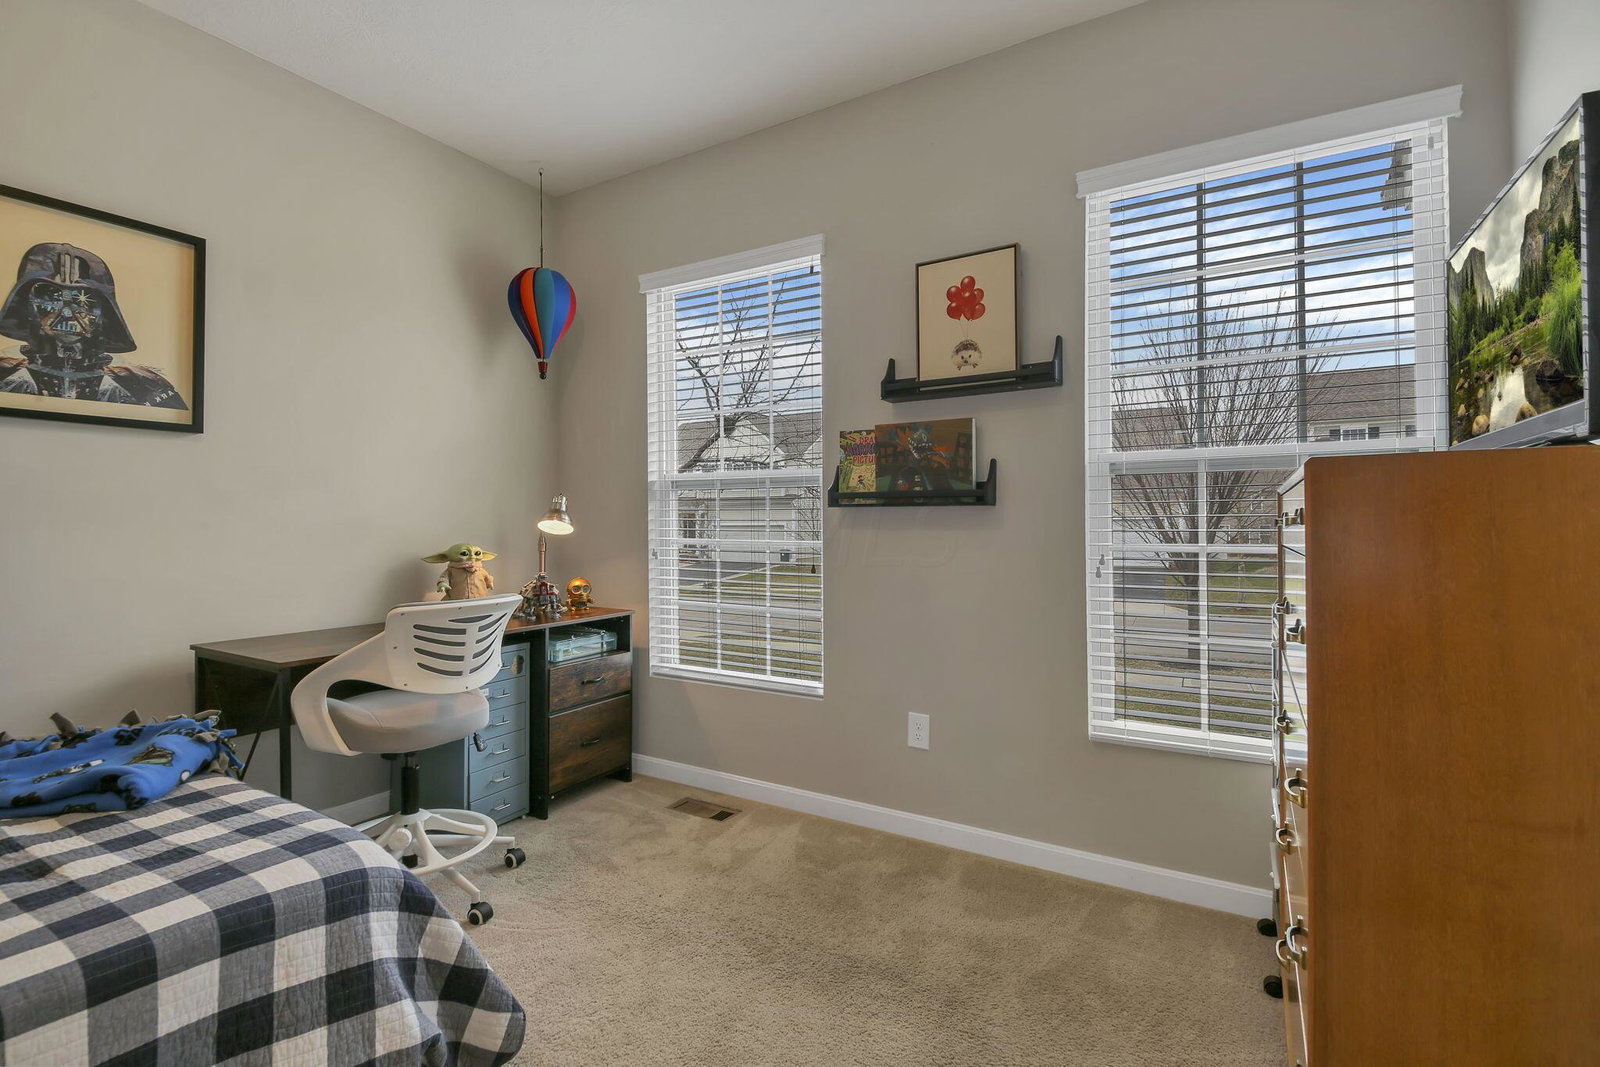
MULTIPLE OFFERS. HIGHEST AND BEST BY SUNDAY THE 24TH AT 8PM RESPONSE BY MONDAT AT NOON. Westerville schools. Open floor plan. 2,558 square feet, 5 bedrooms and 2.5 bathrooms. 9' ceilings and wood flooring on the first floor. Large great room has ceiling fan. Dining area. Kitchen has stainless steel appliances, 42'' cabinets w crown molding, pantry, ceramic tile backsplash and large island. Half bath on first floor has vessel bowl sink. First floor laundry w sink and cabinets. Large mud room. Loft. 2nd floor full bathroom has dual sinks and bathtub. Large master suite has ceiling fan, dual sinks, large shower with ceramic tile and nice walk in closet. Backyard has patio, fire pit and privacy fence. 2 car attached garage w opener.
Additional Information
- Heating
- Forced Air
- Foundation
- Poured
- Garage
- Attached, Garage Door Opener
- Garage Spaces
- 2
- School District
- Westerville Csd 2514 Fra Co.
Listing Courtesy of : Michael R Laemmle ---- The Mike Laemmle Team Realty
Selling Office: Key Realty.