Share this with your friends


+1(614)983-3277
eXp Realty
57 Juniper Trail Loop, Ocala, FL 34480
- $239,900
- 3
- BD
- 2
- BA
- 1,494
- SqFt




- List Price
- $239,900
- Status
- ACTIVE
- Days on Market
- 0
- MLS#
- OM736110
- Subtype
- Residential
- Style
- One Story
- Architectural Style
- Ranch
- Year Built
- 2007
- Bedrooms
- 3
- Bathrooms
- 2
- Full Baths
- 2
- Living Area
- 1,494
- Lot Size
- 10,454
- Acres
- 0.24
- Subdivision
- Silver Spgs Shores
- MLS Area Major
- Ocala
Property Description
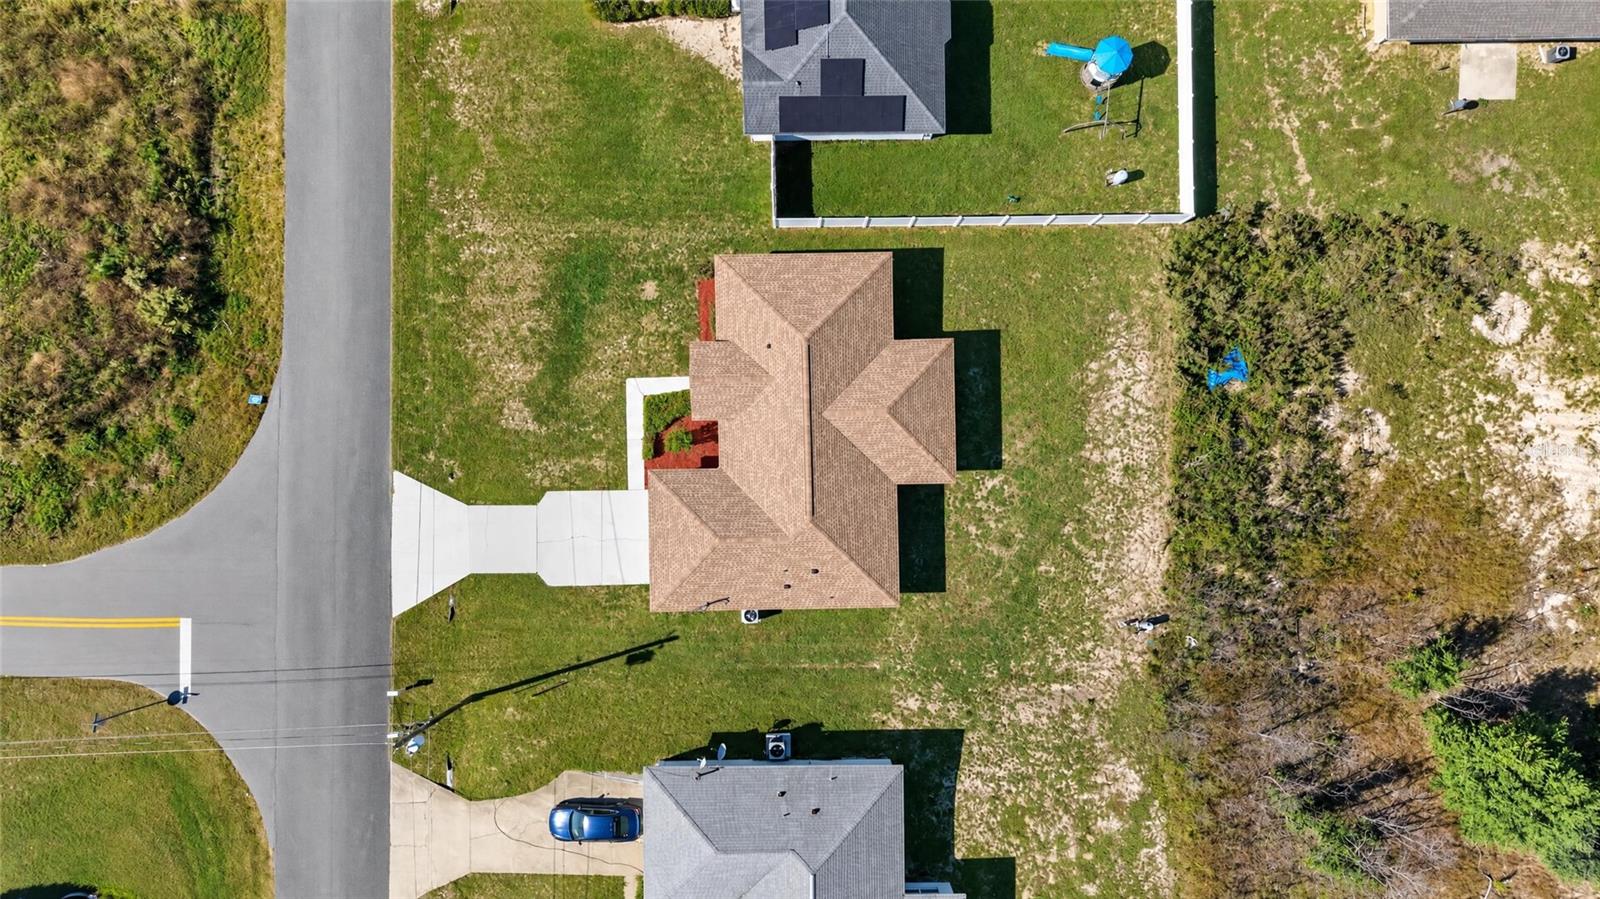
NO HOA! This three-bedroom, two-bath home on 0.24 ACRES in desirable Silver Springs Shores features a BRAND-NEW ROOF, NEW WATER HEATER, and a sunlit FLORIDA ROOM. The ENTIRE HOME INTERIOR has been FRESHLY PAINTED. An arched entry opens to a tiled foyer and a spacious great room. The eat-in kitchen features a NEW REFRIGERATOR and a wraparound breakfast bar overlooking the living area. The SPLIT-BEDROOM LAYOUT gives the primary suite its own side of the home, complete with a walk-in closet and en suite bath. An attached TWO-CAR GARAGE provides space for parking and storage. Windows on two sides fill the Florida room with natural light, and sliding glass doors open to a COVERED PATIO overlooking a backyard with room for a garden or a weekend cookout. For hiking and biking, SANTOS TRAILHEAD is about a six-minute drive away. Groceries, pharmacies, and casual dining are LESS THAN 10 MINUTES AWAY by car. The home is approximately eight miles southeast of Ocala’s historic Downtown Square, where you can explore local shops and restaurants. Schedule your showing today!
Additional Information
- Interior Features
- Ceiling Fans(s), Eat-in Kitchen, Laminate Counters, Living Room/Dining Room Combo, Open Floorplan, Solid Wood Cabinets, Split Bedroom, Walk-In Closet(s)
- Exterior Features
- None
- Financing
- Cash, Conventional, FHA, VA Loan
- Location
- Paved
- Community Features
- No Deed Restriction
- Property Description
- One Story
- Zoning
- R1
- Appliances
- Dishwasher, Range, Range Hood, Refrigerator
- Heating
- Central
- Air Conditioning
- Central Air
- Exterior Construction
- Block, Stucco
- Exterior Features
- None
- Stories
- 1
- Levels
- One
- Roof
- Shingle
- Foundation
- Slab
- Parking
- Driveway
- Parking Features
- Driveway
- Garage
- 2 Car Garage
- Garage Spaces
- 2
- Garage Features
- Driveway
- Elementary School
- Legacy Elementary School
- Middle School
- Belleview Middle School
- High School
- Belleview High School
Listing courtesy of PREMIER SOTHEBY'S INTERNATIONA. 352-509-6455
How much is your home worth?
...get instant property value now!
Mortgage Calculator
StellarMLS is the source of this information via Internet Data Exchange Program. All listing information is deemed reliable but not guaranteed and should be independently verified through personal inspection by appropriate professionals. Listings displayed on this website may be subject to prior sale or removal from sale. Availability of any listing should always be independently verified. Listing information is provided for consumer personal, non-commercial use, solely to identify potential properties for potential purchase. All other use is strictly prohibited and may violate relevant federal and state law. Data last updated on