Share this with your friends


+1(614)983-3277
eXp Realty
2971 Ne 36th Place, Ocala, FL 34479
- $225,000
- 3
- BD
- 2
- BA
- 1,243
- SqFt




- List Price
- $225,000
- Status
- ACTIVE
- Days on Market
- 1
- MLS#
- OM735772
- Subtype
- Residential
- Style
- One Story
- Year Built
- 1981
- Bedrooms
- 3
- Bathrooms
- 2
- Full Baths
- 2
- Living Area
- 1,243
- Lot Size
- 11,761
- Acres
- 0.27
- Subdivision
- Stone Hill
- MLS Area Major
- Ocala
Property Description
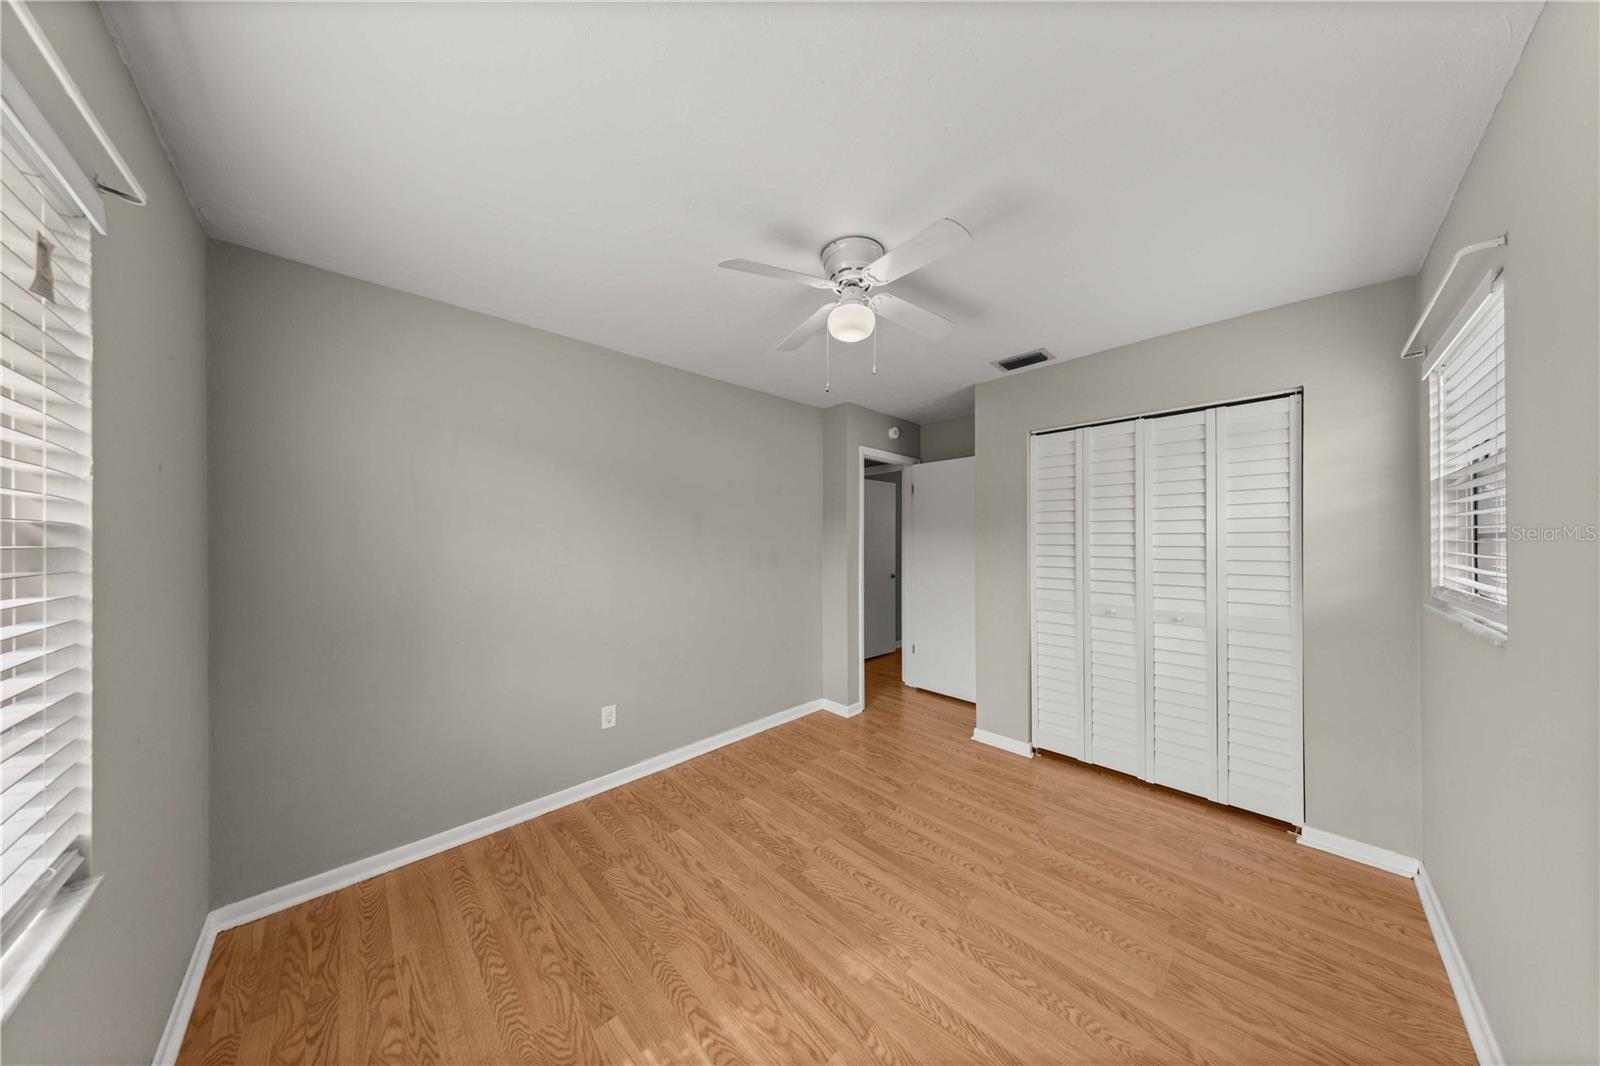
Virtually Staged. Welcome to this inviting 3-bedroom, 2-bath home with a dedicated office/flex room, ideally located in the desirable Stone Hill neighborhood. Enjoy the convenience of being close to shopping, dining, and everyday amenities while still enjoying a peaceful setting that feels like country living. Situated on a corner lot with mature trees, this home offers a welcoming blend of comfort, space, and convenience. The open-concept kitchen, dining, and living areas create an easy flow for everyday living and entertaining, complemented by beautiful engineered wood flooring. The spacious primary suite features a large walk-in shower, while the additional office/flex room provides versatility for working from home, hobbies, or additional living space. Step outside to enjoy the fenced backyard ( with double gate) and large screened patio, perfect for relaxing or entertaining. Additional improvements include a roof replaced in 2018, air conditioning replaced in 2017, and replacement of the existing interior electrical panel with a new 150-amp interior main breaker panel. Conveniently located near the new Publix on 35th, shopping, major roadways, and schools. This home offers the perfect combination of neighborhood convenience and a peaceful residential setting. Schedule your private showing today!
Additional Information
- Interior Features
- Split Bedroom
- Exterior Features
- Fire Pit, Lighting, Private Mailbox, Private Yard
- Financing
- Cash, Conventional
- Location
- Cleared
- Community Features
- No Deed Restriction
- Property Description
- One Story
- Zoning
- R1
- Appliances
- Cooktop, Dishwasher, Dryer, Range, Range Hood, Washer
- Heating
- Electric, Heat Pump
- Air Conditioning
- Central Air
- Exterior Construction
- Brick, Wood Siding
- Exterior Features
- Fire Pit, Lighting, Private Mailbox, Private Yard
- Stories
- 1
- Levels
- One
- Roof
- Shingle
- Foundation
- Block, Concrete Perimeter
- Parking
- Driveway, Off Street
- Parking Features
- Driveway, Off Street
- Garage
- 2 Car Garage
- Garage Spaces
- 2
- Garage Features
- Driveway, Off Street
- Elementary School
- Ocala Springs Elem. School
- Middle School
- Howard Middle School
- High School
- Vanguard High School
- View
- Garden
Listing courtesy of ALL FLORIDA HOMES REALTY LLC. 352-789-5083
How much is your home worth?
...get instant property value now!
Mortgage Calculator
StellarMLS is the source of this information via Internet Data Exchange Program. All listing information is deemed reliable but not guaranteed and should be independently verified through personal inspection by appropriate professionals. Listings displayed on this website may be subject to prior sale or removal from sale. Availability of any listing should always be independently verified. Listing information is provided for consumer personal, non-commercial use, solely to identify potential properties for potential purchase. All other use is strictly prohibited and may violate relevant federal and state law. Data last updated on