Share this with your friends


+1(614)983-3277
eXp Realty
3808 Silverbell Loop, Oviedo, FL 32765
- $315,000
- 3
- BD
- 3
- BA
- 1,480
- SqFt




- List Price
- $315,000
- Status
- ACTIVE
- Days on Market
- 5
- MLS#
- O6455319
- Subtype
- Residential
- Style
- Two Story
- Year Built
- 2006
- Bedrooms
- 3
- Bathrooms
- 3
- Full Baths
- 2
- Half Baths
- 1
- Living Area
- 1,480
- Lot Size
- 1,740
- Acres
- 0.04
- Subdivision
- Hawthorne Glen
- Building Name
- Na
- MLS Area Major
- Oviedo
Property Description
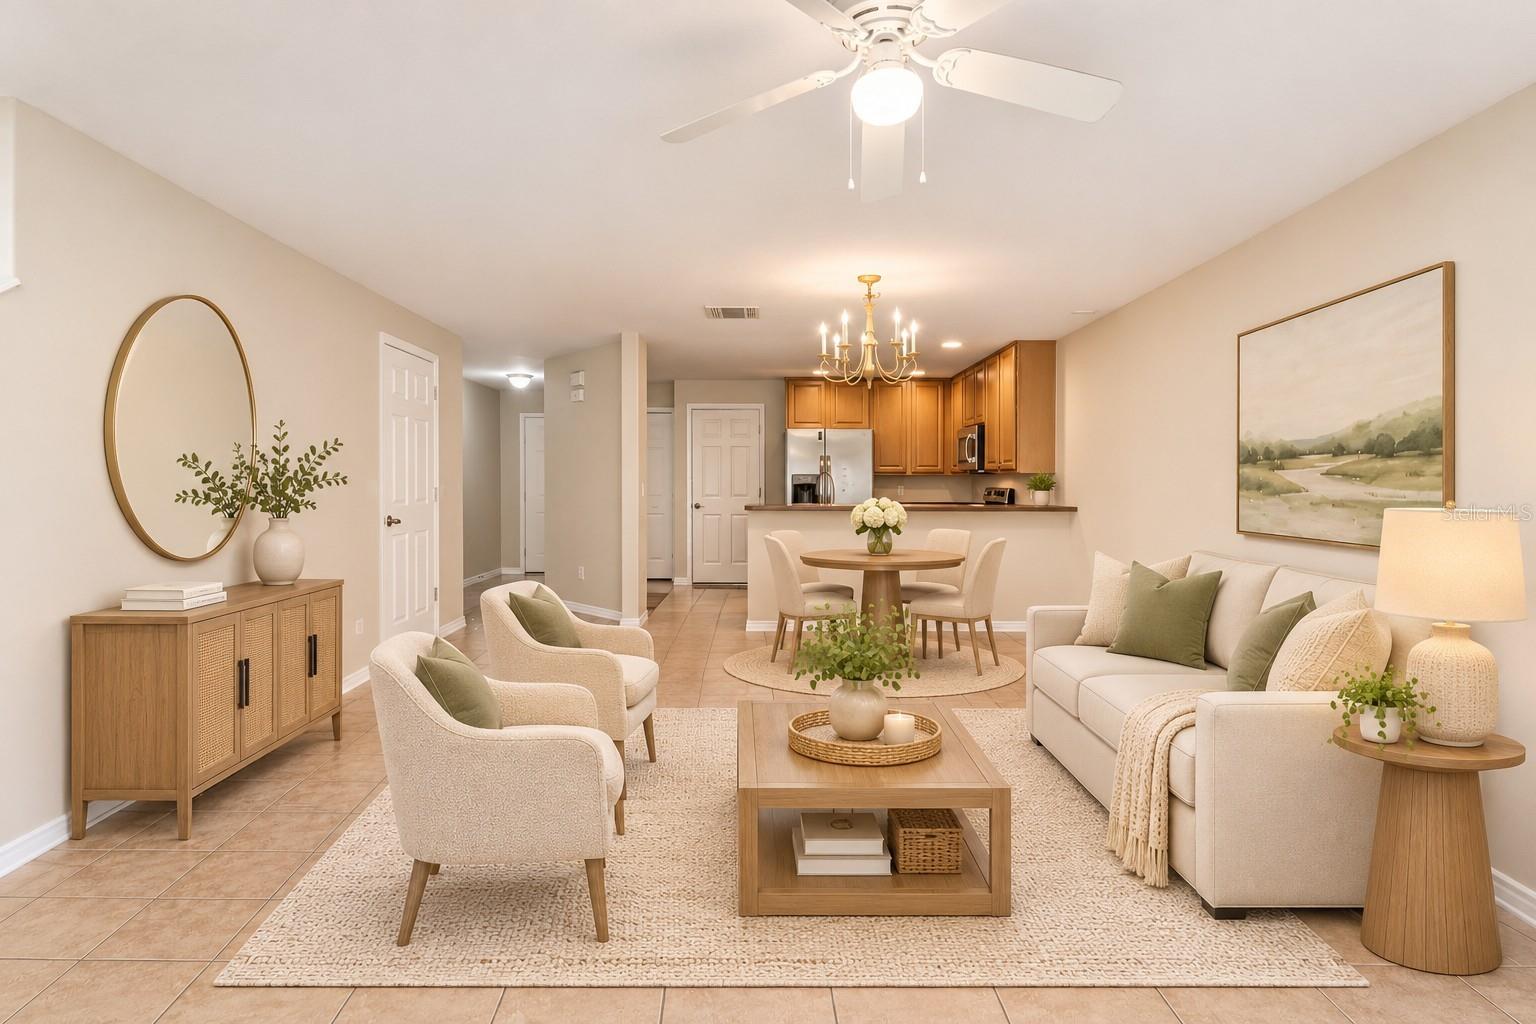
Virtually Staged. Welcome home to this beautifully maintained, move-in-ready 3-bedroom, 2.5-bathroom townhome, ideally located just minutes from UCF, Seminole State College, and local public schools at every level! Featuring neutral paint tones, neutral flooring, and an abundance of natural light, this inviting home offers a comfortable blend of style, functionality, and convenience. Step inside through the welcoming foyer and discover an open-concept first floor designed for effortless everyday living and entertaining. The spacious kitchen boasts ample cabinetry, generous countertop space, stainless steel appliances, a closet pantry, and an additional desk or work area. A peninsula with breakfast bar seating overlooks the dining area, creating the perfect space for gathering. The dining area flows seamlessly into the generously sized living room, where sliding glass doors lead to the back patio, offering an ideal indoor-outdoor living experience. A convenient half bathroom and one-car garage complete the first floor. Upstairs, retreat to the spacious primary suite featuring a large walk-in closet and an en-suite bathroom with a double-sink vanity and an oversized shower. Two additional generously sized bedrooms offer ceiling fans, comfortable carpeting, and ample closet space. These bedrooms share a full bathroom complete with a single-sink vanity and a shower/tub combination. With its functional layout, inviting living spaces, and convenient location near shopping, dining, major roadways, and educational opportunities, this townhome is a wonderful place to call home. Move-in ready and waiting for its next owner!
Additional Information
- Amenities
- Playground, Pool
- Interior Features
- Ceiling Fans(s), Kitchen/Family Room Combo, Living Room/Dining Room Combo, PrimaryBedroom Upstairs, Thermostat, Walk-In Closet(s)
- Exterior Features
- None
- HOA Fee
- $295
- HOA Freqency
- Monthly
- Financing
- Cash, Conventional, FHA, VA Loan
- Community Features
- Community Mailbox, Playground, Pool, Sidewalks, No Deed Restriction
- Property Description
- Two Story
- Zoning
- PUD
- Appliances
- Dishwasher, Dryer, Microwave, Range, Refrigerator, Washer
- Heating
- Central, Electric
- Air Conditioning
- Central Air
- Exterior Construction
- Block, Stucco
- Exterior Features
- None
- Levels
- Two
- Roof
- Shingle
- Foundation
- Slab
- Pool
- Yes
- Parking
- Driveway, Guest
- Parking Features
- Driveway, Guest
- Garage
- 1 Car Garage
- Garage Spaces
- 1
- Garage Features
- Driveway, Guest
- Elementary School
- Carillon Elementary
- Middle School
- Jackson Heights Middle
- High School
- Hagerty High
Listing courtesy of KELLER WILLIAMS ADVANTAGE REALTY. murraycoleman@kw.com
How much is your home worth?
...get instant property value now!
Mortgage Calculator
StellarMLS is the source of this information via Internet Data Exchange Program. All listing information is deemed reliable but not guaranteed and should be independently verified through personal inspection by appropriate professionals. Listings displayed on this website may be subject to prior sale or removal from sale. Availability of any listing should always be independently verified. Listing information is provided for consumer personal, non-commercial use, solely to identify potential properties for potential purchase. All other use is strictly prohibited and may violate relevant federal and state law. Data last updated on