Share this with your friends


+1(614)983-3277
eXp Realty
14325 Stirling Drive, Lakewood Ranch, FL 34202
- $769,000
- 2
- BD
- 2
- BA
- 1,977
- SqFt









- List Price
- $769,000
- Status
- ACTIVE
- Days on Market
- 3
- MLS#
- A4711937
- Subtype
- Residential
- Style
- One Story
- Year Built
- 2012
- Bedrooms
- 2
- Bathrooms
- 2
- Full Baths
- 2
- Living Area
- 1,977
- Lot Size
- 9,008
- Acres
- 0.21
- Subdivision
- Lakewood Ranch
- MLS Area Major
- Bradenton/Lakewood Ranch/Lakewood Rch
Property Description
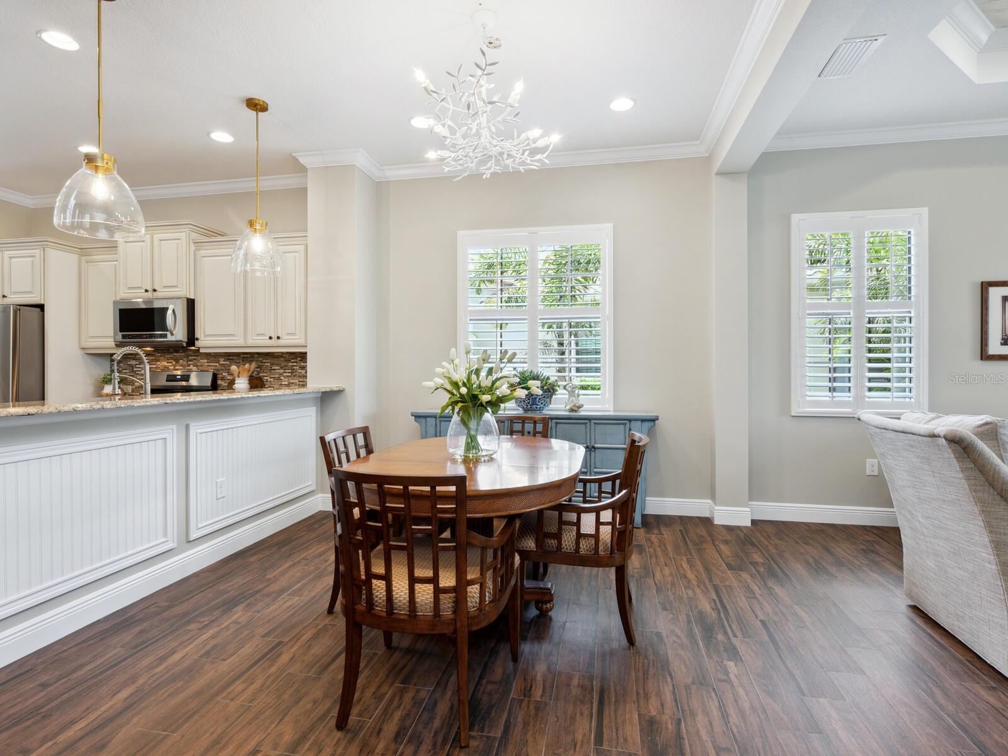
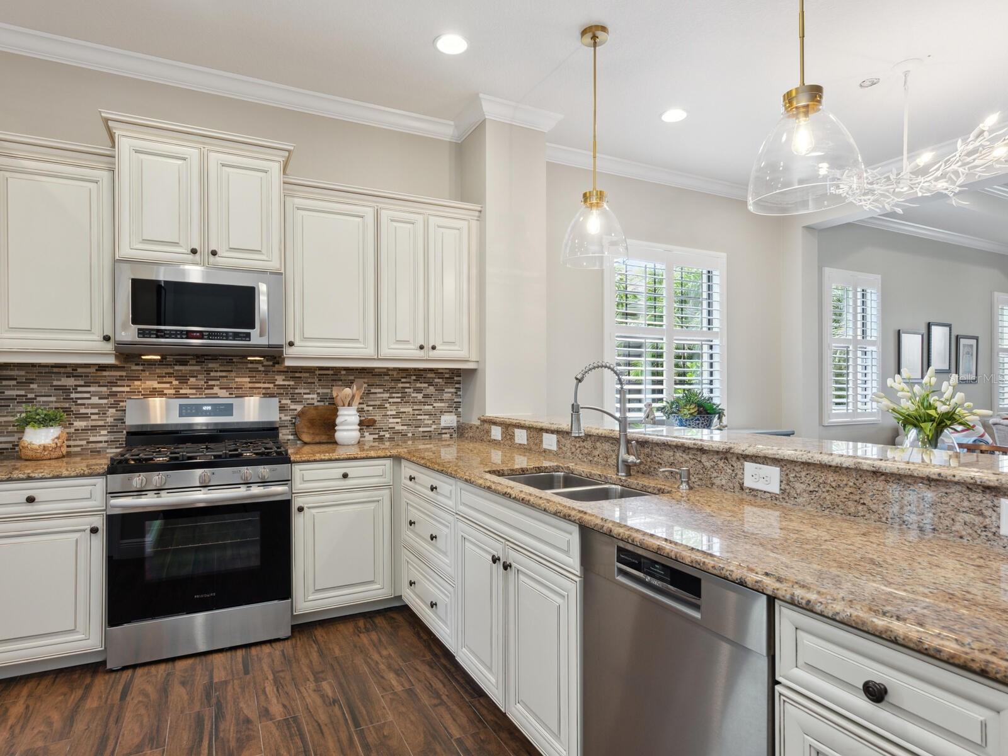
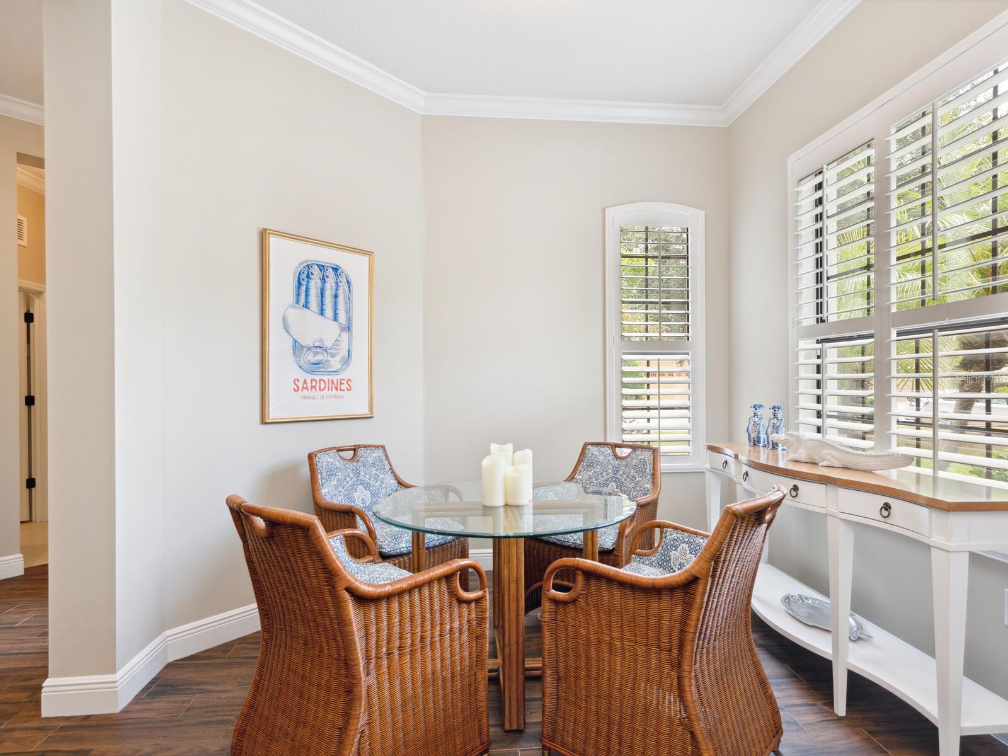
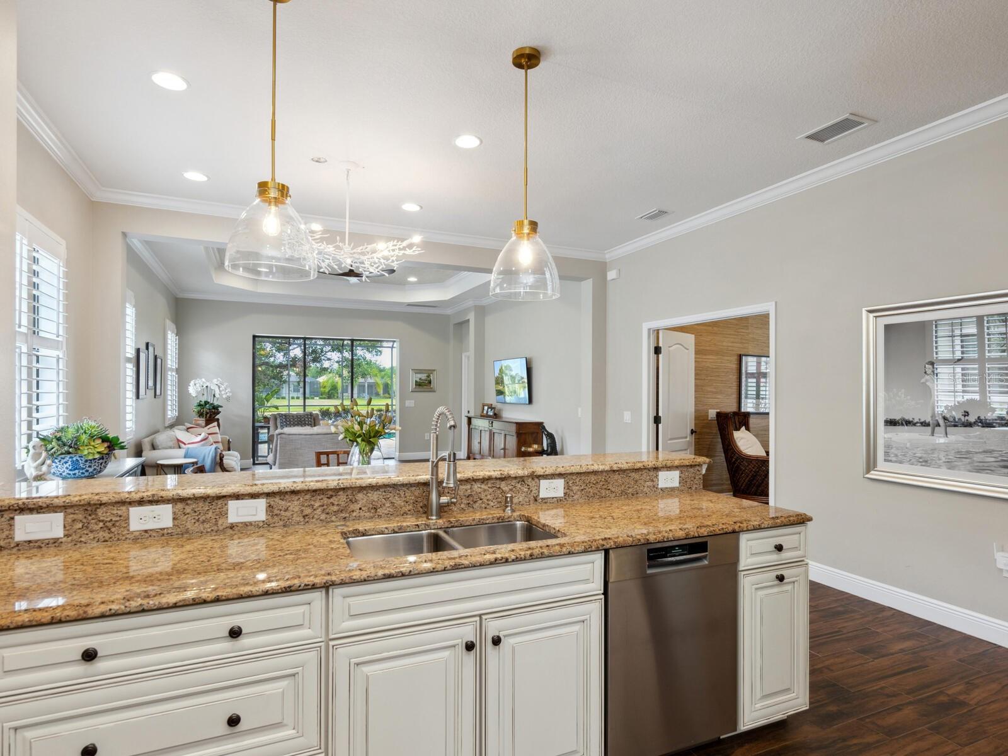
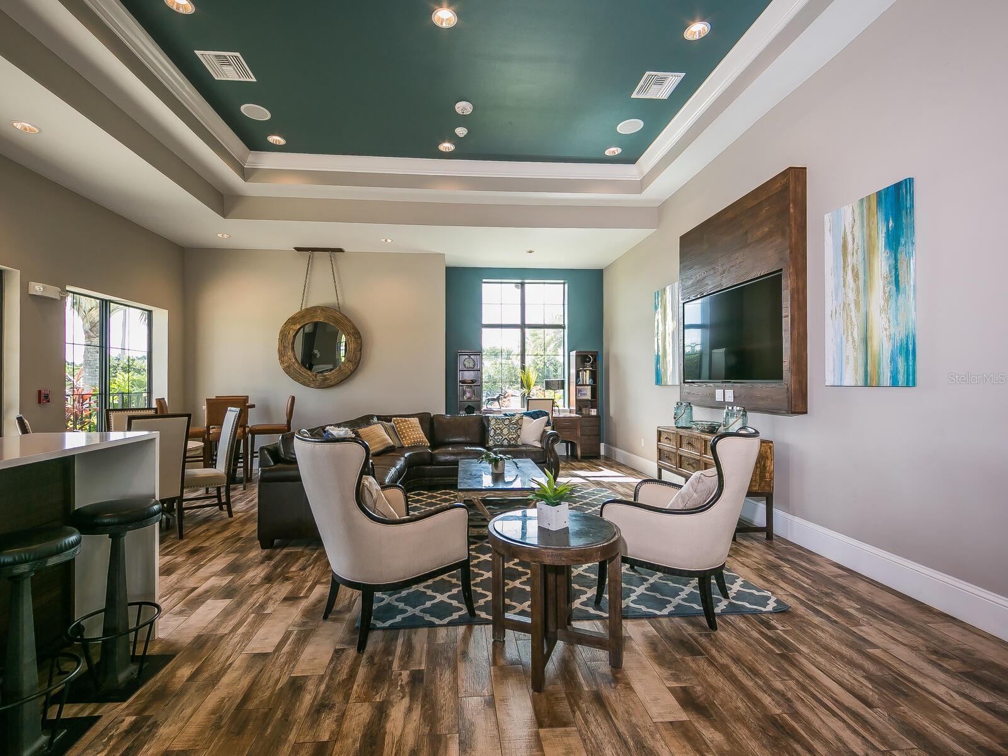
This beautifully updated and meticulously maintained home is in the sought-after Belleisle neighborhood within Country Club East. This designer-appointed residence features two bedrooms, two baths plus a stunning home office with built-in cabinetry and double French doors. The open-concept layout is elevated by high-end upgrades throughout, including custom cabinetry, designer lighting, luxury flooring, plantation shutters and refreshed front landscaping. Enjoy year-round indoor-outdoor living with a private screened lanai, pool, and tranquil lake views that create a peaceful backdrop for entertaining or relaxing. The chef’s kitchen is equipped with granite countertops, stainless steel appliances and natural gas range, while the spacious primary suite offers dual vanities, a walk-in shower and large walk-in closet. A newly added mini-split air-conditioning system in the garage adds versatility to the space. Belleisle is maintenance-free, offers its community pool and is part of the amenity-rich, gated community of Country Club East, which includes three resort-style pools, fitness facilities, a clubhouse, park areas and recreational trails. Optional memberships are available at Lakewood Ranch Golf & Country Club, granting access to The Lodge, three championship golf courses, tennis and pickleball courts, fine dining and exclusive social events. Ideally just minutes from Waterside Place, UTC and everything Lakewood Ranch has to offer, this exceptional property is a blend of luxury, comfort and lifestyle.
Additional Information
- Interior Features
- Built-in Features, Ceiling Fans(s), Crown Molding, Eat-in Kitchen, Walk-In Closet(s)
- Exterior Features
- Lighting, Rain Gutters
- Taxes
- $2,007
- HOA Fee
- $296
- HOA Freqency
- Monthly
- Financing
- Cash, Conventional
- Community Features
- Deed Restrictions, Fitness Center, Gated Community - Guard, Irrigation-Reclaimed Water, Playground, Pool
- Property Description
- One Story
- Zoning
- PDMU/WPE
- Appliances
- Dishwasher, Dryer, Microwave, Range, Refrigerator, Washer
- Heating
- Central
- Air Conditioning
- Central Air, Mini-Split Unit(s)
- Exterior Construction
- Block, Stucco
- Exterior Features
- Lighting, Rain Gutters
- Stories
- 1
- Levels
- One
- Roof
- Tile
- Foundation
- Slab
- Pool
- Yes
- Pool Type
- In Ground, Screen Enclosure
- Elementary School
- Robert E Willis Elementary
- Middle School
- Nolan Middle
- High School
- Lakewood Ranch High
- View
- Water
Listing courtesy of PREMIER SOTHEBY'S INTERNATIONAL REALTY. 941-364-4000
How much is your home worth?
...get instant property value now!
Mortgage Calculator
StellarMLS is the source of this information via Internet Data Exchange Program. All listing information is deemed reliable but not guaranteed and should be independently verified through personal inspection by appropriate professionals. Listings displayed on this website may be subject to prior sale or removal from sale. Availability of any listing should always be independently verified. Listing information is provided for consumer personal, non-commercial use, solely to identify potential properties for potential purchase. All other use is strictly prohibited and may violate relevant federal and state law. Data last updated on