Share this with your friends


+1(614)983-3277
Coldwell Banker Realty
743 Steel Drive, Apollo Beach, FL 33572
- $424,999
- 3
- BD
- 4
- BA
- 2,060
- SqFt







- List Price
- $424,999
- Status
- ACTIVE
- Days on Market
- 3
- MLS#
- TB8560648
- Subtype
- Residential
- Style
- Two Story
- Architectural Style
- Craftsman
- New Construction
- Yes
- Year Built
- 2026
- Bedrooms
- 3
- Bathrooms
- 4
- Full Baths
- 3
- Half Baths
- 1
- Living Area
- 2,060
- Lot Size
- 4,824
- Acres
- 0.11
- Subdivision
- Indigo Creek
- MLS Area Major
- Apollo Beach / Ruskin
Property Description
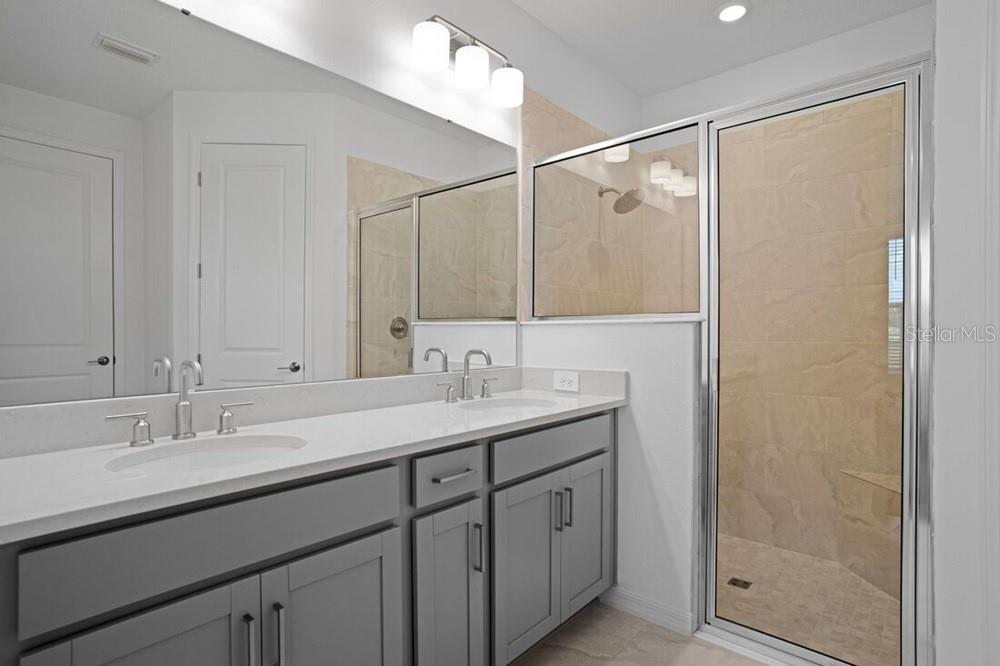
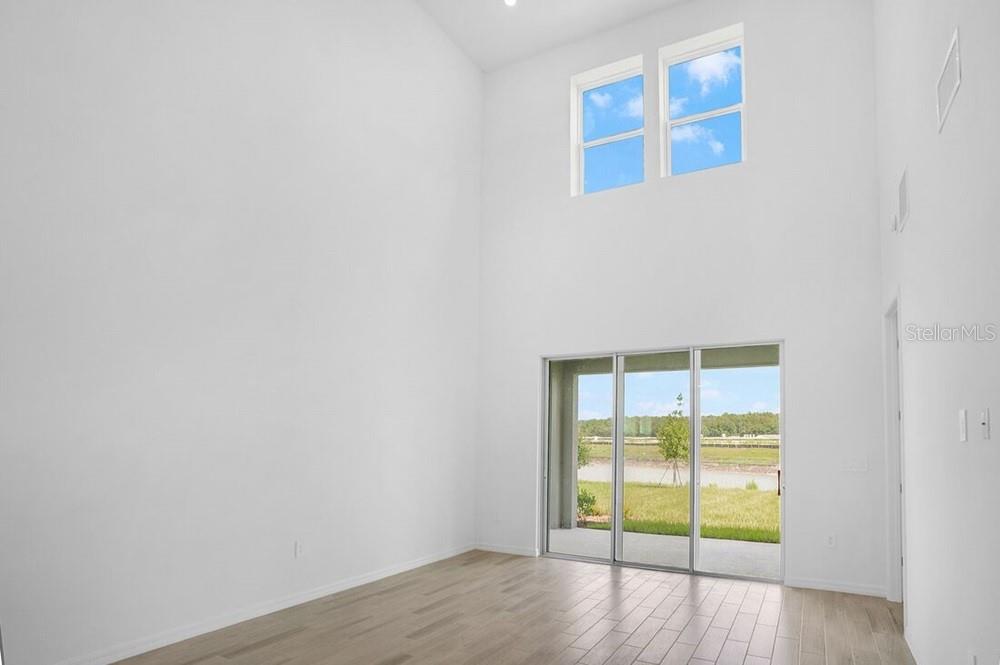
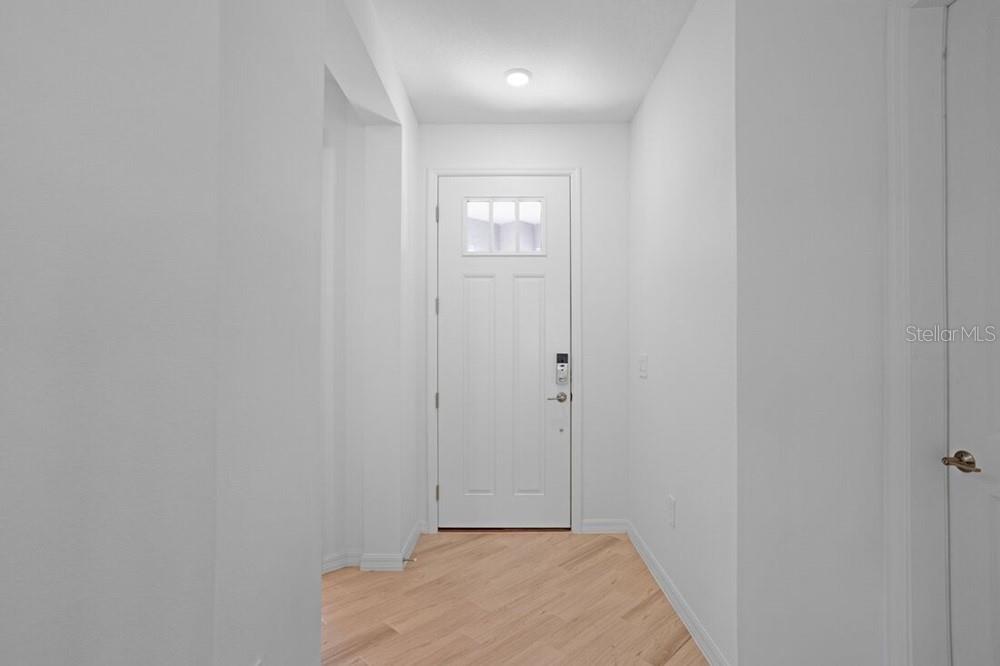
What's Special: No Rear Neighbors | 1st Floor Primary Bedroom | 3 Full Baths. New Construction – Ready Now! Welcome to the Captiva at 743 Steel Drive in Indigo Creek! This thoughtfully designed two-story home offers three bedrooms, three and a half bathrooms, and a versatile loft. The open-concept kitchen, dining area, and great room with easy access to the covered lanai create a bright and inviting space for everyday living and entertaining. The private primary suite is conveniently located on the first floor and features a spacious bathroom and walk-in closet. A first-floor laundry room and two-car garage add everyday convenience to the home. Upstairs, two secondary bedrooms, two full bathrooms, and a loft provide plenty of room to relax and unwind. Indigo Creek in Apollo Beach offers stunning lake views and plenty of ways to enjoy nature. Planned amenities include a pool, cabana, dog park, and boardwalk, along with a National Wildlife Federation–certified monarch butterfly garden and a nature playscape. Additional Highlights Include: laundry package, GE refrigerator, and whole house 8' interior doors. Photos are for representative purposes only. MLS#TB8560648
Additional Information
- Amenities
- Other, Playground, Pool, Wheelchair Access
- Interior Features
- High Ceilings, Open Floorplan, Primary Bedroom Main Floor
- Exterior Features
- Hurricane Shutters
- HOA Fee
- $100
- HOA Freqency
- Monthly
- Financing
- Cash, Conventional, FHA, Other, VA Loan
- Community Features
- Community Mailbox, Dog Park, Playground, Pool, Sidewalks, Wheelchair Access, Street Lights, No Deed Restriction
- Property Description
- Two Story
- Zoning
- RES
- Appliances
- Dishwasher, Disposal, Dryer, Exhaust Fan, Gas Water Heater, Microwave, Refrigerator, Tankless Water Heater, Washer
- Heating
- Central
- Air Conditioning
- Central Air
- Exterior Construction
- Concrete, Stucco
- Exterior Features
- Hurricane Shutters
- Levels
- Two
- Roof
- Shingle
- Foundation
- Slab
- Pool
- Yes
- Parking
- Driveway, Garage Door Opener
- Parking Features
- Driveway, Garage Door Opener
- Garage
- 2 Car Garage
- Garage Spaces
- 2
- Garage Features
- Driveway, Garage Door Opener
- Elementary School
- Doby Elementary-Hb
- Middle School
- Eisenhower-Hb
- High School
- Lennard-HB
Listing courtesy of TAYLOR MORRISON REALTY OF FL. 941-504-6056
How much is your home worth?
...get instant property value now!
Mortgage Calculator
StellarMLS is the source of this information via Internet Data Exchange Program. All listing information is deemed reliable but not guaranteed and should be independently verified through personal inspection by appropriate professionals. Listings displayed on this website may be subject to prior sale or removal from sale. Availability of any listing should always be independently verified. Listing information is provided for consumer personal, non-commercial use, solely to identify potential properties for potential purchase. All other use is strictly prohibited and may violate relevant federal and state law. Data last updated on