Share this with your friends


+1(614)983-3277
eXp Realty
6318 Darien Way, Spring Hill, FL 34606
- $275,000
- 2
- BD
- 2
- BA
- 1,516
- SqFt




- List Price
- $275,000
- Status
- PENDING
- Days on Market
- 1
- MLS#
- W7890401
- Subtype
- Residential
- Style
- One Story
- Architectural Style
- Ranch
- Year Built
- 1984
- Bedrooms
- 2
- Bathrooms
- 2
- Full Baths
- 2
- Living Area
- 1,516
- Lot Size
- 12,109
- Acres
- 0.27
- Subdivision
- Timber Pines
- MLS Area Major
- Spring Hill/Brooksville/Weeki Wachee
Property Description
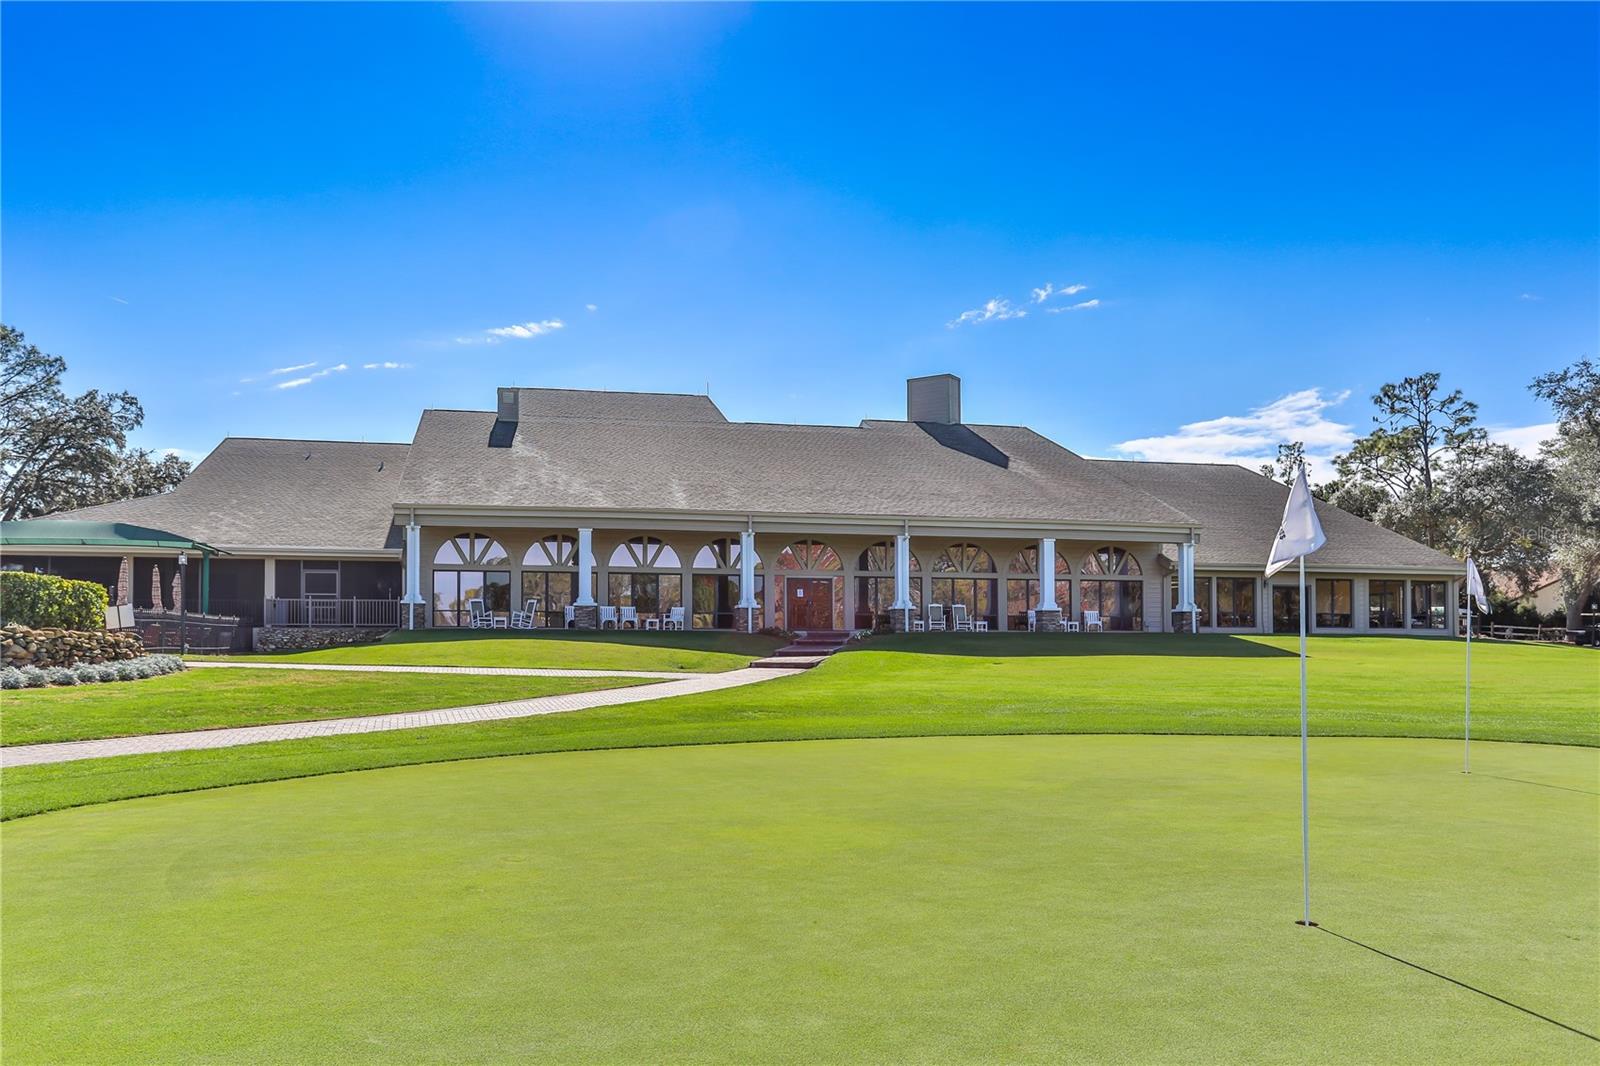
Under contract-accepting backup offers. GOLF COURSE VIEWS, A STUNNING NEW KITCHEN, FURNISHINGS AND A GOLF CART INCLUDED! This 2-bedroom, 2-bathroom, 2-car garage home offers 1,516 square feet of heated living space with thoughtful updates throughout. The beautifully remodeled 2025 kitchen is a standout feature, offering wood cabinetry with soft-close features, an incredible 21 storage drawers, quartz countertops, stainless steel appliances, recessed and under-cabinet lighting, a large sink and dedicated wine storage. The living and dining room combination features wood flooring, crown molding and chair rail detailing. Step into the spacious 13' x 28' Florida room, where wood flooring, crown molding and newer windows frame peaceful nature views overlooking the Lakes Golf Course. Sliding glass doors lead to a paver patio, perfect for enjoying the Florida outdoors and golf course scenery. The main bedroom offers two closets and an updated en suite bathroom featuring a step-in shower, beadboard and chair rail accents, and a solar tube in the shower area. The second bedroom overlooks the front porch and yard and includes a closet. The guest bathroom has been updated with a vanity, commode and lighting, and a hallway linen closet provides additional storage. Ceiling fans are found throughout most rooms. The 2-car garage provides additional storage, a utility sink, and a washer and dryer, both included in the sale. Additional highlights include a 2021 ROOF, 2017 HVAC and newer windows. Best of all, THIS HOME IS BEING SOLD FURNISHED AND INCLUDES A GOLF CART! Timber Pines is an award-winning, gated 55+ community known for its incredible resort-style lifestyle. Enjoy three 18-hole golf courses plus a 9-hole pitch & putt, state-of-the-art pickleball and fitness facilities, tennis, bocce, two community pools, country club, restaurant and pub, performing arts center, woodworking shop, billiards, craft facilities, media center and more than 100 clubs and social activities. Enjoy the golf course setting, impressive kitchen updates and the convenience of a furnished home. Schedule your showing today!
Additional Information
- Amenities
- Basketball Court, Cable TV, Clubhouse, Fence Restrictions, Fitness Center, Gated, Golf Course, Maintenance, Optional Additional Fees, Pickleball Court(s), Pool, Recreation Facilities, Security, Spa/Hot Tub, Storage, Tennis Court(s), Trail(s), Vehicle Restrictions
- Interior Features
- Chair Rail, Crown Molding, Living Room/Dining Room Combo, Primary Bedroom Main Floor, Solid Surface Counters, Solid Wood Cabinets, Stone Counters, Thermostat
- Exterior Features
- Lighting, Private Mailbox, Private Yard, Rain Gutters, Sprinkler Metered
- HOA Fee
- $356
- HOA Freqency
- Monthly
- Financing
- Cash, Conventional, FHA
- Location
- In County, Landscaped, Level, Near Golf Course, Oversized Lot, Paved, Private
- Community Features
- Association Recreation - Owned, Clubhouse, Deed Restrictions, Dog Park, Fitness Center, Gated Community - Guard, Golf Carts OK, Golf, No Truck/RV/Motorcycle Parking, Pool, Restaurant, Sidewalks, Special Community Restrictions, Tennis Court(s), Street Lights, Golf Community, Maintenance Free, Security
- Property Description
- One Story
- Zoning
- PDP (SF)
- Appliances
- Dishwasher, Dryer, Electric Water Heater, Microwave, Range, Refrigerator, Washer
- Heating
- Central, Electric, Heat Pump
- Air Conditioning
- Central Air
- Exterior Construction
- Block, Stucco
- Exterior Features
- Lighting, Private Mailbox, Private Yard, Rain Gutters, Sprinkler Metered
- Levels
- One
- Roof
- Shingle
- Foundation
- Slab
- Pool
- Yes
- Parking
- Garage Door Opener
- Parking Features
- Garage Door Opener
- Garage
- 2 Car Garage
- Garage Spaces
- 2
- Garage Features
- Garage Door Opener
- Elementary School
- Deltona Elementary
- Middle School
- Fox Chapel Middle School
- High School
- Weeki Wachee High School
- View
- Golf Course, Trees/Woods
Listing courtesy of KW REALTY ELITE PARTNERS. 352-688-6500
How much is your home worth?
...get instant property value now!
Mortgage Calculator
StellarMLS is the source of this information via Internet Data Exchange Program. All listing information is deemed reliable but not guaranteed and should be independently verified through personal inspection by appropriate professionals. Listings displayed on this website may be subject to prior sale or removal from sale. Availability of any listing should always be independently verified. Listing information is provided for consumer personal, non-commercial use, solely to identify potential properties for potential purchase. All other use is strictly prohibited and may violate relevant federal and state law. Data last updated on