Share this with your friends


+1(614)983-3277
Coldwell Banker Realty
30337 Emerald Forest Drive, Mount Dora, FL 32757
- $567,825
- 5
- BD
- 4
- BA
- 2,753
- SqFt




- List Price
- $567,825
- Status
- ACTIVE
- MLS#
- O6449963
- Bedrooms
- 5
- Bathrooms
- 4
- Full Baths
- 4
- Living Area
- 2,753
- Lot Size (Acres)
- 0.14
- Style
- Two Story
- Year Built
- 2026
Property Description
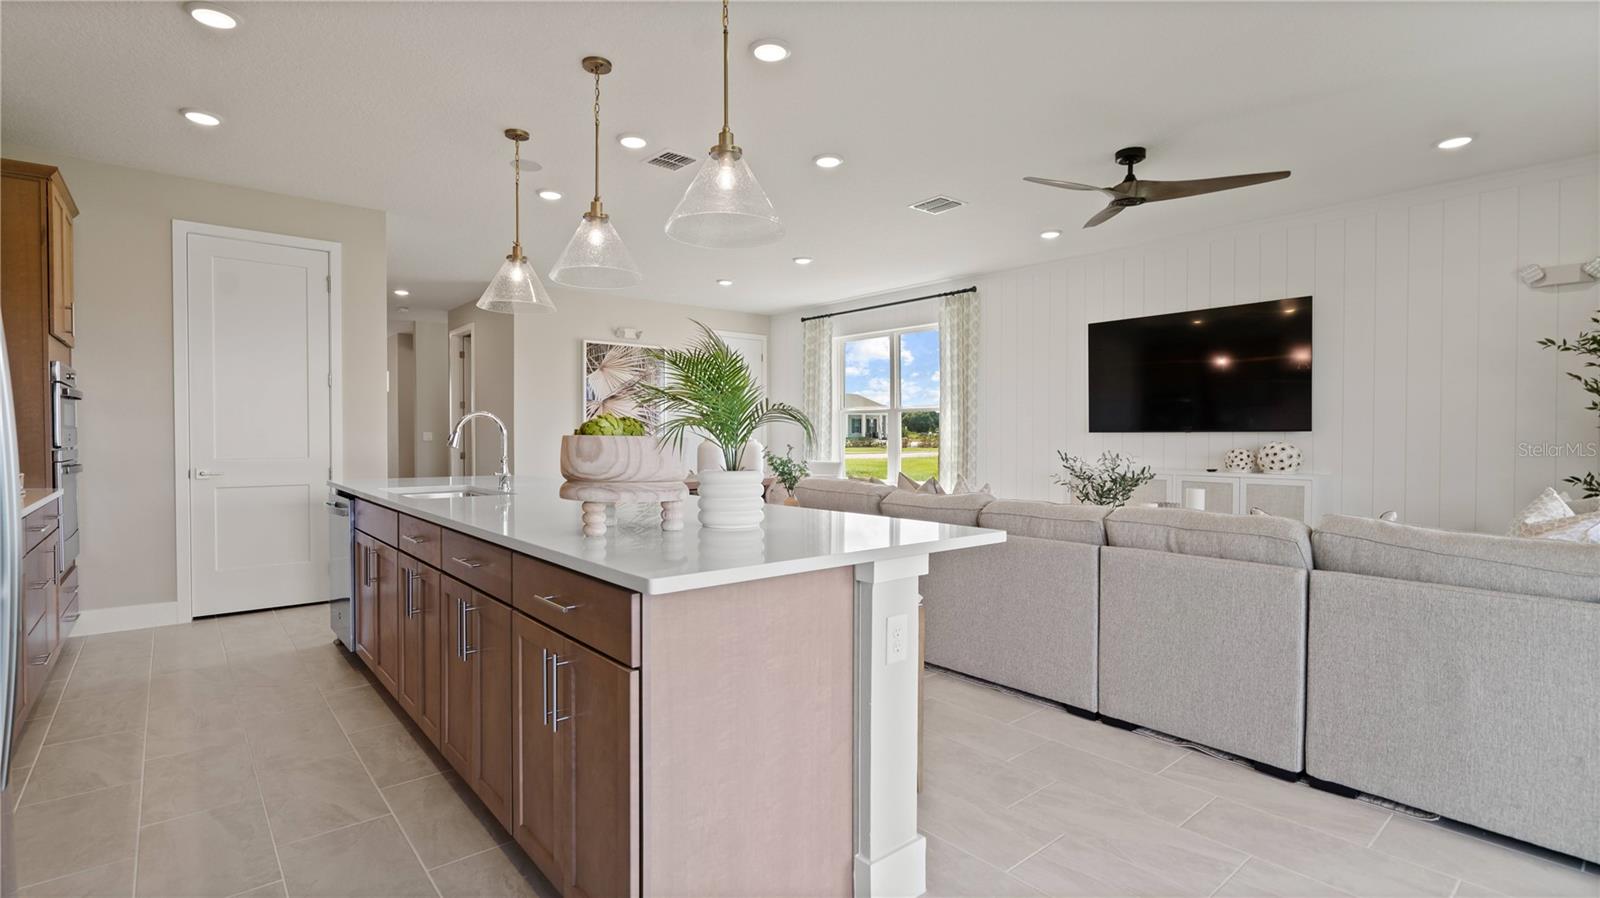
Under Construction. Discover the Sweetgum Floor Plan at Trailside in Mount Dora! Welcome to this beautifully designed two-story home offering 2,753 square feet of thoughtfully planned living space, featuring 5 bedrooms, 4 full bathrooms, and a 2-car garage. The Sweetgum floor plan combines modern style, everyday functionality, and desirable upgrades throughout. The chef-inspired kitchen is the heart of the home, showcasing elegant quartz countertops, an extended kitchen island perfect for entertaining, and 42-inch upper cabinets for added storage. Enjoy stylish 12x24 tile flooring, a spacious primary suite with a luxurious Roman shower, and an impressive 9-foot-wide sliding glass door that creates a seamless connection to the covered paver lanai—ideal for relaxing or hosting guests. Outside, the paver driveway adds beautiful curb appeal, while the irrigation system helps maintain the landscaping. Smart home features include an IQ Panel, video doorbell, smart keypad entry lock, and Wi-Fi-enabled garage door opener for added convenience and peace of mind. A built-in pest control system adds another thoughtful touch. Located in the desirable Trailside community in Mount Dora, the Sweetgum offers the space, style, and modern conveniences today's homebuyers are looking for. Experience the perfect blend of comfort, functionality, and contemporary living in your next home! This home is under construction, and the photos shown are of a previously built home. For more details or to schedule a visit, please contact our sales team.
Additional Information
- Area
- Mount Dora
- Interior Features
- Built-in Features, High Ceilings, Kitchen/Family Room Combo, Living Room/Dining Room Combo, Pest Guard System, Primary Bedroom Main Floor, Smart Home, Stone Counters, Thermostat, Walk-In Closet(s)
- Exterior Features
- Sidewalk
- Garage Spaces
- 2
Listing courtesy of DRB GROUP REALTY, LLC. 407-270-2747
Mortgage Calculator
StellarMLS is the source of this information via Internet Data Exchange Program. All listing information is deemed reliable but not guaranteed and should be independently verified through personal inspection by appropriate professionals. Listings displayed on this website may be subject to prior sale or removal from sale. Availability of any listing should always be independently verified. Listing information is provided for consumer personal, non-commercial use, solely to identify potential properties for potential purchase. All other use is strictly prohibited and may violate relevant federal and state law. Data last updated on