Share this with your friends


+1(614)983-3277
Coldwell Banker Realty
4004 Capland Avenue, Clermont, FL 34711
- $340,000
- 2
- BD
- 2
- BA
- 1,498
- SqFt








- List Price
- $340,000
- Status
- ACTIVE
- MLS#
- G5119004
- Bedrooms
- 2
- Bathrooms
- 2
- Full Baths
- 2
- Living Area
- 1,498
- Lot Size (Acres)
- 0.12
- Style
- One Story
- Year Built
- 2003
Property Description
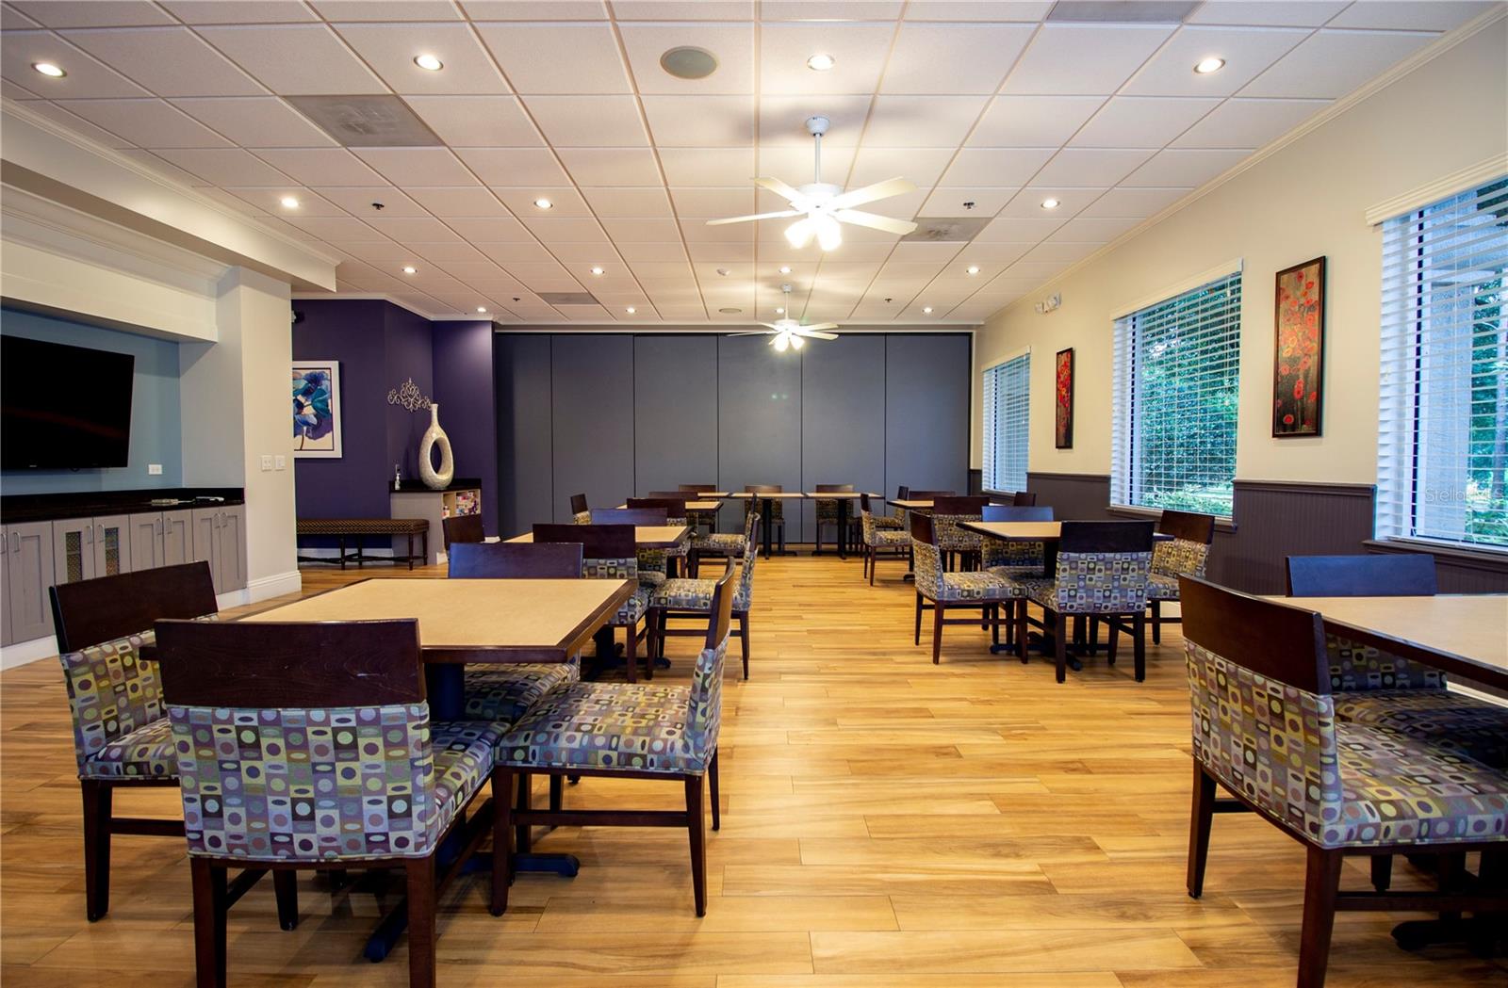
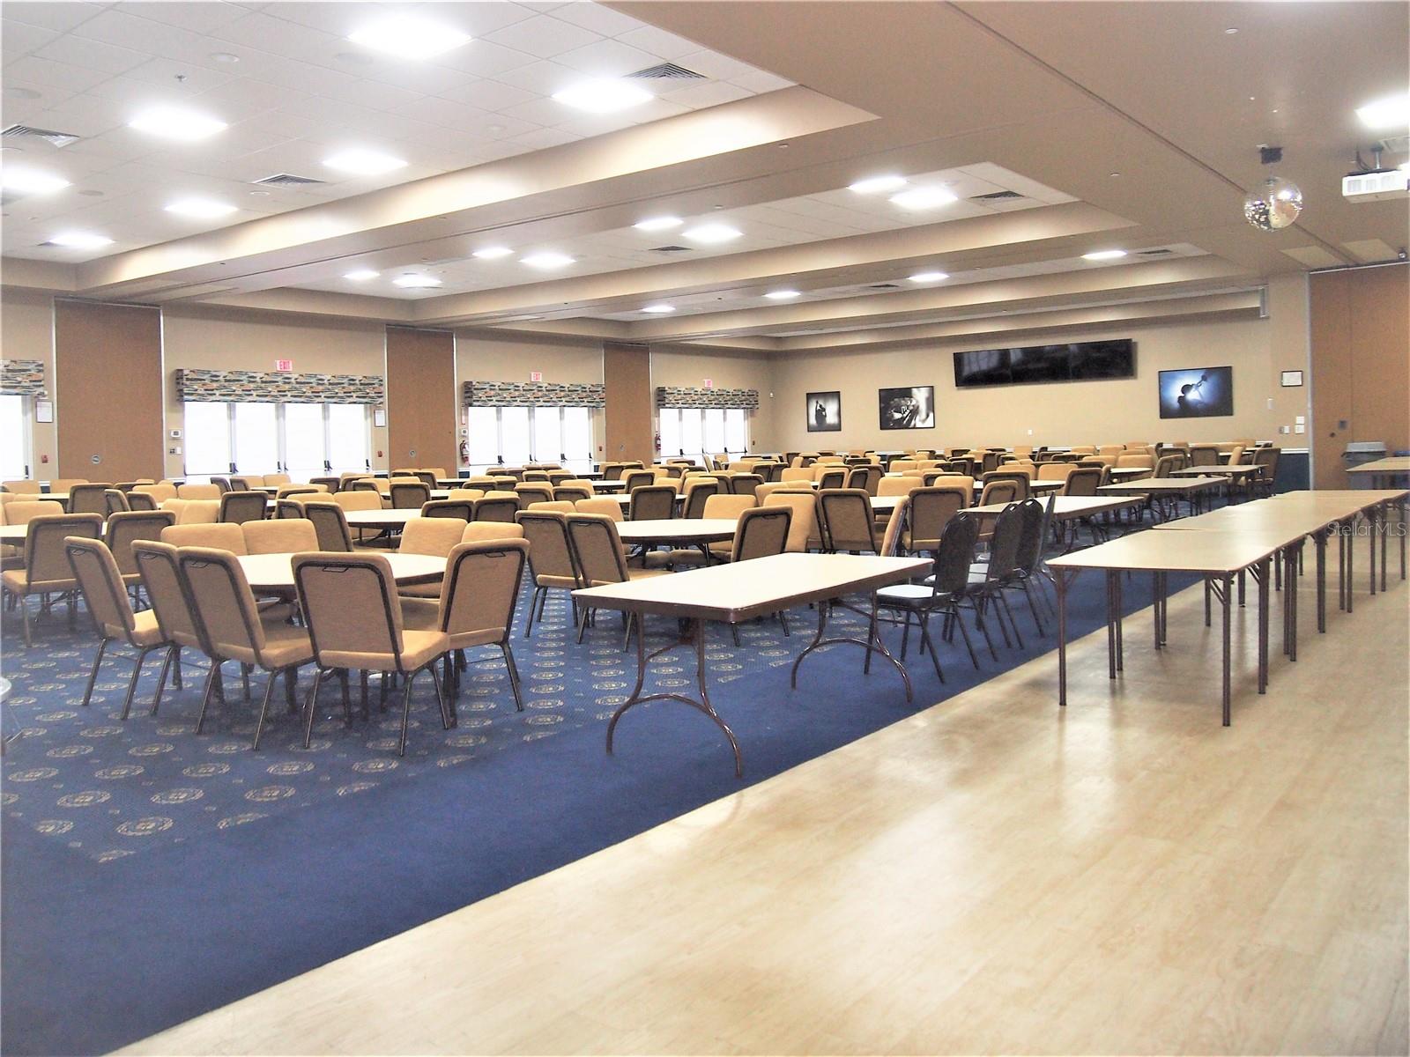
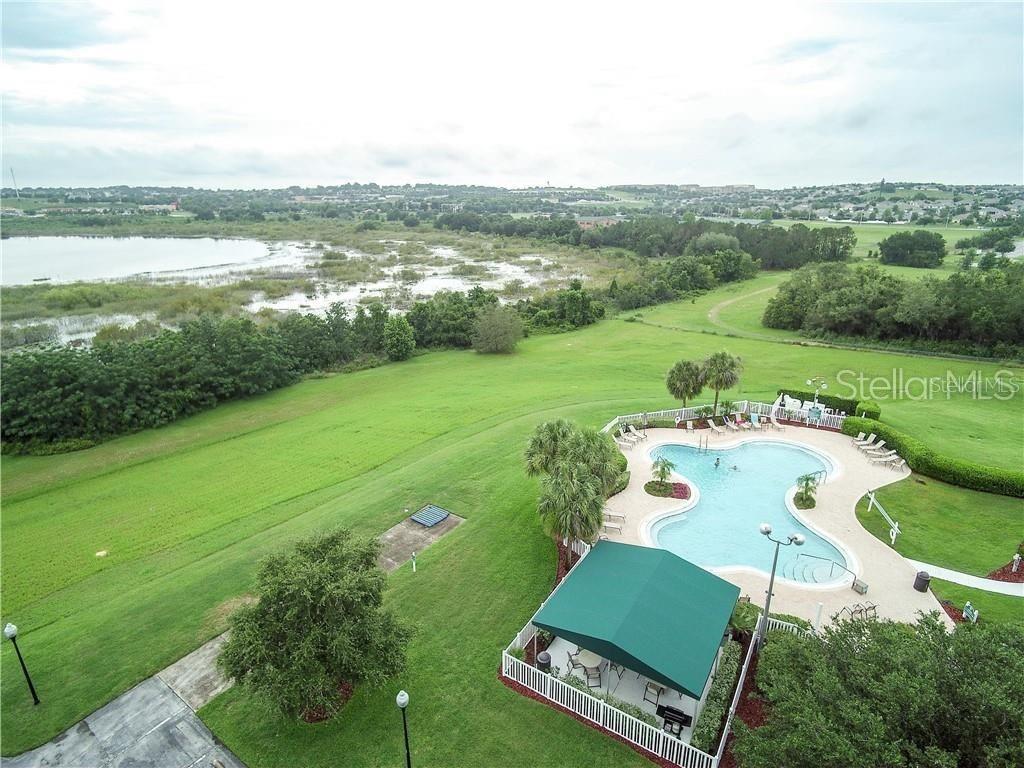
Welcome to this beautifully situated 2-bedroom, 2-bath home w/ Den in the desirable 55+ gated Kings Ridge community in Clermont! Offering 1,498 square feet of living space, this single-story home sits directly on the golf course and features a peaceful pond view, creating a lovely backdrop for enjoying the Florida lifestyle. Inside, the open floor plan includes a spacious kitchen, combined living and dining areas, and cathedral ceilings that create an airy feel throughout. The split-bedroom layout provides added privacy, while the primary suite features a walk-in closet. A versatile additional room offers flexibility for a home office, den, or hobby space. The interior rooms have been recently painted in a nice neutral color throughout with all the doors and molding also freshly painted. l Relax on the covered, screened rear porch and take in the scenic surroundings. New roof in Sept 2014 , a new HVAC system was installed in 2018 and a newer hot water heater. Both toilets have been changed out to the new comfort height toilets & a new frameless shower door installed. The garage floor was also repainted. No carpet in this home. Residents of Kings Ridge enjoy a gated golf course community with access to a community pool, clubhouse, fitness center, tennis courts, and additional recreational amenities. Conveniently located near shopping, dining, and everyday essentials, this home offers comfortable living with an array of community amenities. Schedule your showing today!
Additional Information
- Area
- Clermont
- Interior Features
- Cathedral Ceiling(s), Ceiling Fans(s), Eat-in Kitchen, Kitchen/Family Room Combo, L Dining, Open Floorplan, Primary Bedroom Main Floor, Split Bedroom, Thermostat, Walk-In Closet(s), Window Treatments
- Exterior Features
- Private Entrance, Private Mailbox
- Garage Spaces
- 1
Listing courtesy of REAL BROKER, LLC. 855-450-0442
Mortgage Calculator
StellarMLS is the source of this information via Internet Data Exchange Program. All listing information is deemed reliable but not guaranteed and should be independently verified through personal inspection by appropriate professionals. Listings displayed on this website may be subject to prior sale or removal from sale. Availability of any listing should always be independently verified. Listing information is provided for consumer personal, non-commercial use, solely to identify potential properties for potential purchase. All other use is strictly prohibited and may violate relevant federal and state law. Data last updated on