Share this with your friends


+1(614)983-3277
Coldwell Banker Realty
9616 Turning Leaf Terrace, Waterlefe, FL 34212
- $439,000
- 2
- BD
- 2
- BA
- 1,345
- SqFt




- List Price
- $439,000
- Status
- ACTIVE
- MLS#
- A4709173
- Bedrooms
- 2
- Bathrooms
- 2
- Full Baths
- 2
- Living Area
- 1,345
- Lot Size (Acres)
- 0.26
- Style
- One Story
- Year Built
- 2000
Property Description
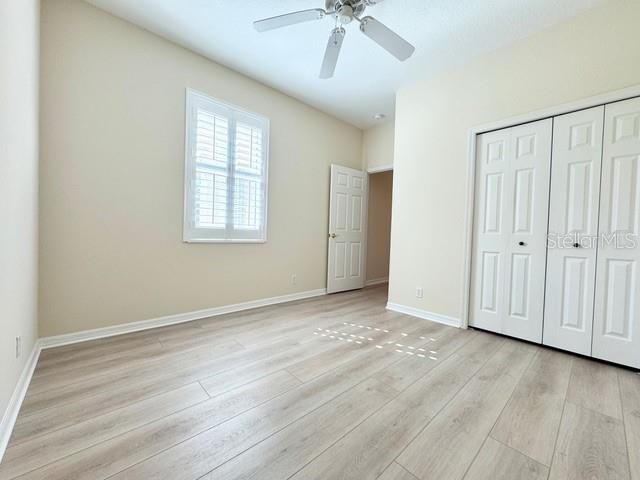
Virtually Staged. Perfect Winter Retreat! Welcome to Waterlefe Golf & River Club, a hidden gem situated along the Manatee River! Resort-style living. Premier Gated community. Nestled on a quiet cul-de-sac. Within the Grounds Maintenance Free area. Discover this immaculate, newly upgraded 2 Bedroom + Den/3rd Bedroom, 2 bath. Lives like brand new. Move-in Ready! Open, Great Room Design with freshly painted interior. New Tile Roof-2025. New Hurricane Impact Resistant Windows-2025. New Luxury Vinyl Plank Floors-2026. Plus, newer kitchen appliances; gas range; Plantation shutters; Front storm door; Hot water heater-2024; and Gas whole house Generator-2022. Entertaining is a charm from your spacious, extended screened lanai with distant scenic views of the golf course and lake. The River Club amenities include: Fine & Casual dining on the riverfront; Tavern; Wine Room & Storage; Poolside Cabana Bar; Heated Salt-Water Pool; Fire Pit; 24 Hr. Fitness Center; Social activities galore --live entertainment; game nites; book and social clubs. Discover abundance of scenic nature trails, board walks and birdlife; Fishing pier; Nature park; and Kayak/Canoe launch and racks. Through Optional membership enjoy world class Ted McAnlis 18 hole Golf Course along the banks of the Manatee River. As an added benefit owners can share in the use of the Golf Course Clubhouse restaurant, bar and pro-shop. The Marina boat slips are for purchase when available. Imagine a round of golf; boat ride on the river; nature walk and dinner at the River Club - all within your own community! This is the Waterlefe Lifestyle! Some photos have been virtually staged.
Additional Information
- Area
- Bradenton
- Interior Features
- Cathedral Ceiling(s), Ceiling Fans(s), High Ceilings, Living Room/Dining Room Combo, Open Floorplan, Primary Bedroom Main Floor, Solid Surface Counters, Solid Wood Cabinets, Split Bedroom, Thermostat, Walk-In Closet(s), Window Treatments
- Exterior Features
- Private Entrance, Private Mailbox, Private Yard, Rain Gutters, Sidewalk
- Garage Spaces
- 2
Listing courtesy of RE/MAX ALLIANCE GROUP. 941-954-5454
Mortgage Calculator
StellarMLS is the source of this information via Internet Data Exchange Program. All listing information is deemed reliable but not guaranteed and should be independently verified through personal inspection by appropriate professionals. Listings displayed on this website may be subject to prior sale or removal from sale. Availability of any listing should always be independently verified. Listing information is provided for consumer personal, non-commercial use, solely to identify potential properties for potential purchase. All other use is strictly prohibited and may violate relevant federal and state law. Data last updated on