Share this with your friends


+1(614)983-3277
eXp Realty
2707 River Creek Lane, St Cloud (Magnolia Square), FL 34771
- $499,000
- 3
- BD
- 2
- BA
- 1,670
- SqFt




- List Price
- $499,000
- Status
- ACTIVE
- Days on Market
- 25
- Price Change
- ▼ $6,000 1794102703
- MLS#
- TB8556892
- Subtype
- Residential
- Style
- One Story
- Architectural Style
- Florida, Key West
- Year Built
- 2021
- Bedrooms
- 3
- Bathrooms
- 2
- Full Baths
- 2
- Living Area
- 1,670
- Lot Size
- 6,098
- Acres
- 0.14
- Subdivision
- Del Webb Sunbridge Ph 1d
- MLS Area Major
- St Cloud (Magnolia Square)
Property Description
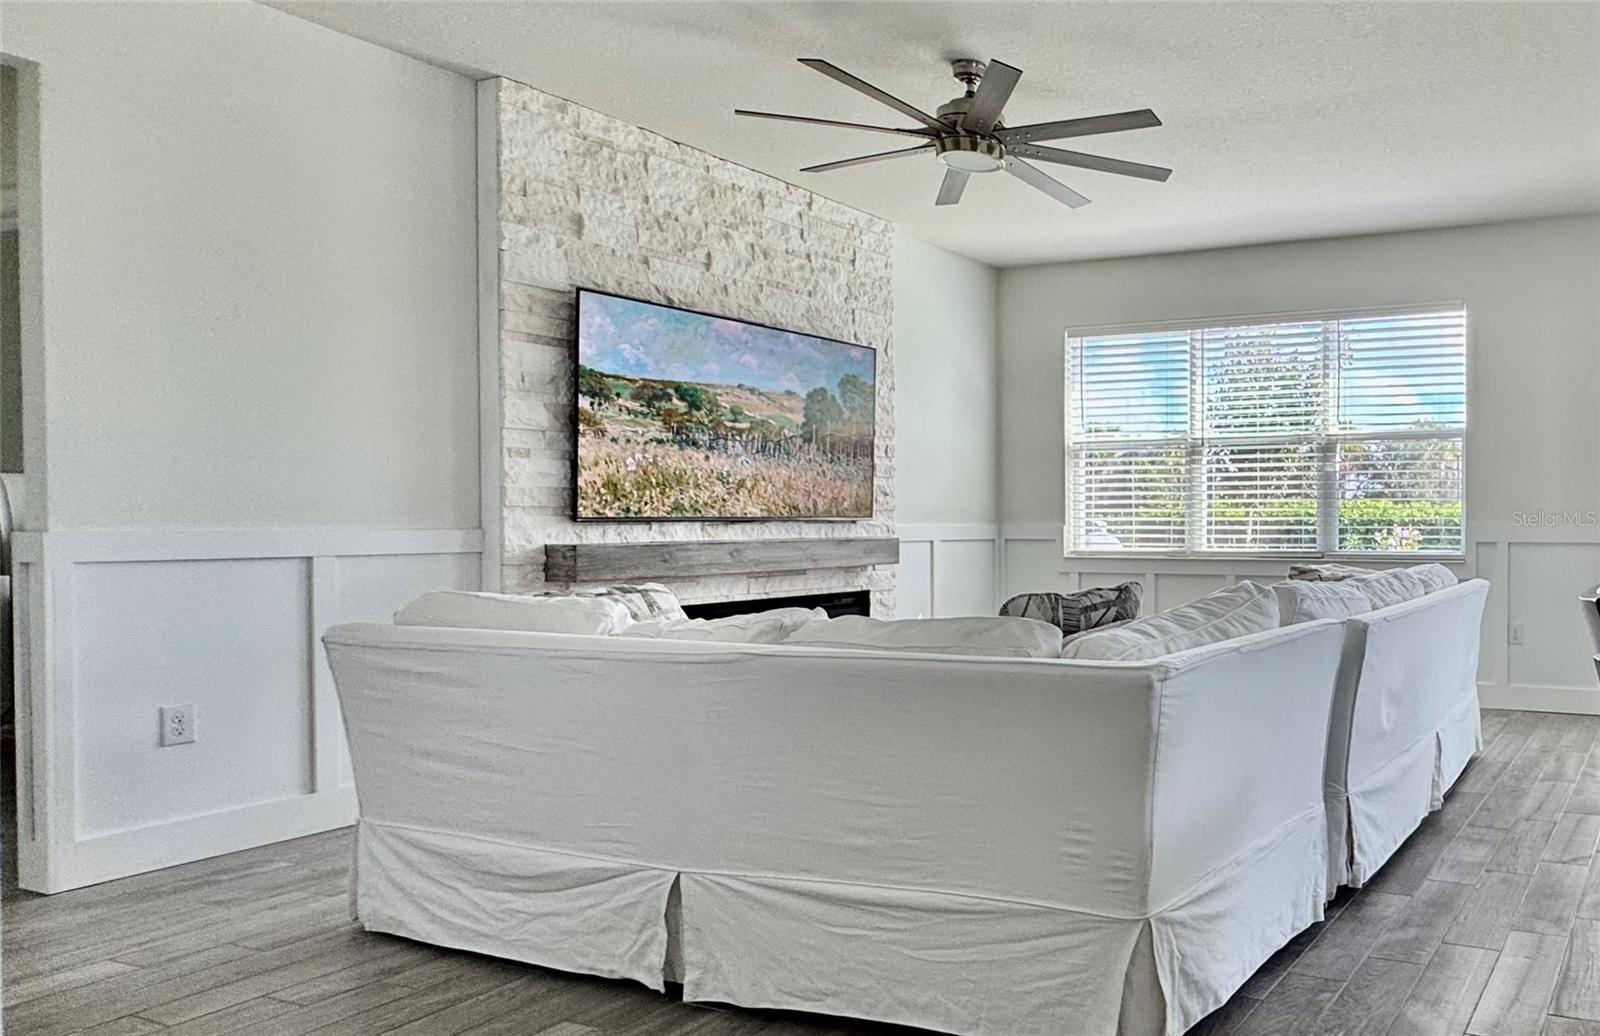
This upgraded Prosperity floor plan by Del Webb Pulte is a charming craftsman style 3-bedroom, 2-bath home with a front porch offering that tropical paradise vibe. This bright open-concept design connects the kitchen, dining, and gathering areas with stone fireplace , creating an inviting space for daily living and entertaining. With ample amounts of windows and glass sliders letting in natural light. Premium ceiling fans throughout. Top-Tier Aristocrat soft-close cabinetry, under cabinet lighting, quartz countertops, upgraded faucets, and a spacious walk-in pantry. Included is a whole house water treatment system. Upgraded Porcelain tile throughout the home. Professionally designed custom closet in the Master bedroom. Masterfully blends timeless charm with modern Smart Home Technology with the Central Control System allowing remote monitoring and automation of lighting, security, and smart thermostat. Professional custom lighting inside and out. This home comes with Tesla Solar Panels and Tesla Power Wall with a transferable warranty...giving current owners a $0 electric bill and Whole House Battery Power Backup! The 2 car garage has insulated garage doors, two large overhead storage rack and epoxy flooring. Out back you have an east facing screened-in Lanai with an extended patio and black aluminum fencing offering a cozy tropical paradise, and a large backyard for a Pool! Del Webb Sunbridge, a premier 55+ community, residents enjoy an unmatched lineup of amenities including a 27,000 sq ft clubhouse, Tavern & Grille, 24 hour guard-attended entry, two pools, tennis and pickleball courts, dog park, fitness center and a full-time lifestyle director offering a robust calendar of social events and activities.
Additional Information
- Amenities
- Clubhouse, Fitness Center, Gated, Park, Pickleball Court(s), Pool, Security, Spa/Hot Tub, Tennis Court(s)
- Interior Features
- Ceiling Fans(s), Eat-in Kitchen, High Ceilings, In Wall Pest System, Kitchen/Family Room Combo, Living Room/Dining Room Combo, Open Floorplan, Pest Guard System, Primary Bedroom Main Floor, Solid Surface Counters, Solid Wood Cabinets, Thermostat, Walk-In Closet(s), Window Treatments
- Exterior Features
- Lighting, Outdoor Grill, Sidewalk, Sprinkler Metered
- Taxes
- $5,600
- HOA Fee
- $443
- HOA Freqency
- Monthly
- Location
- Level, Sidewalk, Paved, Private
- Community Features
- Gated Community - Guard, Golf Carts OK, Irrigation-Reclaimed Water, Street Lights, No Deed Restriction, Security
- Property Description
- One Story
- Zoning
- RES
- Appliances
- Convection Oven, Dishwasher, Disposal, Electric Water Heater, Exhaust Fan, Gas Water Heater, Kitchen Reverse Osmosis System, Microwave, Range, Range Hood, Refrigerator, Tankless Water Heater, Water Filtration System, Water Purifier, Water Softener
- Heating
- Exhaust Fan, Heat Pump
- Air Conditioning
- Central Air
- Exterior Construction
- Block, Concrete, Stucco
- Exterior Features
- Lighting, Outdoor Grill, Sidewalk, Sprinkler Metered
- Stories
- 1
- Levels
- One
- Roof
- Shingle
- Foundation
- Slab
- Parking
- Driveway, Electric Vehicle Charging Station(s), Garage Door Opener, Ground Level, Tandem
- Parking Features
- Driveway, Electric Vehicle Charging Station(s), Garage Door Opener, Ground Level, Tandem
- Garage
- 1 Car Garage
- Garage Spaces
- 1
- Garage Features
- Driveway, Electric Vehicle Charging Station(s), Garage Door Opener, Ground Level, Tandem
- Elementary School
- Voyager K-8
- High School
- Tohopekaliga High School
- View
- Trees/Woods
Listing courtesy of HOMECOIN.COM. 888-400-2513
How much is your home worth?
...get instant property value now!
Mortgage Calculator
StellarMLS is the source of this information via Internet Data Exchange Program. All listing information is deemed reliable but not guaranteed and should be independently verified through personal inspection by appropriate professionals. Listings displayed on this website may be subject to prior sale or removal from sale. Availability of any listing should always be independently verified. Listing information is provided for consumer personal, non-commercial use, solely to identify potential properties for potential purchase. All other use is strictly prohibited and may violate relevant federal and state law. Data last updated on