Share this with your friends


+1(614)983-3277
Coldwell Banker Realty
1219 Mohrlake Drive, Brandon, FL 33511
- $300,000
- 3
- BD
- 2
- BA
- 1,169
- SqFt




- List Price
- $300,000
- Status
- ACTIVE
- MLS#
- TB8555708
- Bedrooms
- 3
- Bathrooms
- 2
- Full Baths
- 2
- Living Area
- 1,169
- Lot Size (Acres)
- 0.15
- Style
- One Story
- Year Built
- 1985
Property Description
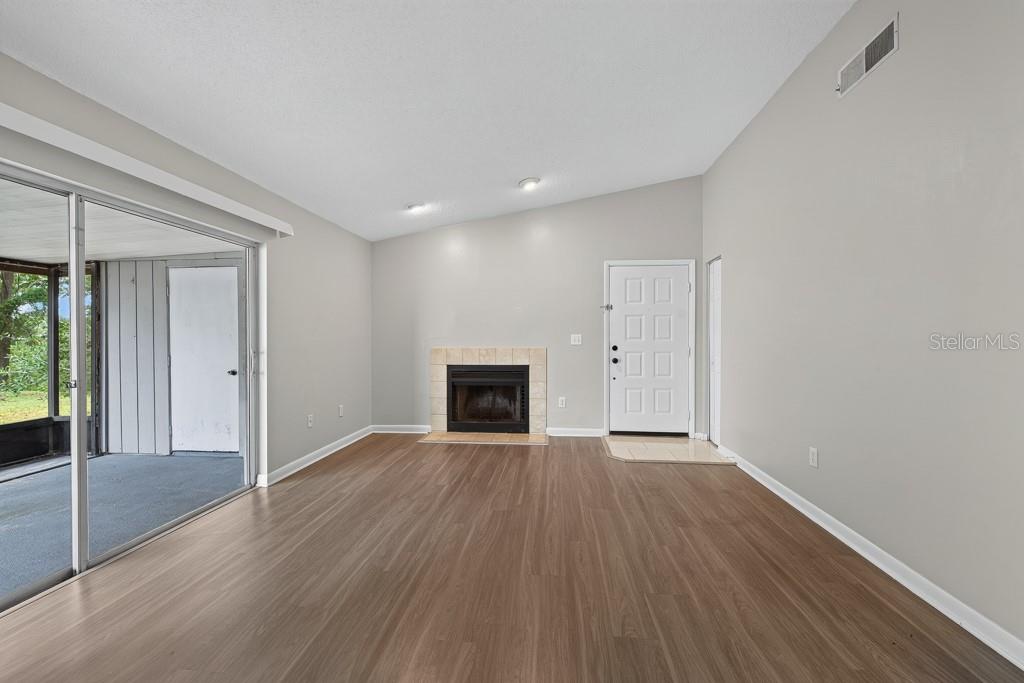
Set against a peaceful conservation backdrop, 1219 Mohrlake Drive offers a comfortable, well-maintained layout with thoughtful updates and inviting living spaces. This 3-bedroom, 2-bath home features 1,169 square feet designed for easy everyday living. The open kitchen and family room create a natural gathering space, ideal for entertaining or relaxing at home. The kitchen is equipped with brand-new appliances, stone countertops, generous cabinet storage, and tile flooring that continues into the dining area. Laminate flooring runs throughout the rest of the home for a clean, cohesive look. A split-bedroom floor plan provides added privacy, with the primary suite offering its own built-in closet and ensuite bath featuring a single vanity and tub/shower combination. Two additional bedrooms and a second full bath provide flexibility for guests, family, a home office, or additional living space. Step outside to a spacious backyard overlooking conservation, creating a quiet setting with no immediate rear neighbors and plenty of room to enjoy the outdoors. Whether you envision weekend barbecues, a play area, gardening, or simply unwinding at the end of the day, the backyard offers plenty of possibilities. A newer roof installed in 2022 provides added peace of mind, while the home’s well-kept condition makes it easy to settle in and make it your own. Located in the established Heather Lakes community with convenient access to shopping, dining, schools, and major roadways, this home offers a great combination of comfort, privacy, and accessibility.
Additional Information
- Area
- Brandon
- Interior Features
- Built-in Features, Ceiling Fans(s), Open Floorplan, Solid Surface Counters, Split Bedroom, Stone Counters
- Exterior Features
- Rain Gutters
Listing courtesy of LPT REALTY LLC. 877-366-2213
Mortgage Calculator
StellarMLS is the source of this information via Internet Data Exchange Program. All listing information is deemed reliable but not guaranteed and should be independently verified through personal inspection by appropriate professionals. Listings displayed on this website may be subject to prior sale or removal from sale. Availability of any listing should always be independently verified. Listing information is provided for consumer personal, non-commercial use, solely to identify potential properties for potential purchase. All other use is strictly prohibited and may violate relevant federal and state law. Data last updated on