Share this with your friends


+1(614)983-3277
Coldwell Banker Realty
11143 Winthrop Lake Drive, Riverview, FL 33578
- $689,900
- 4
- BD
- 4
- BA
- 2,992
- SqFt




- List Price
- $689,900
- Status
- ACTIVE
- Days on Market
- 3
- MLS#
- TB8554189
- Subtype
- Residential
- Style
- Two Story
- Year Built
- 2014
- Bedrooms
- 4
- Bathrooms
- 4
- Full Baths
- 3
- Half Baths
- 1
- Living Area
- 2,992
- Lot Size
- 5,688
- Acres
- 0.13
- Subdivision
- Winthrop Village
- MLS Area Major
- Riverview
Property Description
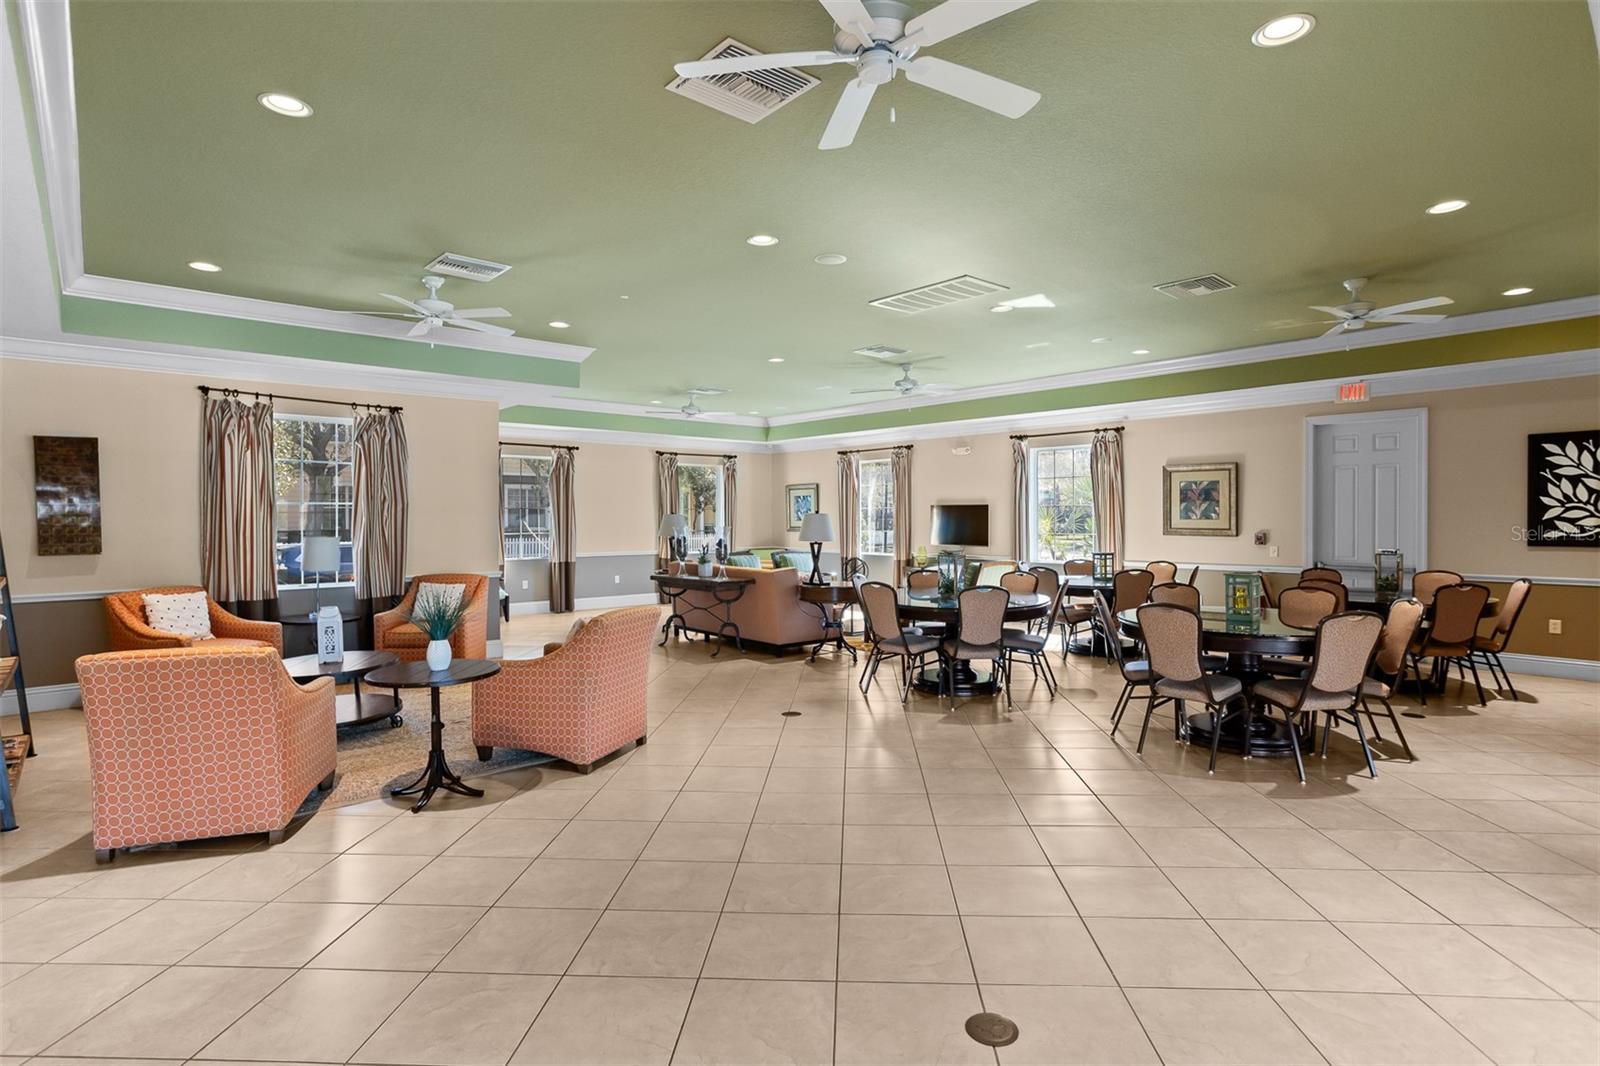
Welcome to your dream home in the picturesque community of Winthrop Village. Situated on a desirable corner lot, this stunning 4-bedroom, 3.5-bath residence was built by Taylor Morrison and offers the perfect blend of charm, comfort, and functionality. The home’s curb appeal immediately captivates with a classic picket fence and a spacious covered front porch, the perfect place to enjoy your morning coffee while watching the sunrise over the conservation area across the street. Inside, you’ll find a bright and inviting layout. The formal dining room features elegant board and batten wall detailing, while a spacious home office sits just off the entry. The gourmet kitchen is a chef’s dream, showcasing Viking stainless steel appliances, a gas cooktop, double oven, stacked cabinetry, granite countertops, tile backsplash, and a walk-in pantry. The kitchen opens seamlessly to the light-filled family room, creating an ideal space for entertaining. Additionally, you’ll find a conveniently located powder room and storage closet. French doors lead to the enclosed covered lanai, designed for year-round enjoyment with a built-in bar area, grill, outdoor refrigerator, TV, charming string lights, spacious seating area, and paver flooring throughout. The first-floor primary suite offers both comfort and privacy, complete with a walk-in closet and a spacious en-suite bathroom featuring dual vanities, a walk-in shower, and a relaxing garden tub. Upstairs, you’ll find a large bonus room, three additional bedrooms, two full bathrooms, and a laundry closet, providing ample space for family and guests. Additional interior highlights include plantation shutters throughout the home and crown molding on the first floor. The well-maintained exterior features a fenced yard, turfed side yard, irrigation system, a tankless water heater, and a cozy fire pit. The three-car garage is conveniently accessed through the rear alley. Residents of Winthrop Village enjoy exceptional amenities including a clubhouse, fitness center, resort-style pool and spa, playground, and walkable sidewalks throughout the community. The home is also walking distance to Publix, Walmart, Anytime Fitness, and several dining options, offering both convenience and lifestyle. This exceptional home won’t last long, schedule your private tour today! Preferred lender offering a lender credit of 1% of the loan amount, up to $6,899, which can be applied toward closing costs or used to buy down the interest rate.
Additional Information
- Amenities
- Clubhouse, Fence Restrictions, Fitness Center, Maintenance, Park, Playground, Pool, Spa/Hot Tub
- Interior Features
- Ceiling Fans(s), Crown Molding, High Ceilings, In Wall Pest System, Kitchen/Family Room Combo, Primary Bedroom Main Floor, Solid Surface Counters, Solid Wood Cabinets, Thermostat, Walk-In Closet(s), Window Treatments
- Exterior Features
- Fire Pit, Hurricane Shutters, Outdoor Grill, Outdoor Kitchen, Sidewalk
- HOA Fee
- $581
- HOA Freqency
- Quarterly
- Financing
- Cash, Conventional, FHA, VA Loan
- Location
- Corner Lot, In County, Landscaped, Level, Sidewalk, Paved
- Community Features
- Clubhouse, Deed Restrictions, Fitness Center, Park, Playground, Pool, Sidewalks, Wheelchair Access, Street Lights, Maintenance Free
- Property Description
- Two Story
- Zoning
- PD
- Appliances
- Built-In Oven, Convection Oven, Cooktop, Dishwasher, Disposal, Dryer, Exhaust Fan, Gas Water Heater, Microwave, Range Hood, Washer
- Heating
- Central, Electric
- Air Conditioning
- Central Air
- Exterior Construction
- Block, Stucco, Frame
- Exterior Features
- Fire Pit, Hurricane Shutters, Outdoor Grill, Outdoor Kitchen, Sidewalk
- Stories
- 2
- Levels
- Two
- Roof
- Shingle
- Foundation
- Slab
- Pool
- Yes
- Parking
- Garage Door Opener, Garage Faces Rear
- Parking Features
- Garage Door Opener, Garage Faces Rear
- Garage
- 3 Car Garage
- Garage Spaces
- 3
- Garage Features
- Garage Door Opener, Garage Faces Rear
- Elementary School
- Symmes-Hb
- Middle School
- Giunta Middle-Hb
- High School
- Riverview-HB
Listing courtesy of KELLER WILLIAMS TAMPA CENTRAL. 813-865-0700
Mortgage Calculator
StellarMLS is the source of this information via Internet Data Exchange Program. All listing information is deemed reliable but not guaranteed and should be independently verified through personal inspection by appropriate professionals. Listings displayed on this website may be subject to prior sale or removal from sale. Availability of any listing should always be independently verified. Listing information is provided for consumer personal, non-commercial use, solely to identify potential properties for potential purchase. All other use is strictly prohibited and may violate relevant federal and state law. Data last updated on