Share this with your friends


+1(614)983-3277
Coldwell Banker Realty
1802 Wakefield Drive, Brandon, FL 33511
- $415,000
- 3
- BD
- 2
- BA
- 1,728
- SqFt




- List Price
- $415,000
- Status
- ACTIVE
- Days on Market
- 5
- MLS#
- TB8553409
- Subtype
- Residential
- Style
- One Story
- Year Built
- 1995
- Bedrooms
- 3
- Bathrooms
- 2
- Full Baths
- 2
- Living Area
- 1,728
- Lot Size
- 5,555
- Acres
- 0.13
- Subdivision
- Peppermill Iv At Providence La
- MLS Area Major
- Brandon
Property Description
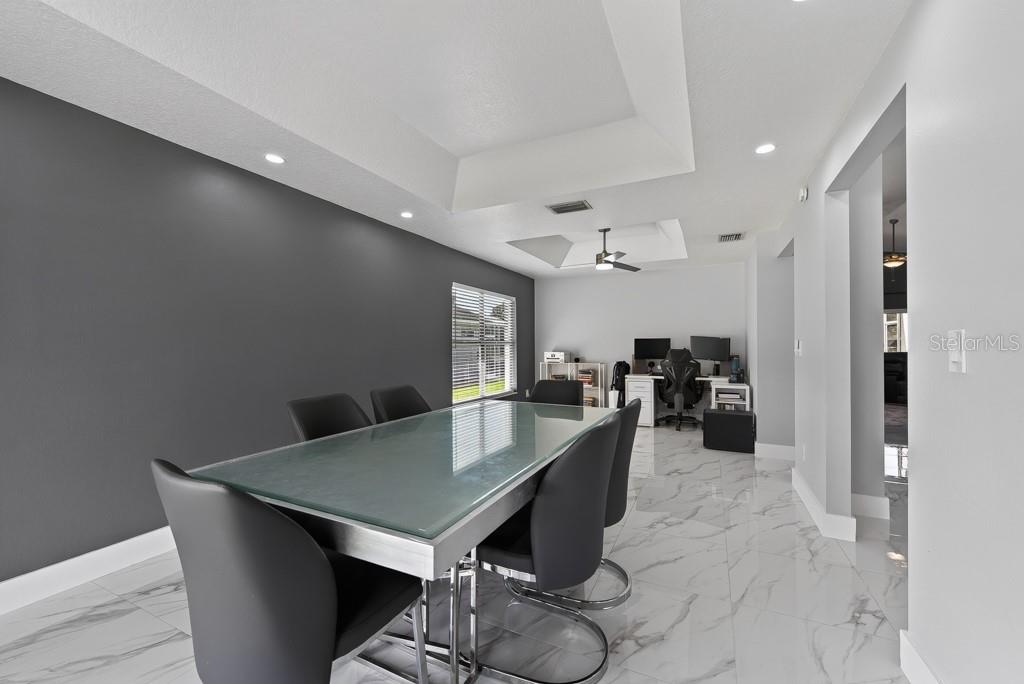
Beautiful landscaping, exterior solar lighting, and a private pond setting create a strong first impression before you even step inside. From the grand foyer entry, porcelain tile flooring carries throughout the home, giving the space a clean, cohesive feel while the split-bedroom layout provides added privacy and functionality. Thoughtful updates and exceptional attention to detail continue throughout, including two brand-new, upscale bathrooms finished with chic tilework and modern fixtures. The primary suite stands out with a spacious glass-tiled shower featuring a rain shower head, along with a separate glass-tiled soaking tub area that creates a relaxing, spa-inspired retreat. An oversized, professionally organized primary closet adds impressive storage and everyday convenience. The completely updated kitchen is another major highlight, featuring brand-new appliances, a gas range, ample cabinetry, and a dedicated pantry. Just off the kitchen, the dinette offers an inviting space for casual meals, while the additional formal dining and sitting areas provide plenty of room for entertaining or creating flexible living spaces to fit your lifestyle. Storage is abundant throughout the home, making it easy to stay organized without sacrificing living space. Step outside to the screened-in, tiled lanai overlooking the private pond, where the peaceful setting offers added seclusion and a perfect place to enjoy morning coffee, evening dinners, or simply unwind. Located in a community with no CDD and a low-maintenance HOA, this home combines comfort, style, and convenience. Schools, restaurants, shopping, transportation, and everyday essentials are all nearby, while the private pond setting gives the home a more relaxed feel once you return home.
Additional Information
- Amenities
- Park, Playground
- Interior Features
- Built-in Features, Ceiling Fans(s), Eat-in Kitchen, High Ceilings, Open Floorplan, Solid Surface Counters, Split Bedroom, Stone Counters, Vaulted Ceiling(s), Walk-In Closet(s), Window Treatments
- Exterior Features
- Garden, Rain Gutters, Sidewalk
- HOA Fee
- $494
- HOA Freqency
- Annually
- Financing
- Cash, Conventional, FHA, VA Loan
- Community Features
- Deed Restrictions, Irrigation-Reclaimed Water, Park, Sidewalks
- Property Description
- One Story
- Zoning
- PD
- Appliances
- Dishwasher, Disposal, Dryer, Gas Water Heater, Microwave, Range, Refrigerator, Washer
- Heating
- Central
- Air Conditioning
- Central Air
- Exterior Construction
- Block, Stucco
- Exterior Features
- Garden, Rain Gutters, Sidewalk
- Stories
- 1
- Levels
- One
- Roof
- Shingle
- Foundation
- Slab
- Parking
- Driveway, Garage Door Opener, Off Street
- Parking Features
- Driveway, Garage Door Opener, Off Street
- Garage
- 2 Car Garage
- Garage Spaces
- 2
- Garage Features
- Driveway, Garage Door Opener, Off Street
- Elementary School
- Mintz-Hb
- Middle School
- Giunta Middle-Hb
- High School
- Riverview-HB
Listing courtesy of LPT REALTY LLC. 877-366-2213
Mortgage Calculator
StellarMLS is the source of this information via Internet Data Exchange Program. All listing information is deemed reliable but not guaranteed and should be independently verified through personal inspection by appropriate professionals. Listings displayed on this website may be subject to prior sale or removal from sale. Availability of any listing should always be independently verified. Listing information is provided for consumer personal, non-commercial use, solely to identify potential properties for potential purchase. All other use is strictly prohibited and may violate relevant federal and state law. Data last updated on