Share this with your friends


+1(614)983-3277
Coldwell Banker Realty
5914 Shell Ridge Drive, Lithia, FL 33547
- $689,000
- 4
- BD
- 4
- BA
- 3,484
- SqFt




- List Price
- $689,000
- Status
- ACTIVE
- MLS#
- TB8553302
- Bedrooms
- 4
- Bathrooms
- 4
- Full Baths
- 3
- Half Baths
- 1
- Living Area
- 3,484
- Lot Size (Acres)
- 0.18
- Style
- Two Story
- Year Built
- 2014
Property Description
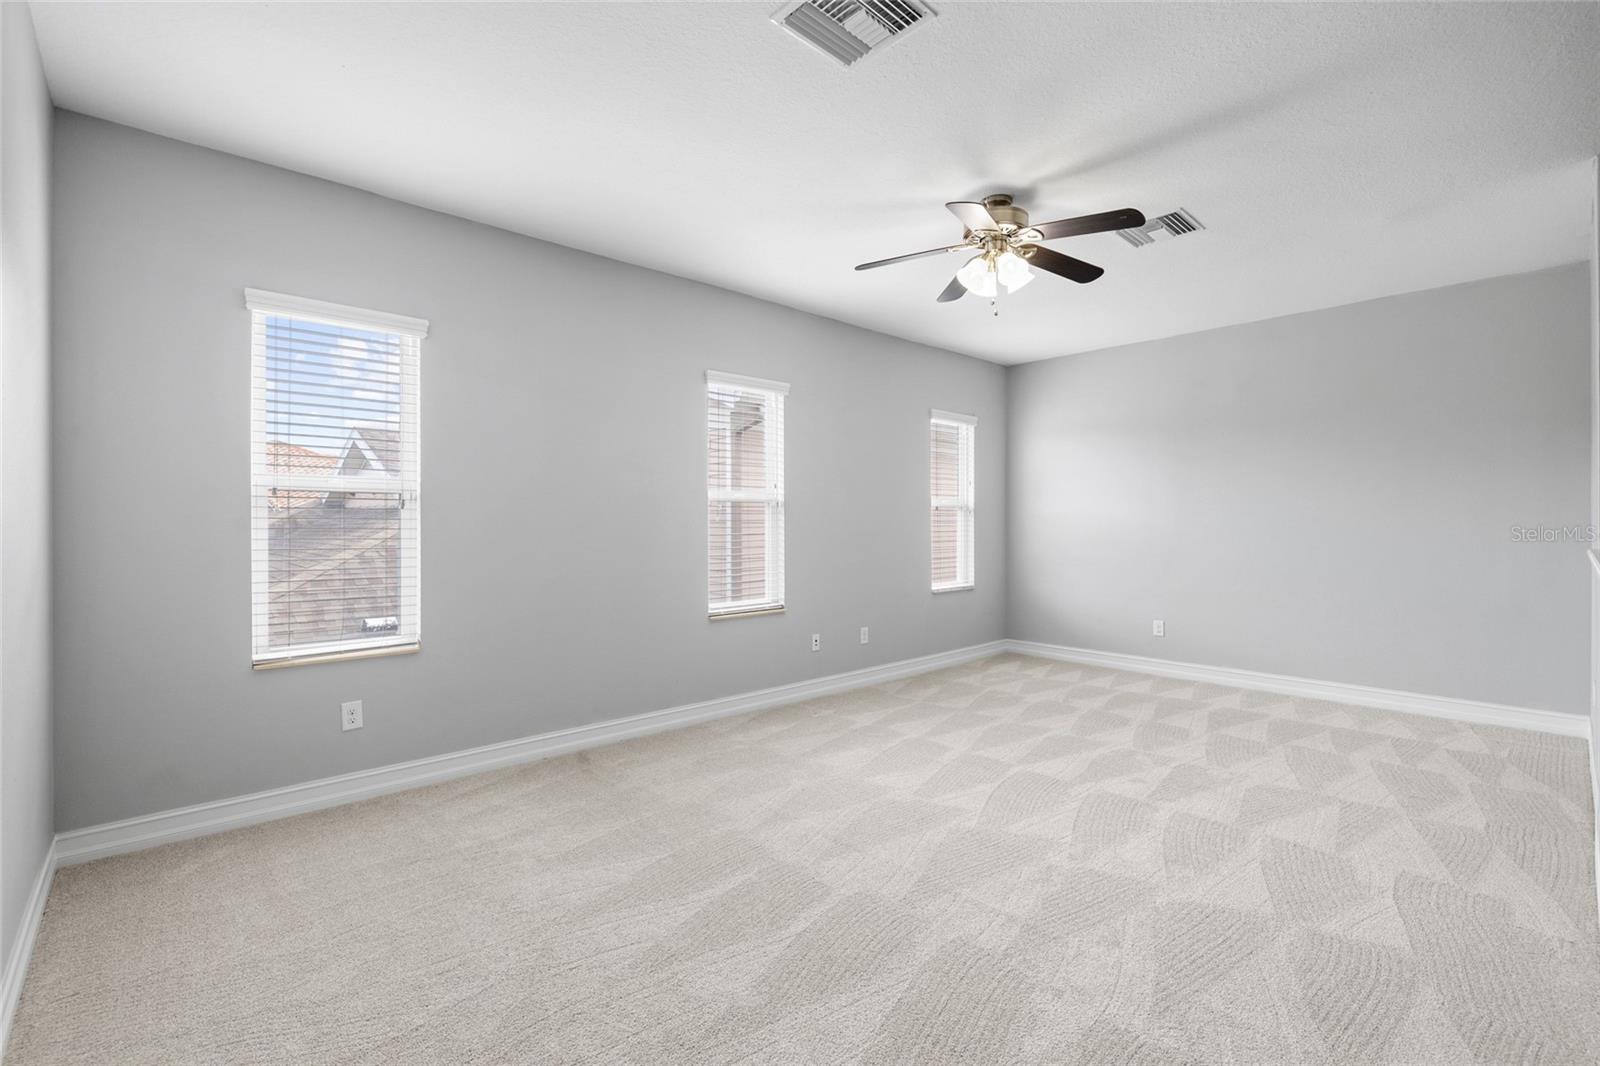
Virtually Staged. Welcome to this Cardel Homes Endeavor II in FishHawk Ranch, situated directly on Central Park and across from the clubhouse and pool. With 4 bedrooms, 3.5 bathrooms, a dedicated office, an upstairs bonus room, and a 3-car garage, the floor plan offers space to gather and room to spread out. Hand-scraped wood floors welcome you into the home, where crown molding, detailed baseboards, and abundant natural light add warmth throughout. The formal dining room connects through a butler’s pantry to the kitchen, which features soft white cabinetry and granite countertops and opens to the living area. The first-floor primary suite is joined by a guest bedroom and full bathroom. Upstairs, two additional bedrooms share a full bathroom and a spacious bonus room. Outfitted with a whole home water softener and filter, as well as reverse osmosis in the kitchen! A fully fenced back yard provides room for outdoor entertaining, with plenty of room to add a pool of your dreams! Major 2026 updates include a NEW ROOF, NEW CARPET, and NEW PAINTED EXTERIOR AND INTERIOR. The home is zoned for A-rated schools, including nearby Stowers Elementary and Barrington Middle School, as well as Newsome High School. A VA assumable loan with a 2.2% interest rate and an approximate $302,000 balance may be available, subject to loan servicer approval and verification of terms.
Additional Information
- Area
- Lithia
- Interior Features
- Ceiling Fans(s), Eat-in Kitchen, Kitchen/Family Room Combo, Open Floorplan, Primary Bedroom Main Floor, Solid Surface Counters, Solid Wood Cabinets, Split Bedroom, Stone Counters, Thermostat, Tray Ceiling(s), Walk-In Closet(s), Window Treatments
- Exterior Features
- Lighting, Sidewalk
- Garage Spaces
- 3
Listing courtesy of RE/MAX REALTY UNLIMITED. 813-651-1900
Mortgage Calculator
StellarMLS is the source of this information via Internet Data Exchange Program. All listing information is deemed reliable but not guaranteed and should be independently verified through personal inspection by appropriate professionals. Listings displayed on this website may be subject to prior sale or removal from sale. Availability of any listing should always be independently verified. Listing information is provided for consumer personal, non-commercial use, solely to identify potential properties for potential purchase. All other use is strictly prohibited and may violate relevant federal and state law. Data last updated on