Share this with your friends


+1(614)983-3277
Coldwell Banker Realty
777 3rd Avenue N Unit 1503, St Petersburg, FL 33701
- $1,375,000
- 2
- BD
- 2
- BA
- 2,052
- SqFt






- List Price
- $1,375,000
- Status
- ACTIVE
- MLS#
- TB8552613
- Bedrooms
- 2
- Bathrooms
- 2
- Full Baths
- 2
- Living Area
- 2,052
- Lot Size (Acres)
- 0.62
- Style
- One Story
- Year Built
- 2024
Property Description
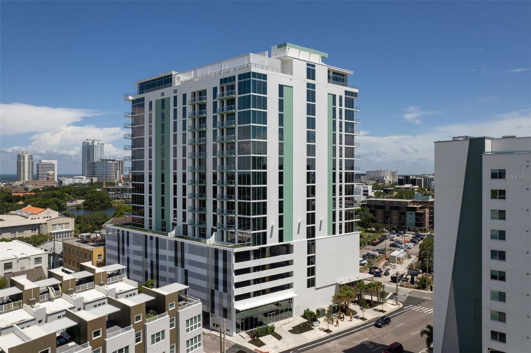
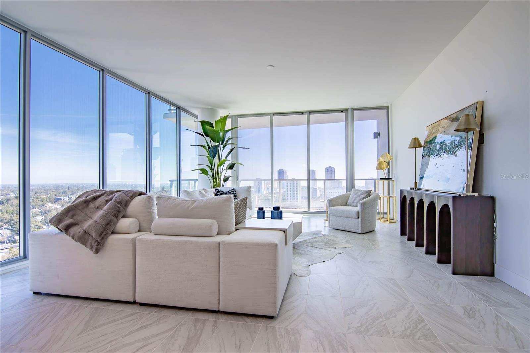
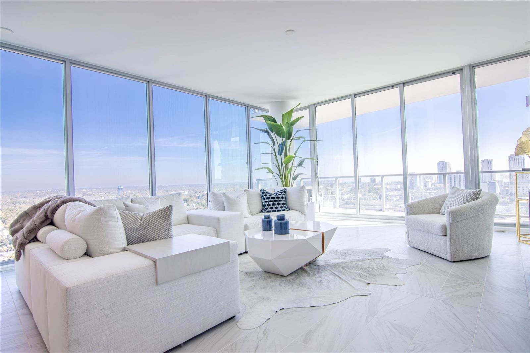
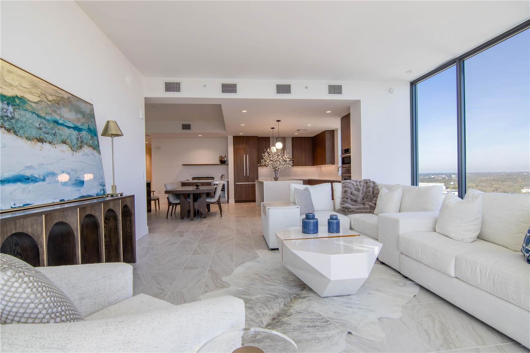
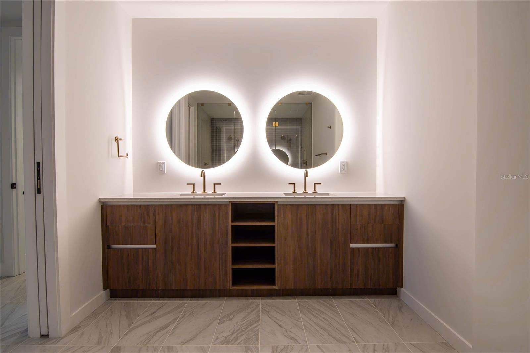
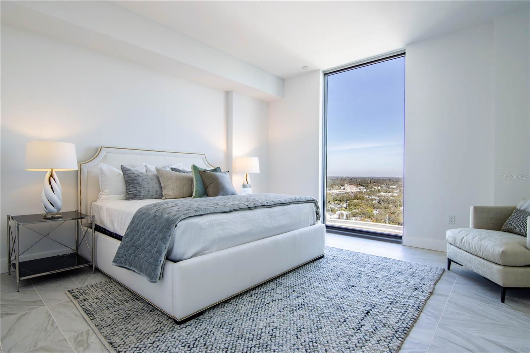
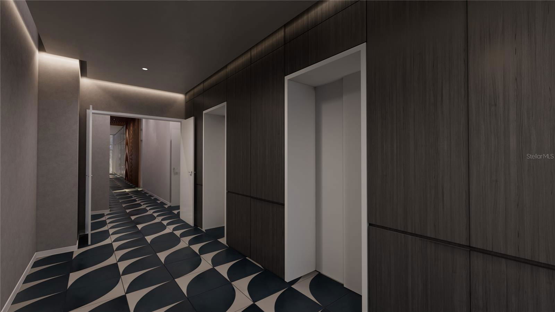
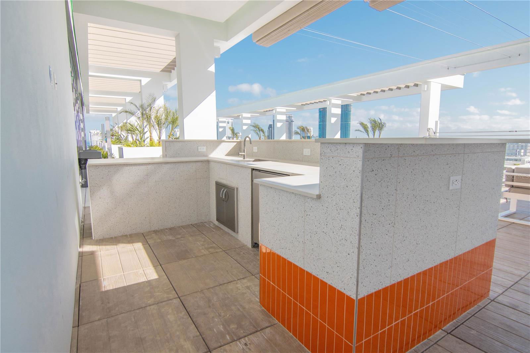
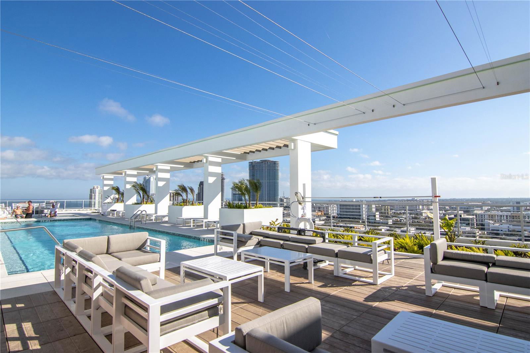
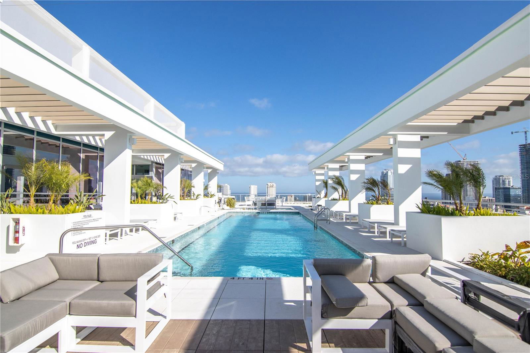
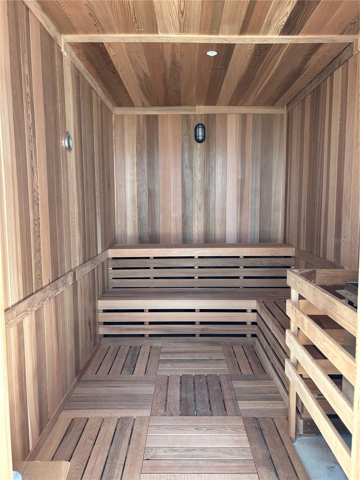
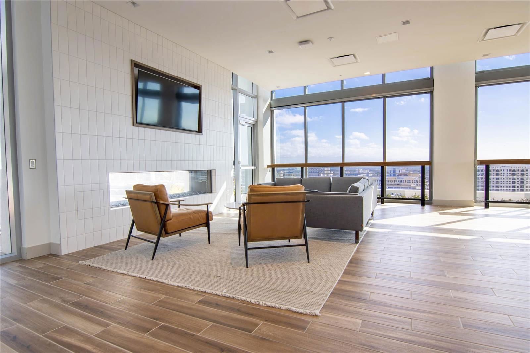
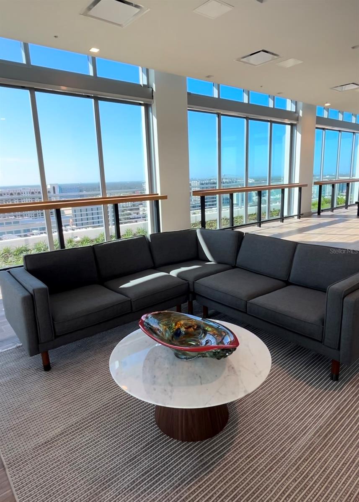
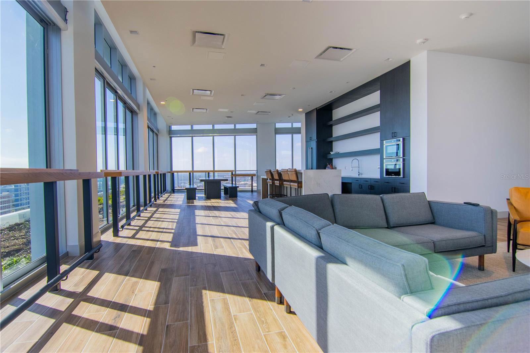
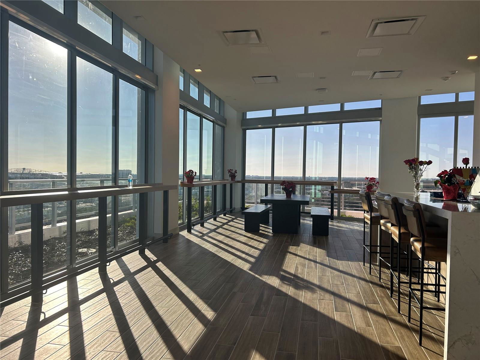
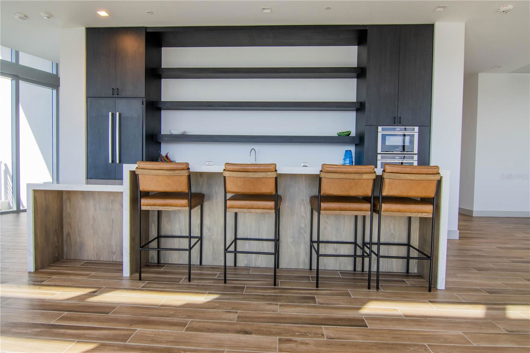
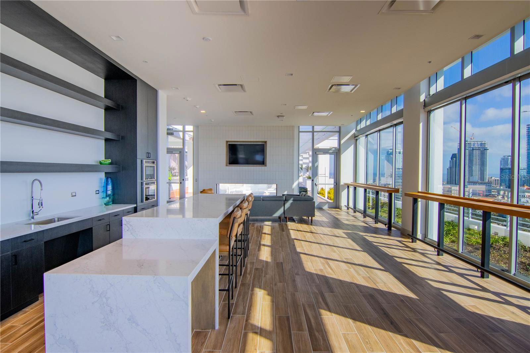
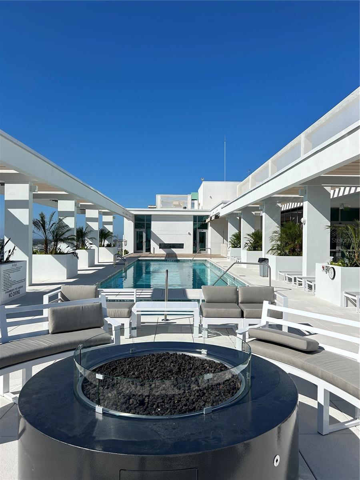
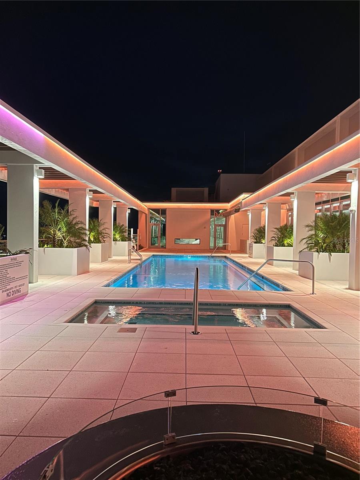
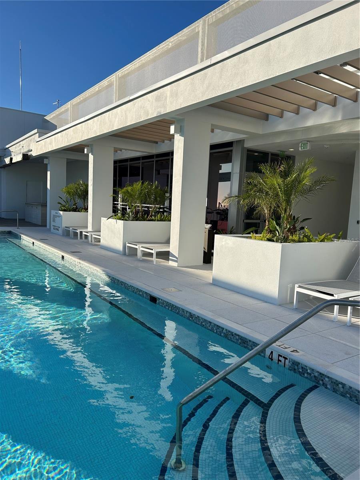
Virtually Staged. REFLECTION St Pete is walk-able, bike-able, and conveniently located near the best dining, boutiques, and award-winning museums and galleries on Central Avenue. Located in the northeast corner of the building, the Citrine floor plan is one of 88 high-end residences and offers floor to ceiling glass in every direction in the spacious great room. Your living space extends outdoors with a spacious terrace and exceptional views of the city skyline, Mirror Lake, and Tampa Bay. There are gorgeous porcelain tile floors and 10’ ceilings in the main living areas. This residence is equipped with a modern chef’s kitchen including quartz countertops, a sizable island with a double waterfall edge, and cabinet panel-ready Bosch stainless steel appliances. Your views expand northward with a grand kitchen window over the sink. The large primary suite offers an extravagant European wet room with upgraded plumbing fixtures and a walk-in closet. The second bedroom also offers a sizable closet and luxurious floor to ceiling glass panel window. This two bedroom home comes with 2 parking spaces, assigned at contract included in the purchase price. REFLECTION residents are also provided private access to the tower’s 12,000 square foot amenity rooftop, which features a glass facade, air-conditioned fitness center and social club. The stunning rooftop also features a tropical pool and spa, a fire pit with ample seating, an outdoor kitchen and wet bar and unparalleled, panoramic views. Call our sales gallery today to make your next brilliant move at REFLECTION St. Pete.
Additional Information
- Area
- St Pete
- Interior Features
- High Ceilings, Kitchen/Family Room Combo, Open Floorplan, Solid Surface Counters, Thermostat, Walk-In Closet(s)
- Exterior Features
- Balcony, Lighting
- Garage Spaces
- 2
Listing courtesy of KELLER WILLIAMS ST PETE REALTY. murraycoleman@kw.com
Mortgage Calculator
StellarMLS is the source of this information via Internet Data Exchange Program. All listing information is deemed reliable but not guaranteed and should be independently verified through personal inspection by appropriate professionals. Listings displayed on this website may be subject to prior sale or removal from sale. Availability of any listing should always be independently verified. Listing information is provided for consumer personal, non-commercial use, solely to identify potential properties for potential purchase. All other use is strictly prohibited and may violate relevant federal and state law. Data last updated on