Share this with your friends


+1(614)983-3277
Coldwell Banker Realty
13426 Palm Drive, Astatula, FL 34705
- $224,900
- 2
- BD
- 2
- BA
- 1,080
- SqFt




- List Price
- $224,900
- Status
- ACTIVE
- Days on Market
- 8
- MLS#
- G5118261
- Subtype
- Residential
- Style
- One Story
- Year Built
- 1988
- Bedrooms
- 2
- Bathrooms
- 2
- Full Baths
- 2
- Living Area
- 1,080
- Lot Size
- 4,404
- Acres
- 0.10
- Subdivision
- East Lake Harris Estates
- MLS Area Major
- Astatula
Property Description
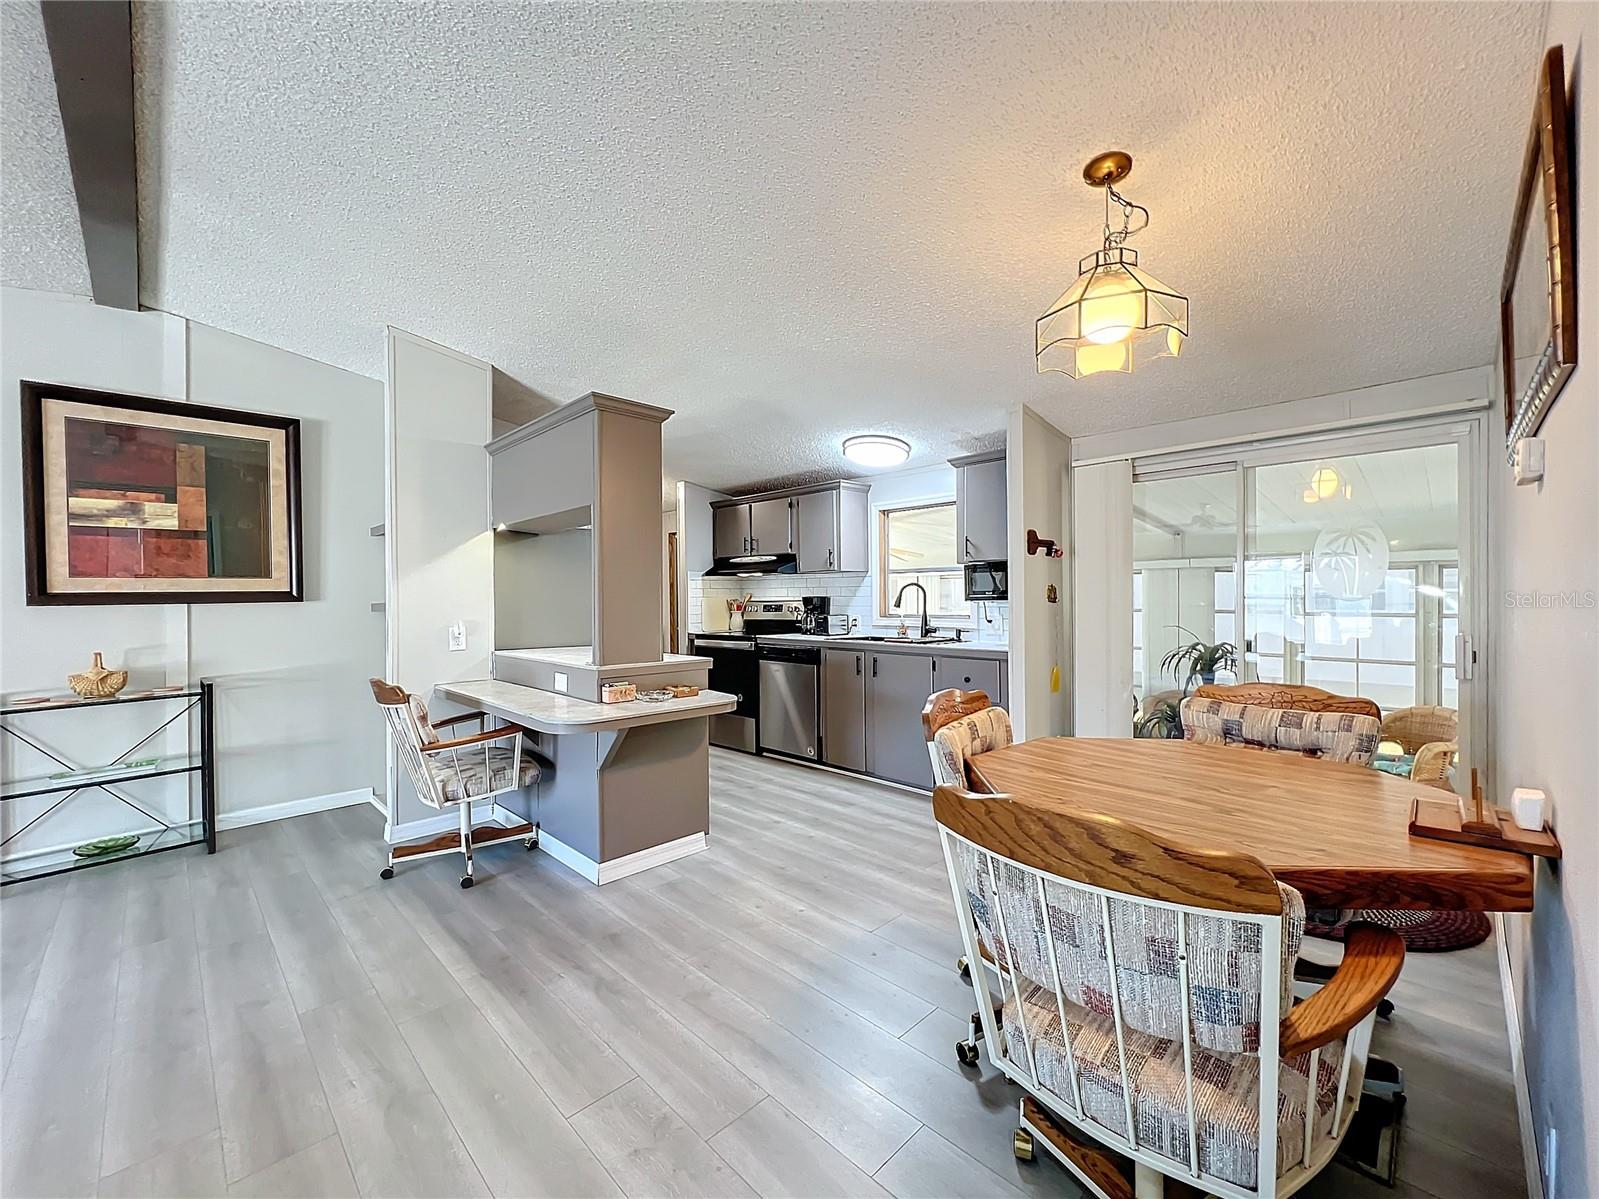
Waterfront living with the comfort, convenience, and recreation you’ve been looking for! This beautifully updated canalfront home features two private bedroom suites, each with its own full bathroom and spacious walk-in closet—ideal for privacy, guests, multigenerational living, or a comfortable retreat for everyone. The open-concept living area, indoor laundry room, and luxury vinyl flooring throughout create an inviting, easy-to-maintain space. Outside, the updated boat dock and lift make it simple to launch, store, and enjoy your boat. With canal access to Little Lake Harris and the Chain of Lakes, you can spend your days fishing, cruising, and exploring the water. When it’s time to unwind, nearby dining, live music, entertainment, and beautiful sunset views are just a short trip away. Come experience the best of waterfront living in a home designed for both relaxation and enjoyment! Astatula offers a peaceful small-town setting near the shores of Little Lake Harris, with easy access to Tavares, Mount Dora, and Clermont. Enjoy local waterfront dining and outdoor recreation while staying within driving distance of Orlando’s theme parks and both Orlando International and Orlando Sanford International airports.
Additional Information
- Interior Features
- Ceiling Fans(s), Eat-in Kitchen, Open Floorplan, Primary Bedroom Main Floor, Thermostat, Window Treatments
- Exterior Features
- Awning(s), Private Entrance, Private Mailbox
- Financing
- Cash, Conventional, FHA
- Location
- In County, Paved
- Community Features
- No Deed Restriction
- Property Description
- One Story
- Zoning
- MH
- Appliances
- Dryer, Microwave, Range, Refrigerator, Washer
- Heating
- Central, Electric
- Air Conditioning
- Central Air
- Exterior Construction
- Metal Siding, Frame
- Exterior Features
- Awning(s), Private Entrance, Private Mailbox
- Levels
- One
- Roof
- Metal
- Foundation
- Crawlspace
- Garage
- 1 Car Carport
- View
- Water
Listing courtesy of OLYMPUS EXECUTIVE REALTY INC. mls@oerfl.com
Mortgage Calculator
StellarMLS is the source of this information via Internet Data Exchange Program. All listing information is deemed reliable but not guaranteed and should be independently verified through personal inspection by appropriate professionals. Listings displayed on this website may be subject to prior sale or removal from sale. Availability of any listing should always be independently verified. Listing information is provided for consumer personal, non-commercial use, solely to identify potential properties for potential purchase. All other use is strictly prohibited and may violate relevant federal and state law. Data last updated on