Share this with your friends


+1(614)983-3277
Coldwell Banker Realty
2620 Giant Place, Seffner, FL 33584
- $420,000
- 4
- BD
- 3
- BA
- 2,411
- SqFt






- List Price
- $420,000
- Status
- ACTIVE
- Days on Market
- 9
- MLS#
- TB8551713
- Subtype
- Residential
- Style
- Three+ Story, Attached
- Year Built
- 1986
- Bedrooms
- 4
- Bathrooms
- 3
- Full Baths
- 2
- Half Baths
- 1
- Living Area
- 2,411
- Lot Size
- 8,892
- Acres
- 0.20
- Subdivision
- Brandon Groves North
- MLS Area Major
- Seffner
Property Description
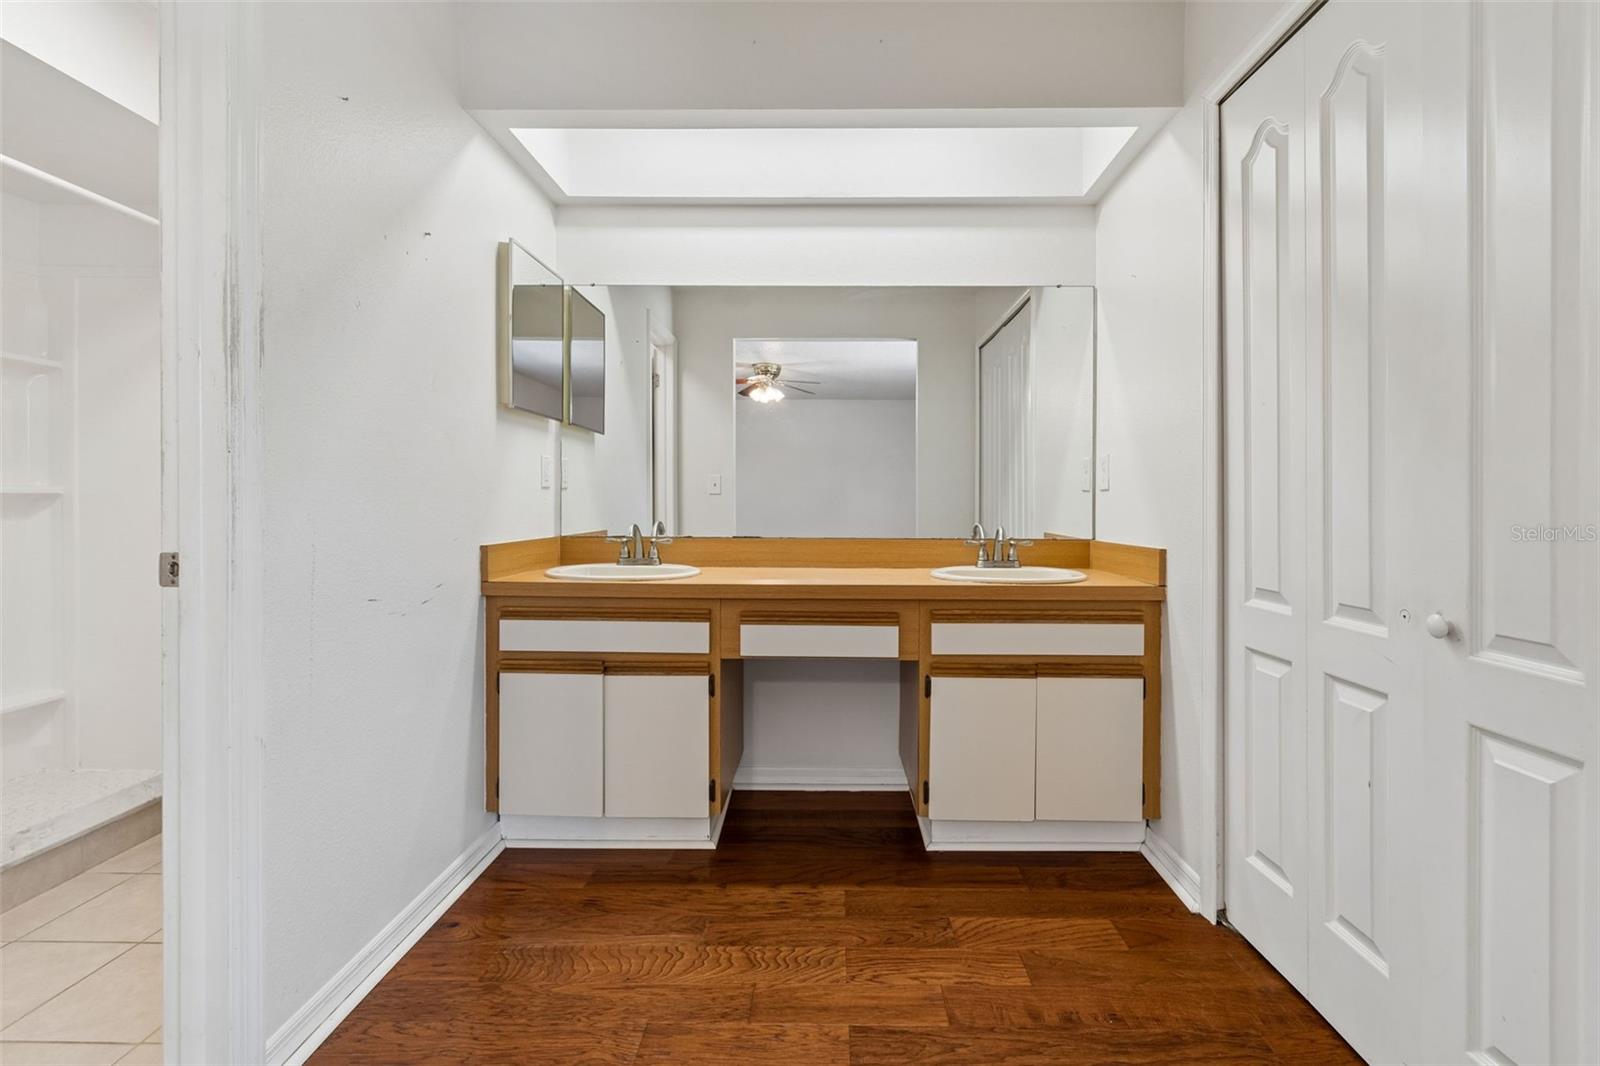
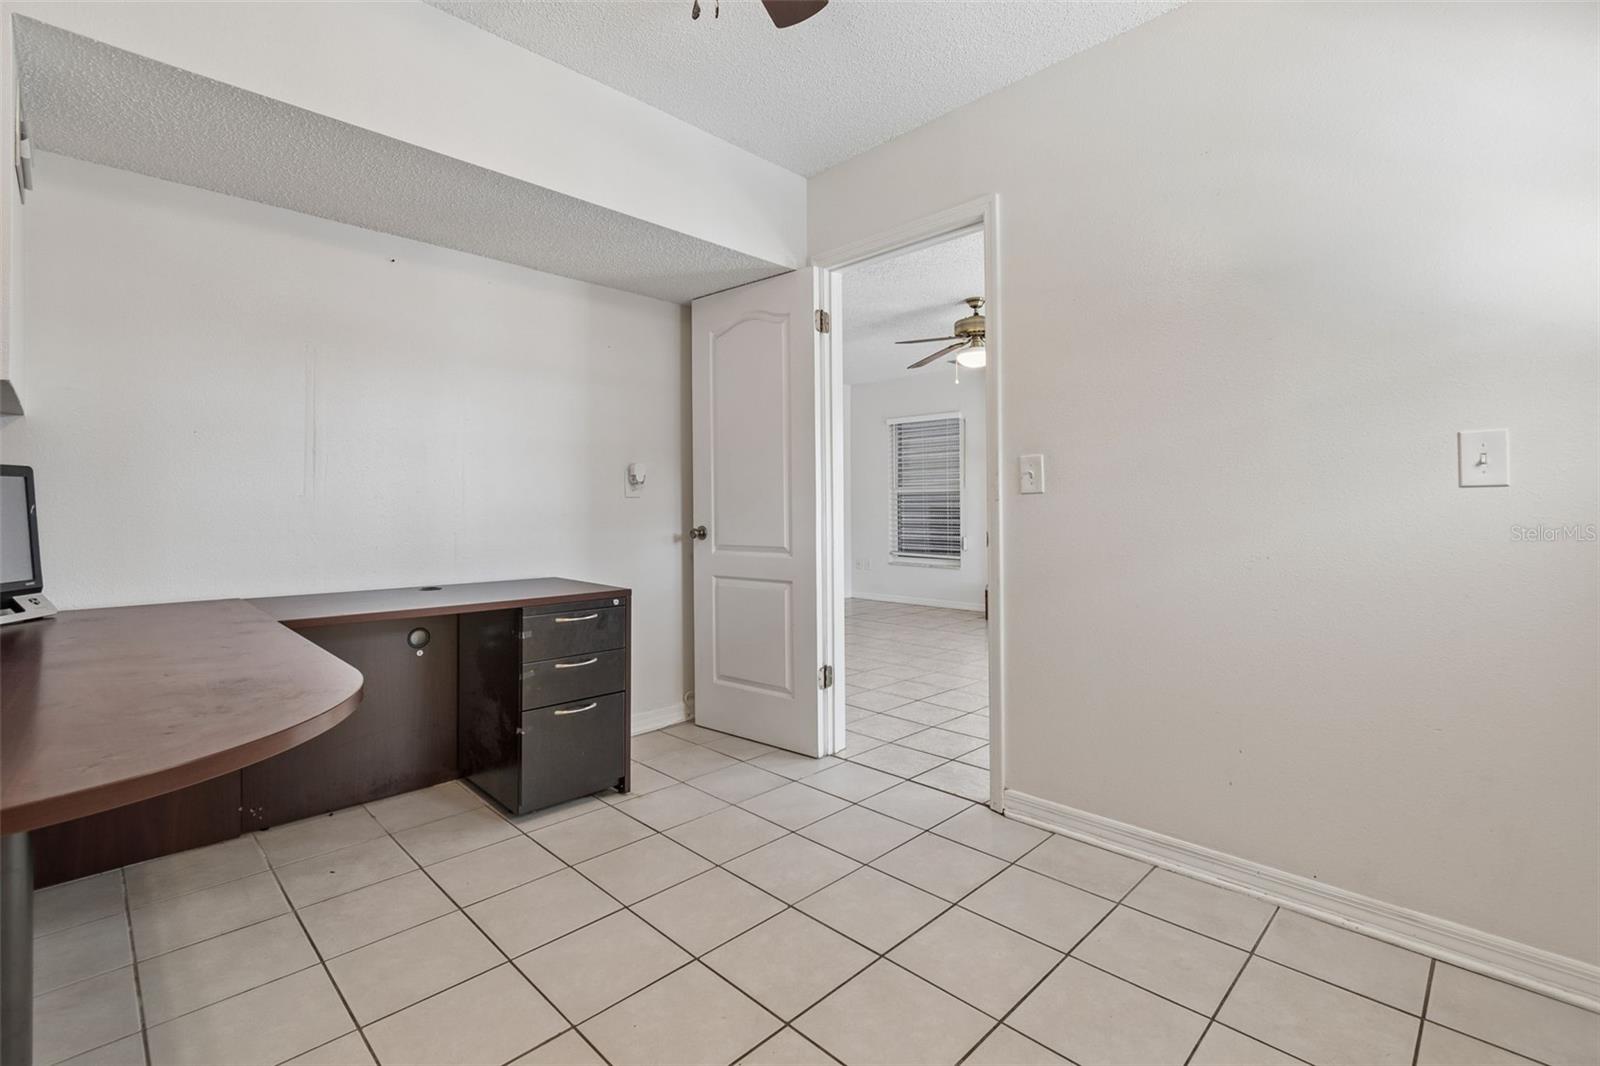
Welcome to your new home! A stunning house with this much space, a private pool, and multiple areas to enjoy is a rare find! This is anything but a cookie-cutter home, offering a unique layout, character, and plenty of room to make the most of Florida living. Inside, the split-level floor plan provides more than 2,400 square feet with four bedrooms and multiple living areas. The main level features a spacious kitchen with room for a breakfast area, along with formal living and dining spaces. The lower level adds even more flexibility with a second living room with fireplace, private office or bedroom, half bath, and French doors opening directly to the pool area - perfect for an in-law suite! Outside, you'll find an impressive 17' x 32' pool and spa, surrounded by a 56' x 40' patio, large screened lanai, and fully fenced backyard. Upstairs, the owner's suite and three additional bedrooms feature new hardwood flooring, while several major updates have already been completed, including a new roof in 2025, newer windows, and pool resurfacing in 2021. With NO HOA, NO CDD, and NO flood zone, plus convenient access to I-4, I-75, shopping, dining, parks, and Downtown Tampa, this home offers a great combination of space, convenience, and outdoor living. If you're looking for something with personality and a layout you won't find in every neighborhood, this one is worth seeing in person. Schedule a tour before it's gone!
Additional Information
- Interior Features
- Eat-in Kitchen
- Exterior Features
- Private Mailbox, Private Yard
- Financing
- Cash, Conventional, FHA, VA Loan
- Location
- Landscaped, Sidewalk
- Community Features
- No Deed Restriction
- Property Description
- Three+ Story, Attached
- Zoning
- RSC-6
- Appliances
- Dishwasher
- Heating
- Central
- Air Conditioning
- Central Air
- Exterior Construction
- Brick
- Exterior Features
- Private Mailbox, Private Yard
- Stories
- 2
- Levels
- Three Or More
- Roof
- Shingle
- Foundation
- Slab
- Pool
- Yes
- Pool Type
- In Ground
- Parking
- Driveway
- Parking Features
- Driveway
- Garage
- 2 Car Garage
- Garage Spaces
- 2
- Garage Features
- Driveway
- View
- Pool, Trees/Woods
Listing courtesy of KELLER WILLIAMS SOUTH SHORE. murraycoleman@kw.com
Mortgage Calculator
StellarMLS is the source of this information via Internet Data Exchange Program. All listing information is deemed reliable but not guaranteed and should be independently verified through personal inspection by appropriate professionals. Listings displayed on this website may be subject to prior sale or removal from sale. Availability of any listing should always be independently verified. Listing information is provided for consumer personal, non-commercial use, solely to identify potential properties for potential purchase. All other use is strictly prohibited and may violate relevant federal and state law. Data last updated on