3016 Ashland Lane S, Kissimmee, FL 34741
- $305,000
- 3
- BD
- 3
- BA
- 1,749
- SqFt




- List Price
- $305,000
- Status
- ACTIVE
- Days on Market
- 0
- MLS#
- O6443329
- Subtype
- Residential
- Style
- Two Story, Attached
- Year Built
- 2005
- Bedrooms
- 3
- Bathrooms
- 3
- Full Baths
- 2
- Half Baths
- 1
- Living Area
- 1,749
- Lot Size
- 1,481
- Acres
- 0.03
- Subdivision
- Townhomes Flora Ridge
- Building Name
- 3016
- MLS Area Major
- Kissimmee (Downtown East)
Property Description
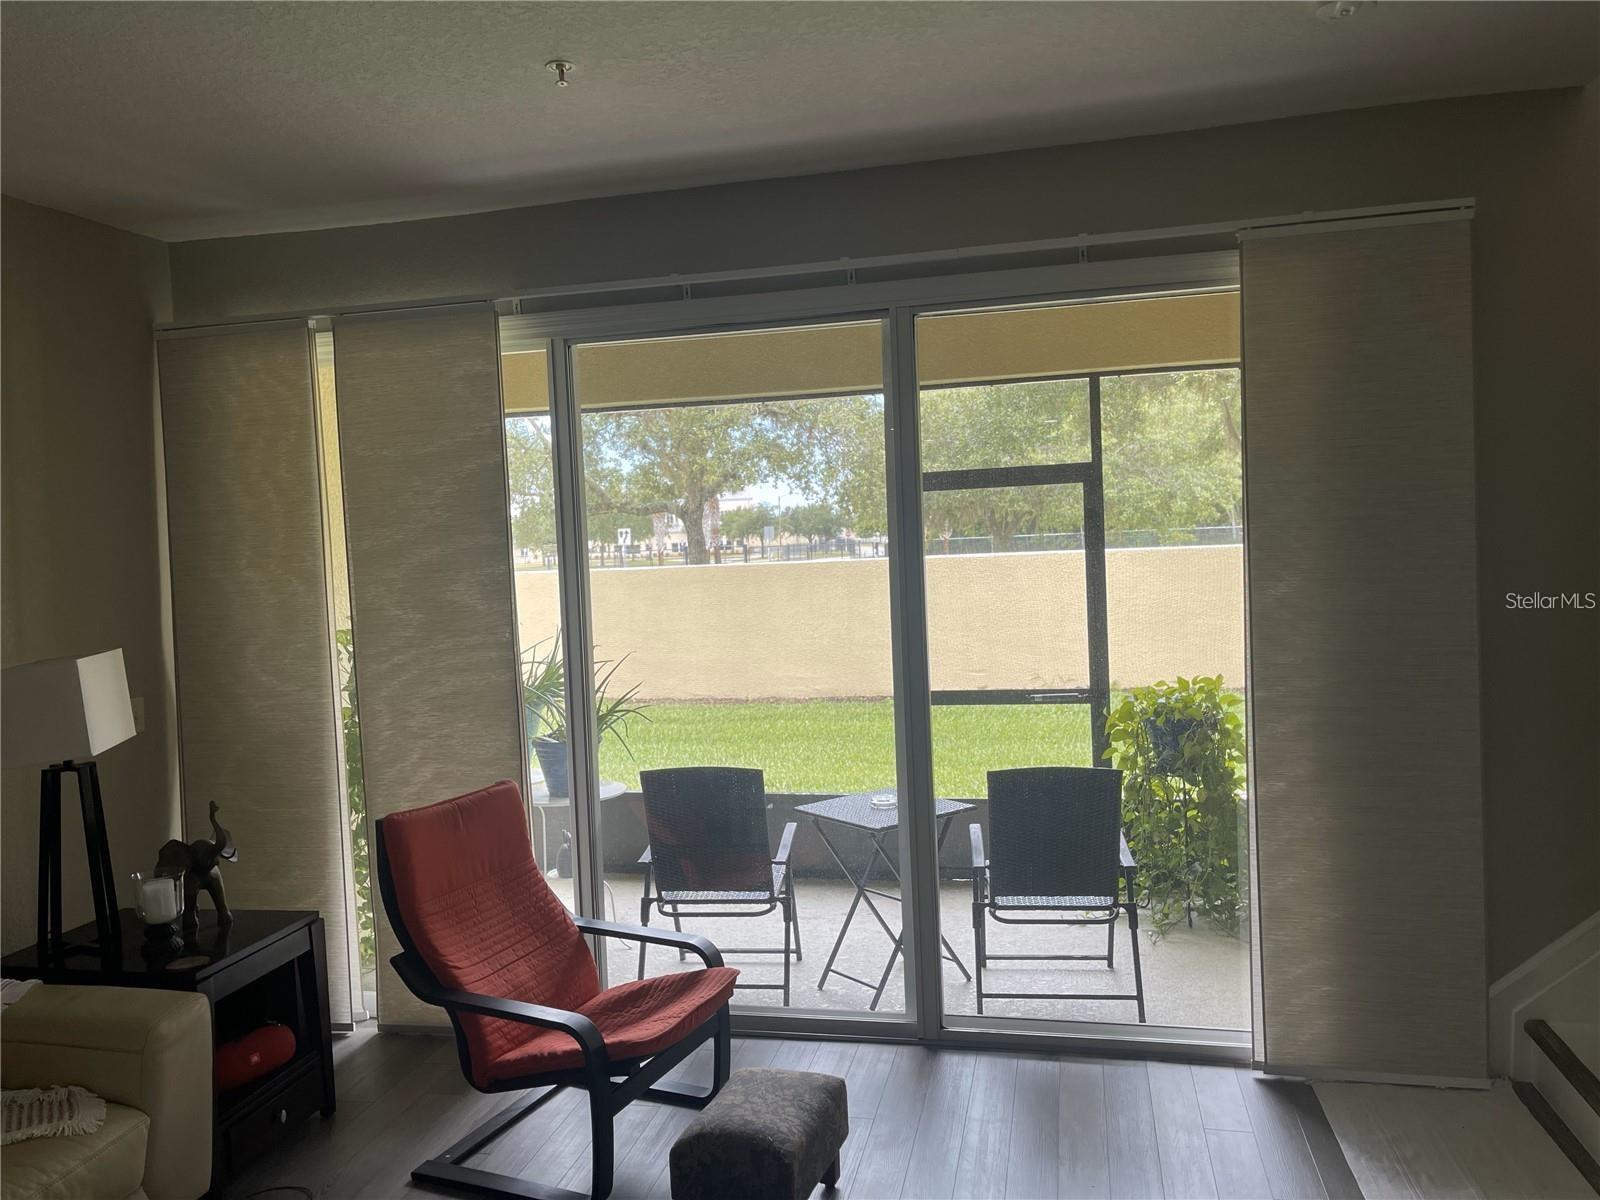
Nestled in a gated community, this townhome offers the perfect combination of convenience, and proximity to all the attractions you love. Location, Location, Location! Situated just minutes away from shopping centers, restaurants, and a well-equipped gym, this property ensures that all your lifestyle needs are met with ease. Say goodbye to long commutes and hello to a world of convenience right at your doorstep. Calling all Disney enthusiasts ! If you work at the amusement parks or if you're a fan of Mickey Mouse this property is just a short 15-minute drive away from the enchantment. This property offers family / dining room with high ceilings. 1 attached car garage. Large and Elegant owner's suite with Tray Ceiling. Enjoy the charming back covered porch. Community amenities include Pool, Playground, Pet Trails w/ Waste Stations and walking trails. Excellent location close to "The Loop" and other shopping and dining centers. Located just minutes from Osceola Parkway, John Young Parkway, I-4, SR 417 and Florida Turnpike. Easy access to Orlando International Airport, theme parks, downtown Kissimmee and Orlando.
Additional Information
- Interior Features
- Ceiling Fans(s), High Ceilings, Kitchen/Family Room Combo, Living Room/Dining Room Combo, PrimaryBedroom Upstairs, Solid Surface Counters, Solid Wood Cabinets, Tray Ceiling(s), Walk-In Closet(s)
- Exterior Features
- Balcony
- HOA Fee
- $240
- HOA Freqency
- Monthly
- Location
- Private
- Community Features
- Association Recreation - Owned, Park, Playground, Pool, Sidewalks, No Deed Restriction
- Property Description
- Two Story, Attached
- Zoning
- SFR
- Appliances
- Dishwasher, Disposal, Electric Water Heater, Microwave, Range Hood, Washer
- Heating
- Electric
- Air Conditioning
- Central Air
- Exterior Construction
- Block
- Exterior Features
- Balcony
- Levels
- Two
- Roof
- Shingle
- Foundation
- Slab
- Pool
- Yes
- Garage
- 1 Car Garage
- Garage Spaces
- 1
Listing courtesy of P & A GROUP. 407-625-8621
Mortgage Calculator
StellarMLS is the source of this information via Internet Data Exchange Program. All listing information is deemed reliable but not guaranteed and should be independently verified through personal inspection by appropriate professionals. Listings displayed on this website may be subject to prior sale or removal from sale. Availability of any listing should always be independently verified. Listing information is provided for consumer personal, non-commercial use, solely to identify potential properties for potential purchase. All other use is strictly prohibited and may violate relevant federal and state law. Data last updated on