4716 Waltham Forest Drive, Davenport, FL 33837
- $439,999
- 4
- BD
- 3
- BA
- 2,108
- SqFt







- List Price
- $439,999
- Status
- ACTIVE
- Days on Market
- 7
- MLS#
- O6443228
- Subtype
- Residential
- Short Sale
- Yes
- Style
- One Story
- Year Built
- 2023
- Bedrooms
- 4
- Bathrooms
- 3
- Full Baths
- 2
- Half Baths
- 1
- Living Area
- 2,108
- Lot Size
- 5,920
- Acres
- 0.14
- Subdivision
- Garden Hill/Providence-Ph 1
- MLS Area Major
- Davenport
Property Description
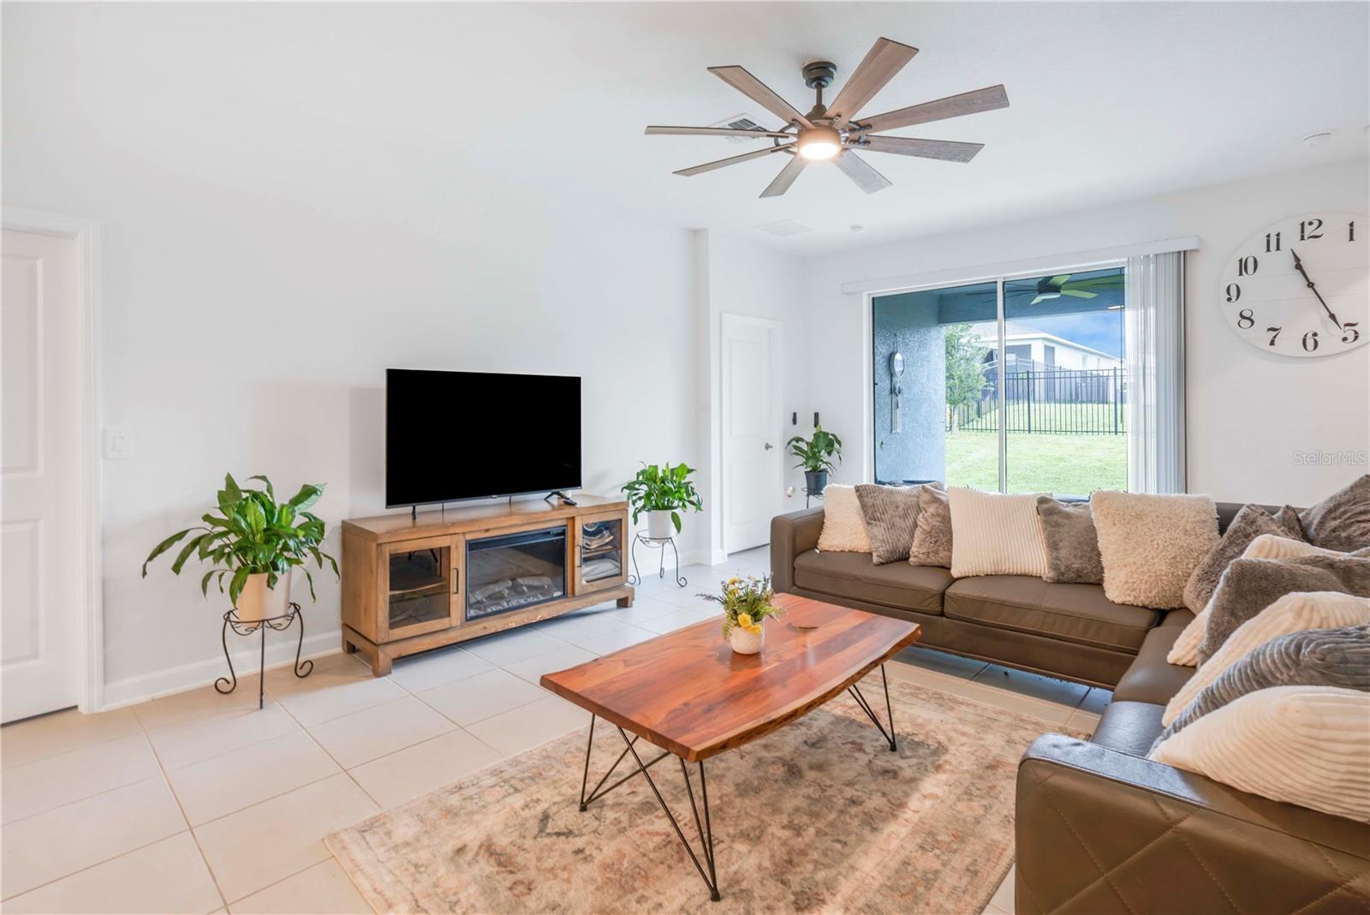
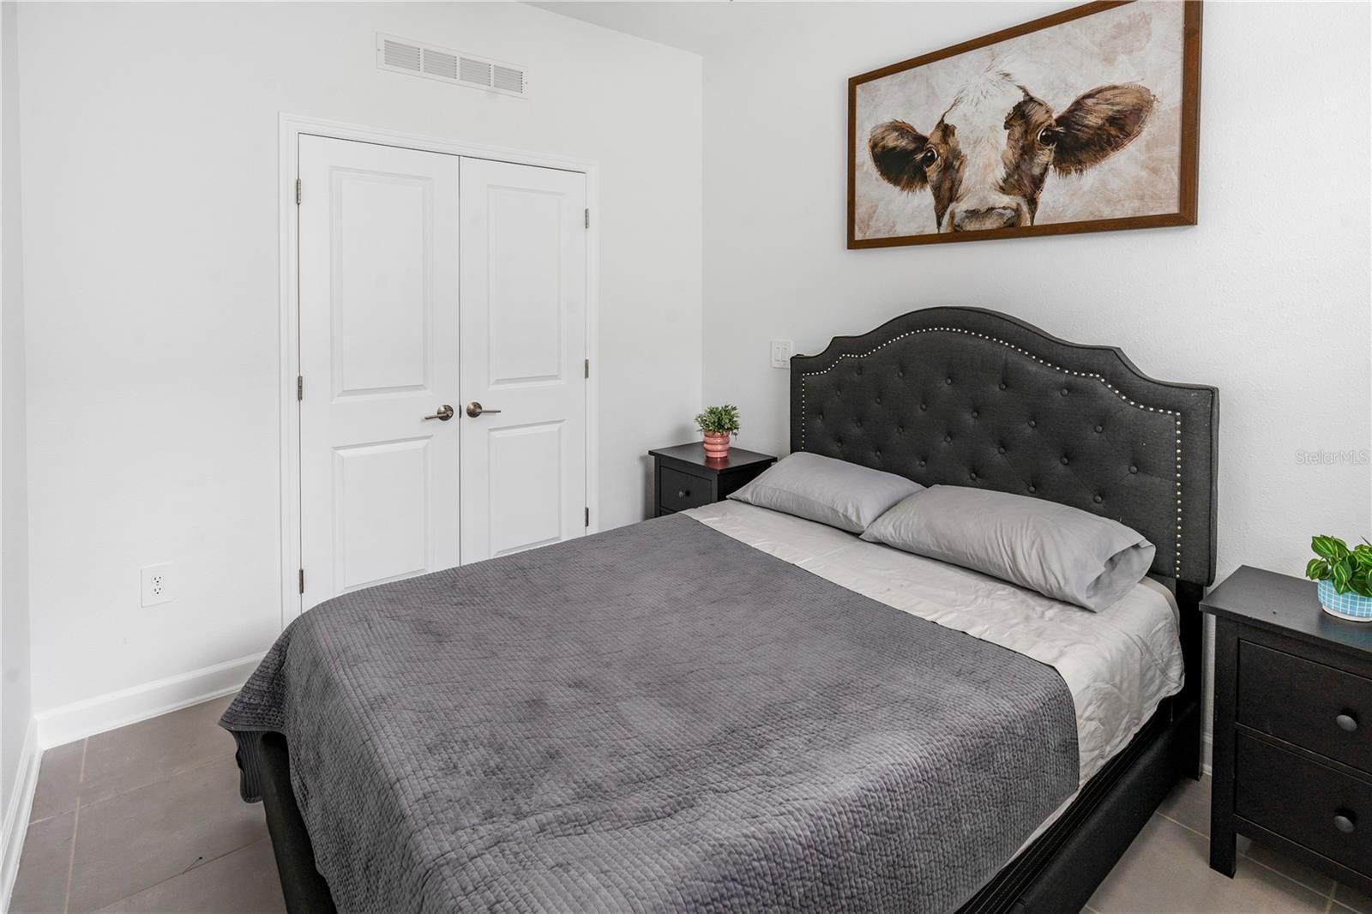
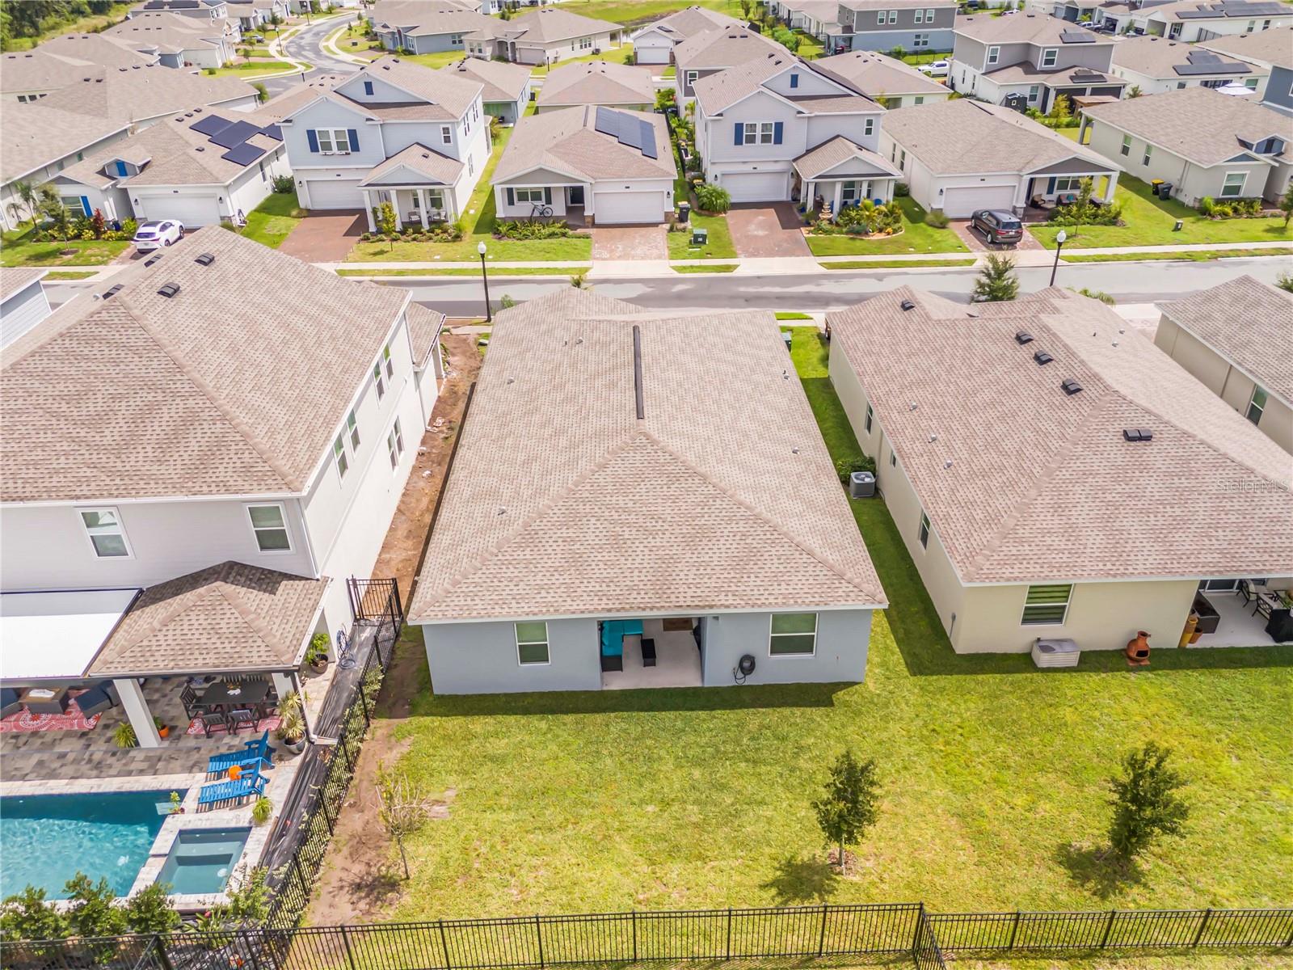
Short Sale. NO CDD!!! This stunning Next Gen home offers 4 bedrooms, 3 bathrooms, 3 car garage with the unique convenience of two homes in one, featuring a private mother-in-law suite with its own separate entrance ideal for multigenerational living, extended family, or added flexibility. With the community builder completely sold out and these models now discontinued, this home presents a rare opportunity to own a highly desirable floor plan with strong equity potential. Interior features include quartz countertops throughout, soaring ceilings, and 42” upper kitchen cabinetry. Located within an exceptional private country club and golf community, residents enjoy resort-style amenities including restaurants, three swimming pools, pickleball and tennis courts, a fitness center, aerobics studio, dog park, walking trails, and much more. Sold-out community. Discontinued model. Exceptional lifestyle. Incredible equity opportunity. Don’t miss your chance to make this home yours.
Additional Information
- Amenities
- Basketball Court, Clubhouse, Fitness Center, Gated, Golf Course, Pickleball Court(s), Playground, Pool
- Interior Features
- Thermostat
- Exterior Features
- Sidewalk
- HOA Fee
- $146
- HOA Freqency
- Monthly
- Financing
- Cash, Conventional, FHA, VA Loan
- Community Features
- Clubhouse, Dog Park, Fitness Center, No Deed Restriction
- Property Description
- One Story
- Appliances
- Cooktop, Dishwasher, Disposal, Electric Water Heater, Microwave, Refrigerator
- Heating
- Central
- Air Conditioning
- Central Air
- Exterior Construction
- Block
- Exterior Features
- Sidewalk
- Stories
- 1
- Levels
- One
- Roof
- Shingle
- Foundation
- Block
- Garage
- 2 Car Garage
- Garage Spaces
- 2
Listing courtesy of WYNNMORE REALTY LLC. 407-535-0335
Mortgage Calculator
StellarMLS is the source of this information via Internet Data Exchange Program. All listing information is deemed reliable but not guaranteed and should be independently verified through personal inspection by appropriate professionals. Listings displayed on this website may be subject to prior sale or removal from sale. Availability of any listing should always be independently verified. Listing information is provided for consumer personal, non-commercial use, solely to identify potential properties for potential purchase. All other use is strictly prohibited and may violate relevant federal and state law. Data last updated on