3076 Eastland Boulevard Unit 203, Clearwater, FL 33761
- $260,000
- 2
- BD
- 2
- BA
- 1,250
- SqFt







- List Price
- $260,000
- Status
- ACTIVE
- Days on Market
- 1
- MLS#
- TB8549680
- Subtype
- Residential
- Style
- One Story
- Architectural Style
- Contemporary
- Year Built
- 1984
- Bedrooms
- 2
- Bathrooms
- 2
- Full Baths
- 2
- Living Area
- 1,250
- Lot Size
- 125,000
- Acres
- 10
- Subdivision
- Imperial Pines Condo
- Building Name
- Bldg C
- MLS Area Major
- Clearwater
Property Description
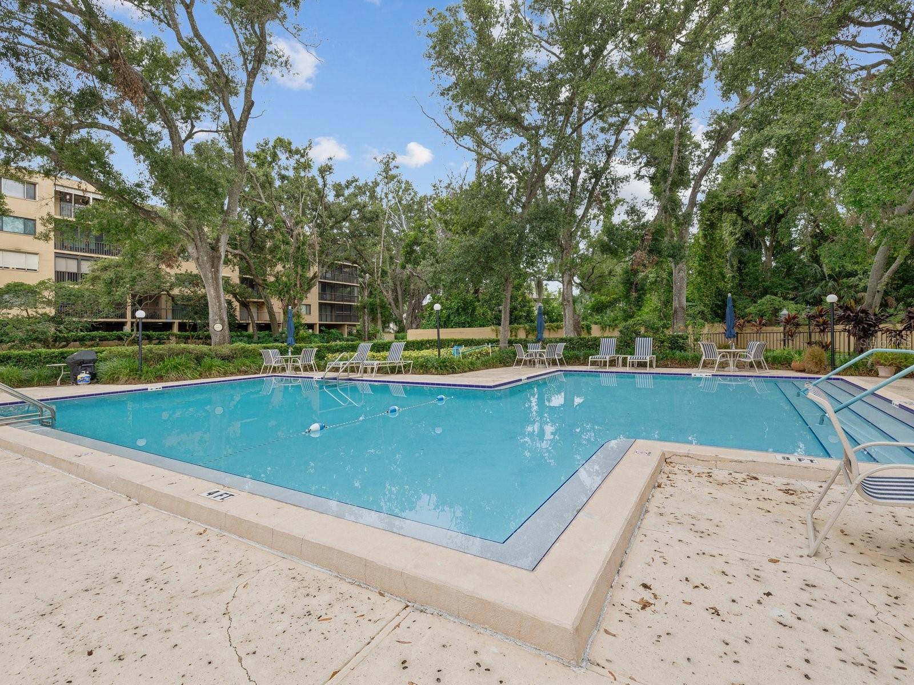
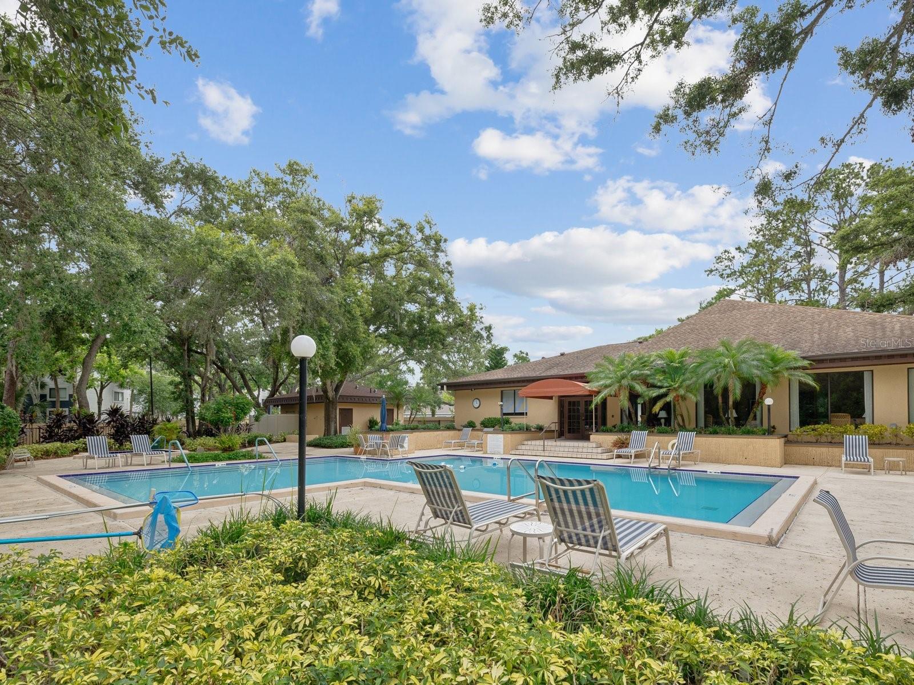
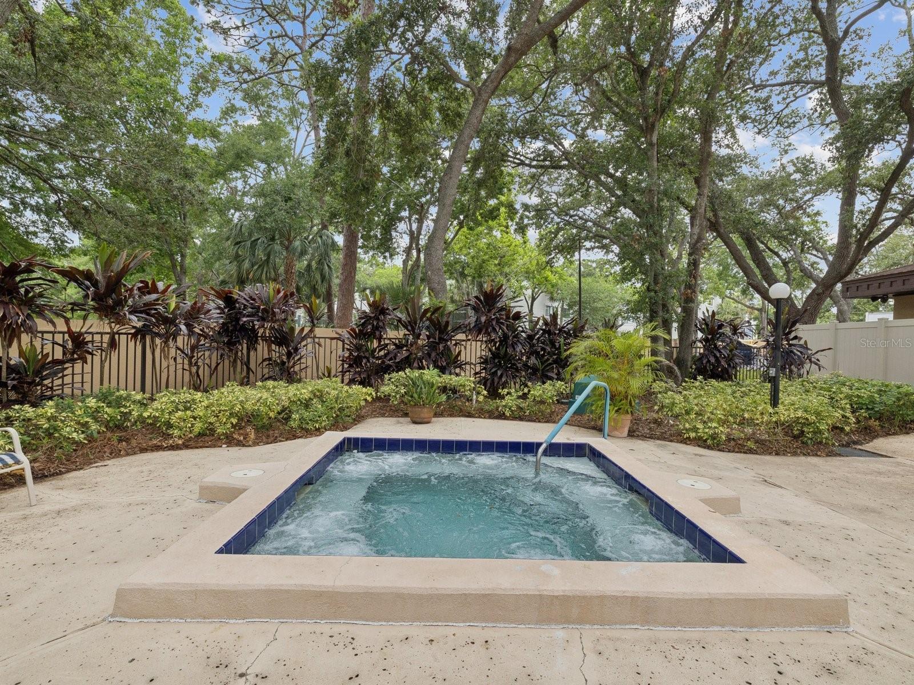
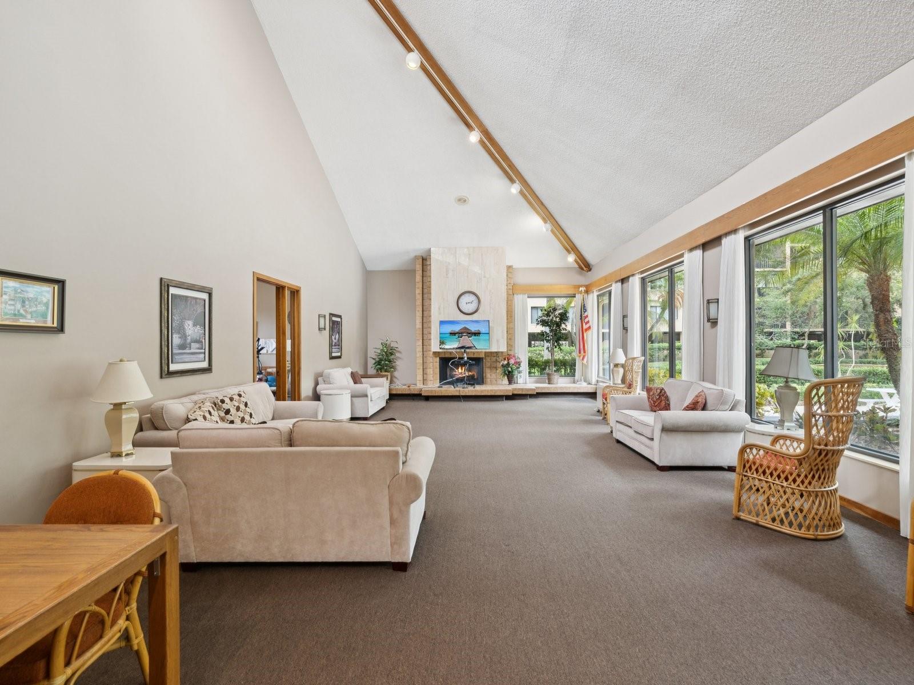
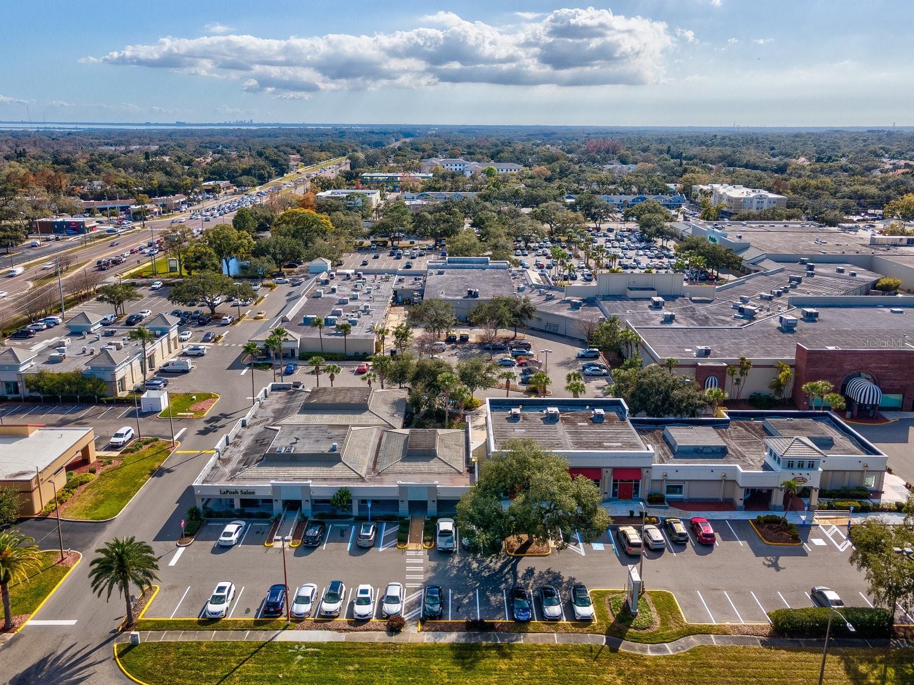
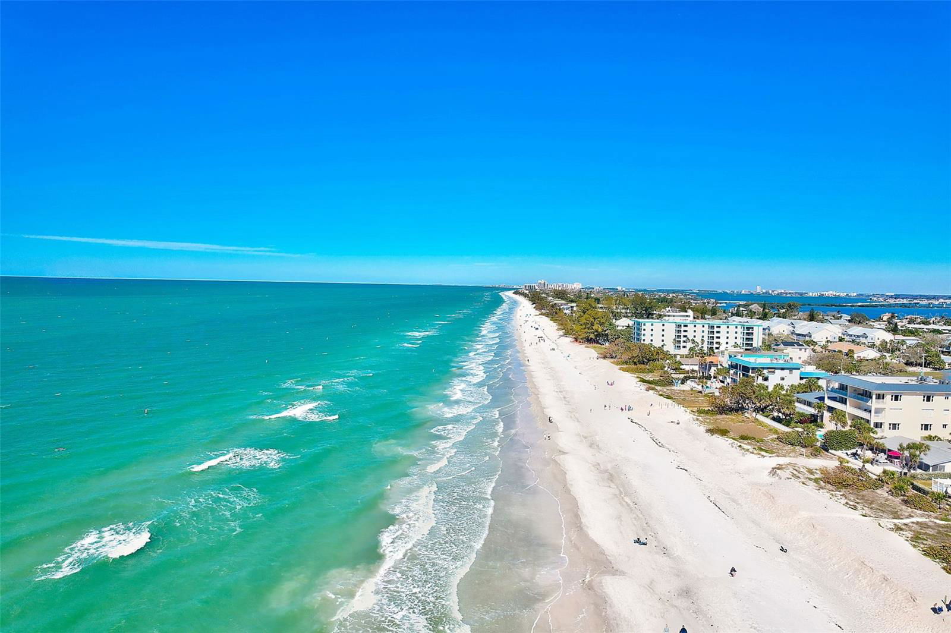
Virtually Staged. GORGEOUS FULLY UPDATED! This one won't disappoint those looking for a beautiful updated home in a sought after Clearwater 55+ gated community. 2 bedroom/2 bath with 1,250SF is a split floor-plan for privacy of your guests. EVERYTHING has been UPDATED with beautiful finishes in every room. Your NEWLY remodeled kitchen features UPGRADED LG Appliances including a counter depth french door refrigerator, dishwasher, range and microwave. Beautiful granite countertops and FULL granite backsplash with NEW WOOD Cabinetry. Corner lazy Susan cabinet for ease of storing extras and a nice size built in pantry. GORGEOUS LARGE FORMAT TILE FLOORING greets you as you step inside, adding to the light, bright and airy feel you are looking for in your Florida home. Character is noted with the modern built-in feature wall holding a large flatscreen TV already mounted and is INCLUDED as well as a cozy modern electric fireplace. Beautiful sliding french doors separate the main living area from the BONUS ROOM you can style and use as you wish and overlooks the screen enclosed patio beyond the sliding glass doors. Enjoy peaceful garden views sipping your morning coffee on the tiled balcony featuring automatic roll-down HURRICANE SHUTTERS. BOTH BATHS have been FULLY UPDATED and feature tall wood vanities, granite, NEW fixtures. One bath has a step in shower with full glass enclosure, the other has double sinks and a tub/shower also with a glass enclosure. BRAND NEW WASHING MACHINE is an All-in-One for easy laundry day! The 6” NEW baseboards, NEW ceiling fans and recessed lighting round out the beauty found in your new home. Imperial Pines boasts beautiful tropical landscaping, under-building assigned parking with storage closet, large heated pool, hot tub, clubhouse with fitness and planned activities to help meet new friends. a PLETHORA of shops are located right across the street making this community a unique find! Minutes to anywhere, parks, quaint Safety Harbor or Dunedin downtowns, doctors, hospitals, airports and the sandy Florida BEACHES! NO FLOOD ZONE, all Milestone Inspections are complete and HOA Reserves are fully funded to add to your peace of mind. Schedule your showing soon since updated homes tend to sell quickly! HOA Fees include water, sewer, trash, cable TV and internet.
Additional Information
- Amenities
- Cable TV, Elevators, Fitness Center, Gated, Lobby Key Required, Maintenance, Pool, Spa/Hot Tub
- Interior Features
- Built-in Features, Ceiling Fans(s), Living Room/Dining Room Combo, Primary Bedroom Main Floor, Solid Wood Cabinets, Split Bedroom, Stone Counters, Walk-In Closet(s)
- Exterior Features
- Balcony, Hurricane Shutters, Sidewalk
- HOA Freqency
- Monthly
- Monthly Condo Fee
- 657
- Condo Fees
- $657
- Condo Fees Term
- Monthly
- Building Name
- Bldg C
- Financing
- Cash, Conventional
- Community Features
- Association Recreation - Owned, Buyer Approval Required, Clubhouse, Community Mailbox, Fitness Center, Gated Community - No Guard, No Truck/RV/Motorcycle Parking, Pool, Sidewalks, Street Lights, No Deed Restriction, Maintenance Free
- Property Description
- One Story
- Appliances
- Dishwasher, Dryer, Electric Water Heater, Microwave, Range, Refrigerator, Washer
- Heating
- Central, Electric
- Air Conditioning
- Central Air
- Exterior Construction
- Block
- Exterior Features
- Balcony, Hurricane Shutters, Sidewalk
- Stories
- 4
- Levels
- One
- Roof
- Membrane
- Foundation
- Pillar/Post/Pier, Slab
- Pool
- Yes
- Pool Type
- Heated, In Ground
- Parking
- Assigned, Covered, Guest, Basement
- Parking Features
- Assigned, Covered, Guest, Basement
- Garage
- 1 Car Carport
- Garage Features
- Assigned, Covered, Guest, Basement
- View
- Garden
Listing courtesy of CHARLES RUTENBERG REALTY INC. 866-580-6402
Mortgage Calculator
StellarMLS is the source of this information via Internet Data Exchange Program. All listing information is deemed reliable but not guaranteed and should be independently verified through personal inspection by appropriate professionals. Listings displayed on this website may be subject to prior sale or removal from sale. Availability of any listing should always be independently verified. Listing information is provided for consumer personal, non-commercial use, solely to identify potential properties for potential purchase. All other use is strictly prohibited and may violate relevant federal and state law. Data last updated on