Share this with your friends


+1(614)983-3277
Coldwell Banker Realty
27627 Lois Drive, Tavares, FL 32778
- $565,000
- 5
- BD
- 3
- BA
- 2,780
- SqFt



- List Price
- $565,000
- Status
- ACTIVE
- Days on Market
- 18
- MLS#
- R4912015
- Subtype
- Residential
- Style
- One Story
- Year Built
- 1985
- Bedrooms
- 5
- Bathrooms
- 3
- Full Baths
- 3
- Living Area
- 2,780
- Lot Size
- 11,250
- Acres
- 0.26
- Subdivision
- Venetian Village
- MLS Area Major
- Tavares / Deer Island
Property Description
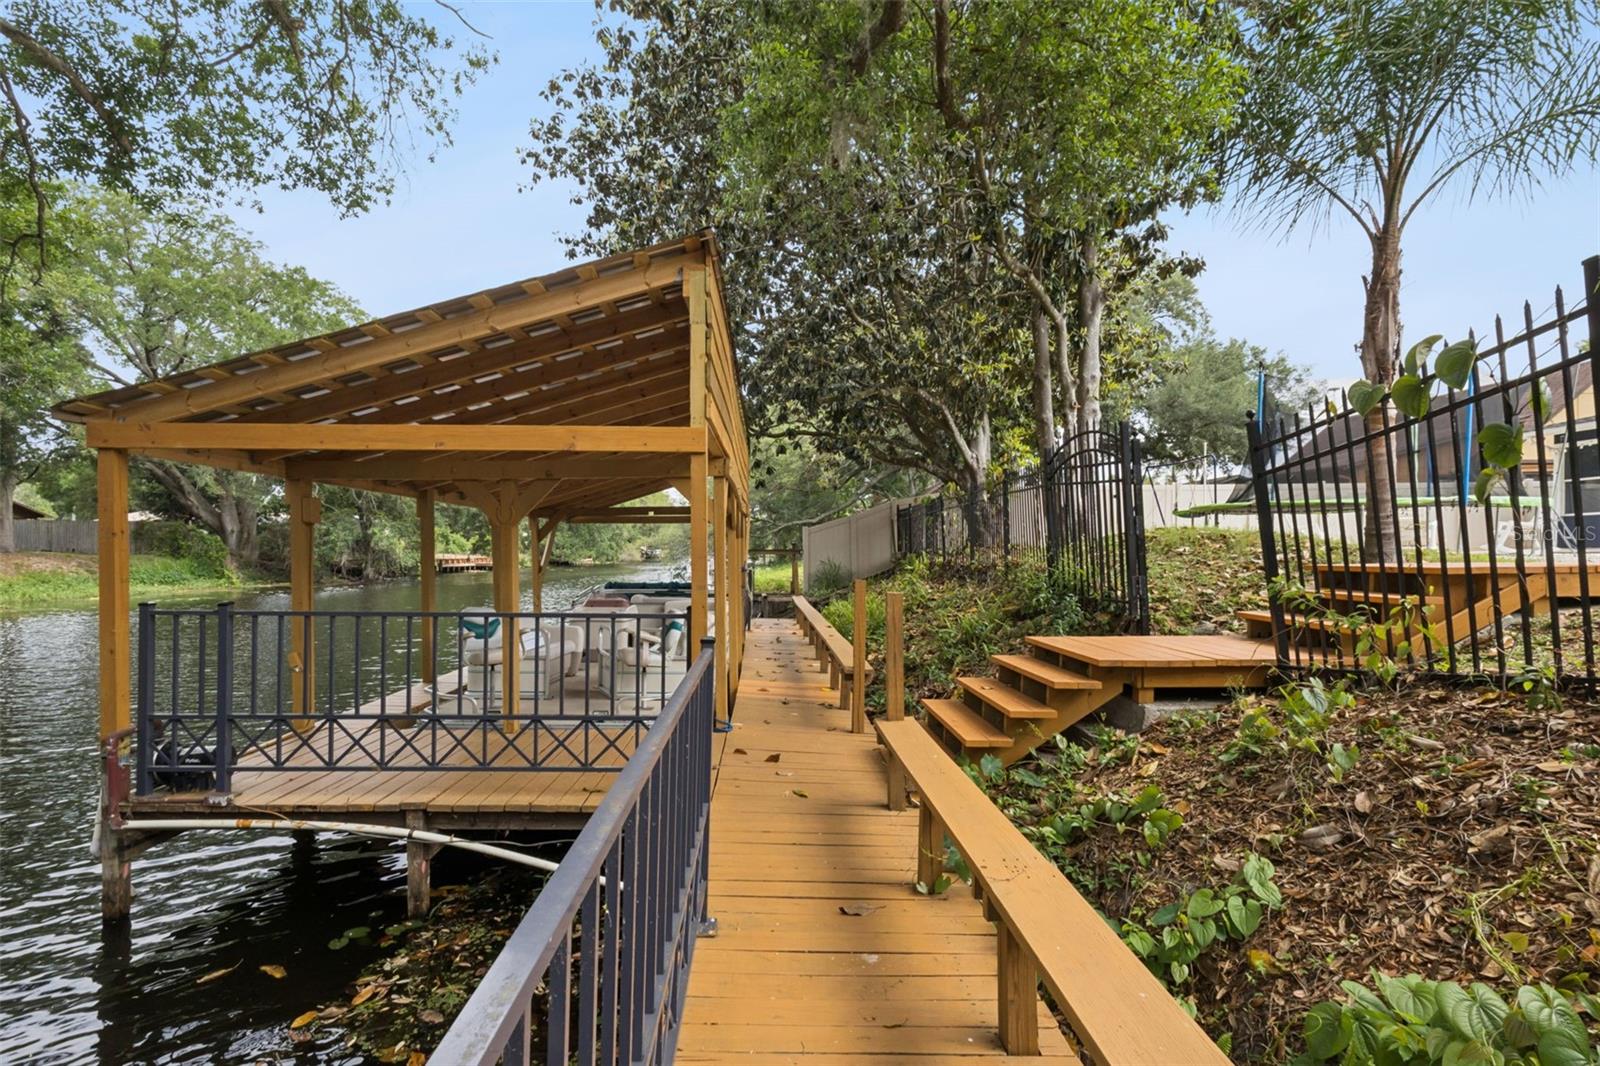
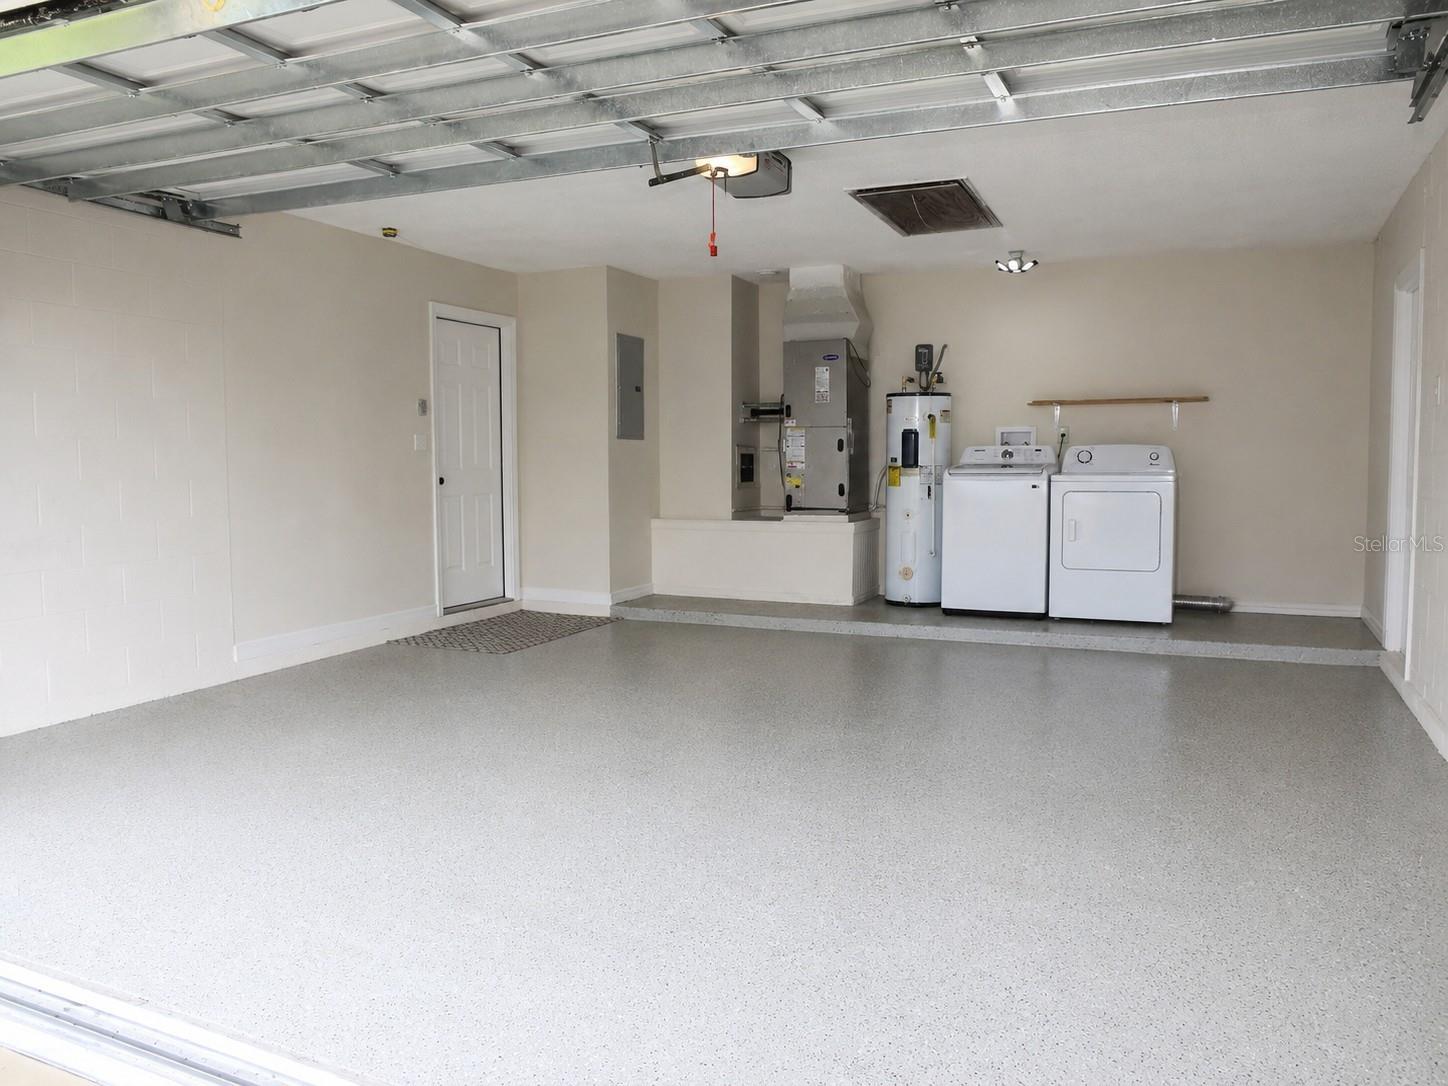
Waterfront living with no HOA and direct boat access to the Harris Chain of Lakes. This updated 5-bedroom, 3-bath canal-front home offers plenty of room, and the major work is already done: new roof in March 2026, two new A/C systems in September 2024, updated bathrooms and kitchen, fresh interior paint 2026 and exterior paint completed in 2024. From your own backyard, pull the boat out of your covered dock through the chain to lunch in historic downtown Mount Dora, spend the day fishing, or catch a sunset cruise on some of Central Florida's best-known lakes. Back on land, the oversized driveway has room for your boat, trailer, and extra vehicles, with no HOA rules about where they go. Inside, fresh paint throughout gives the home a clean, move-in-ready feel. The primary suite features an updated double vanity and a luxurious shower with dual shower heads. Four more bedrooms and two additional baths give you room for guests, a home office, a gym, or hobby space. You're minutes from downtown Tavares and downtown Mount Dora and their lakefront parks and restaurants, with Orlando and the area's major attractions, like Disney and I-Drive within easy reach by car. If you've been looking for an updated waterfront home with room to spread out, no HOA, and a boat ride to some of Central Florida's favorite lakes, schedule your showing today.
Additional Information
- Interior Features
- Cathedral Ceiling(s), Ceiling Fans(s), Primary Bedroom Main Floor, Stone Counters, Walk-In Closet(s)
- Exterior Features
- Fire Pit
- Financing
- Cash, Conventional, FHA, VA Loan
- Community Features
- No Deed Restriction
- Property Description
- One Story
- Zoning
- A
- Appliances
- Convection Oven, Dishwasher, Disposal, Dryer, Microwave, Range, Range Hood, Refrigerator, Washer
- Heating
- Electric, Heat Pump
- Air Conditioning
- Central Air
- Exterior Construction
- Block, Stucco
- Exterior Features
- Fire Pit
- Stories
- 1
- Levels
- One
- Roof
- Shingle
- Foundation
- Slab
- Garage
- 2 Car Garage
- Garage Spaces
- 2
Listing courtesy of ELITE PROPERTIES GROUP OF LAKE , INC. 352-636-5929
Mortgage Calculator
StellarMLS is the source of this information via Internet Data Exchange Program. All listing information is deemed reliable but not guaranteed and should be independently verified through personal inspection by appropriate professionals. Listings displayed on this website may be subject to prior sale or removal from sale. Availability of any listing should always be independently verified. Listing information is provided for consumer personal, non-commercial use, solely to identify potential properties for potential purchase. All other use is strictly prohibited and may violate relevant federal and state law. Data last updated on