Share this with your friends


+1(614)983-3277
Coldwell Banker Realty
12277 Cypress Branch Street, Riverview, FL 33579
- $400,000
- 3
- BD
- 2
- BA
- 1,553
- SqFt



- List Price
- $400,000
- Status
- ACTIVE
- Days on Market
- 17
- MLS#
- TB8547879
- Subtype
- Residential
- Style
- One Story
- Year Built
- 2024
- Bedrooms
- 3
- Bathrooms
- 2
- Full Baths
- 2
- Living Area
- 1,553
- Lot Size
- 5,500
- Acres
- 0.13
- Subdivision
- Ridgewood South
- MLS Area Major
- Riverview
Property Description
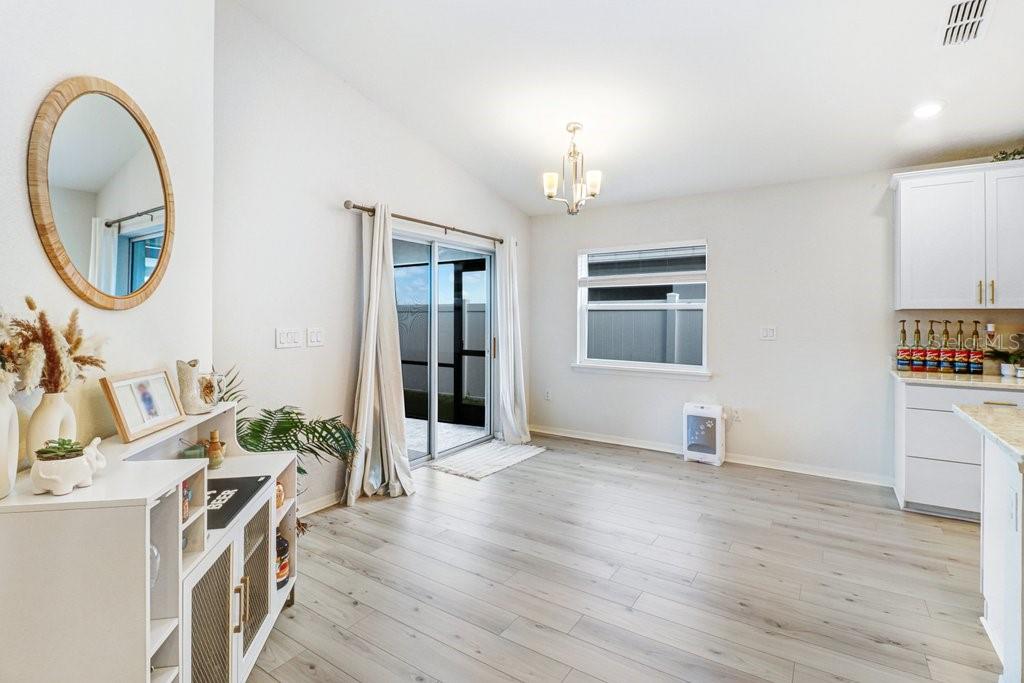
WHY BUY NEW WHEN YOU CAN HAVE 2024? Welcome to this beautifully maintained 3-bedroom, 2-bath Riverview home, built in 2024 and offering the upgrades, water view and move-in-ready convenience today’s buyers are looking for. Skip the construction timeline and enjoy a home that’s already finished, upgraded and ready to enjoy. The open kitchen features quartz countertops, upgraded cabinetry, hardware and an upgraded refrigerator, while upgraded bathroom finishes and light fixtures add thoughtful touches throughout. The primary bedroom and closet feature wood-look laminate flooring for a clean, modern feel. Step outside to your screened lanai overlooking the water, with a fenced backyard that provides privacy and an inviting space to relax or entertain. The extended garage offers additional flexibility, and practical upgrades including a water-softener loop and laundry sink hookups are already in place. Washer and dryer are included. For buyers comparing this home with new construction, the value is hard to overlook: 2024 construction, upgrades already completed, a water view, fenced yard and screened lanai, all ready now. Buyer/lender incentives may also be available to help make the purchase even more attractive. Come see why this Riverview home deserves a spot at the top of your list.
Additional Information
- Amenities
- Park, Pool
- Interior Features
- Open Floorplan, Primary Bedroom Main Floor
- Exterior Features
- Sidewalk
- HOA Fee
- $150
- HOA Freqency
- Annually
- Financing
- Cash, Conventional, FHA, VA Loan
- Location
- Landscaped
- Community Features
- No Deed Restriction
- Property Description
- One Story
- Zoning
- PD
- Appliances
- Built-In Oven, Cooktop, Dishwasher, Disposal, Dryer, Electric Water Heater, Microwave, Washer
- Heating
- Central, Electric
- Air Conditioning
- Central Air
- Exterior Construction
- Stucco
- Exterior Features
- Sidewalk
- Stories
- 1
- Levels
- One
- Roof
- Shingle
- Foundation
- Block
- Garage
- 2 Car Garage
- Garage Spaces
- 2
- View
- Water
Listing courtesy of PINEYWOODS REALTY LLC. 813-225-1890
Mortgage Calculator
StellarMLS is the source of this information via Internet Data Exchange Program. All listing information is deemed reliable but not guaranteed and should be independently verified through personal inspection by appropriate professionals. Listings displayed on this website may be subject to prior sale or removal from sale. Availability of any listing should always be independently verified. Listing information is provided for consumer personal, non-commercial use, solely to identify potential properties for potential purchase. All other use is strictly prohibited and may violate relevant federal and state law. Data last updated on