Share this with your friends


+1(614)983-3277
Coldwell Banker Realty
1579 Starling Song Lane, Lakeland, FL 33811
- $354,500
- 4
- BD
- 3
- BA
- 2,240
- SqFt




- List Price
- $354,500
- Price Change
- ▼ $490 1790901265
- Status
- ACTIVE
- MLS#
- W7889445
- Bedrooms
- 4
- Bathrooms
- 3
- Full Baths
- 2
- Half Baths
- 1
- Living Area
- 2,240
- Lot Size (Acres)
- 0.15
- Style
- Two Story
- Year Built
- 2026
Property Description
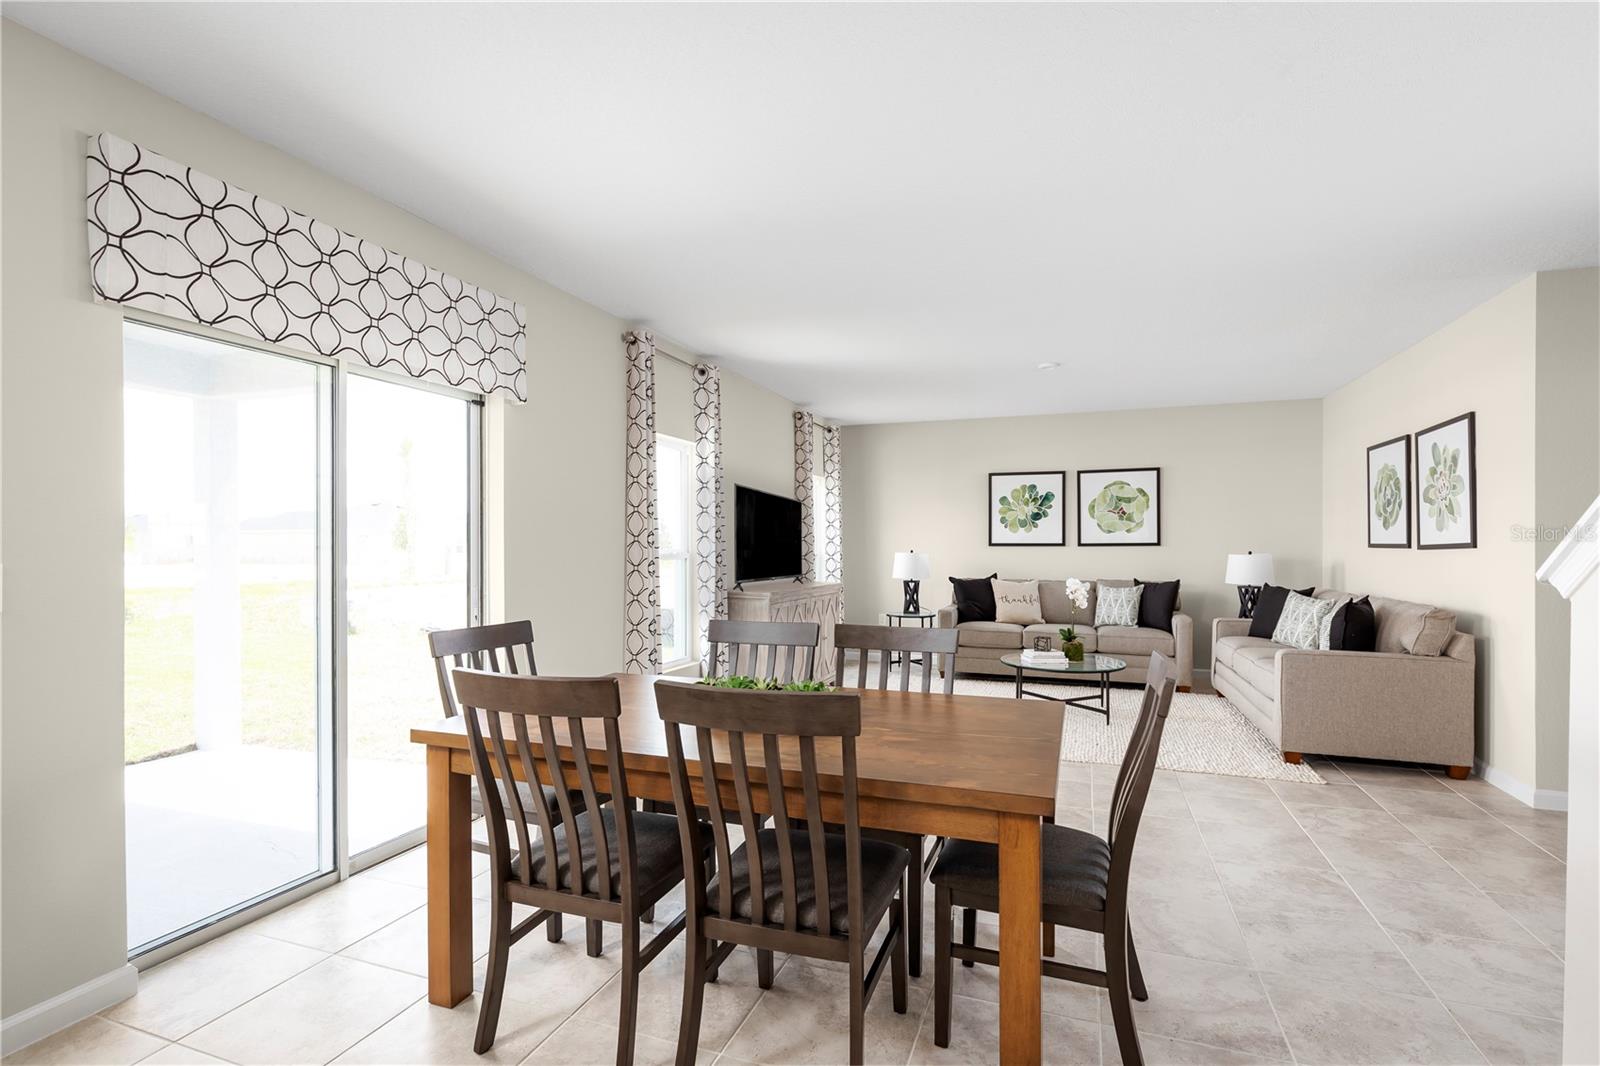
Move-in ready! The Willow single-family home has what you want. From the foyer or 2-car garage, enter to a wide-open floor plan. Versatile flex space in the front is perfect for a home office or homework station. It flows seamlessly into the great room where you can relax with loved ones before gathering round the large island, dining table or on the lanai for homemade meals fresh from the gourmet kitchen. Upstairs, watch a movie in the loft. Family and friends have their pick of 3 spacious bedrooms, while in your luxury owner’s suite, you’ll love the double vanity bath and walk-in closet. The Willow will wow you. Additional features are stainless steel kitchen appliances including the refrigerator. LED Lights in every bedroom and the great room with a fan support underneath, Exterior stone, IFP Cat 6 wiring. Discover your dream home at Lakeside Preserve. Conveniently located near I-4 and SR-570, commuting to Tampa or Orlando is a breeze. Plus, just across the street, you'll find Lakeside Village with a variety of shops and dining options like Cold Stone Creamery, Books-a-Million, Kohl's, Burger 21, and more. Imagine living in a beautiful, gated community with stunning homes and fantastic amenities. Dive into our refreshing pool, relax in the cabana, or take a stroll on our scenic walking trails. There's something for everyone at Lakeside Preserve! All Ryan Homes now include WIFI-enabled garage opener and Ecobee thermostat. **Closing cost assistance is available with use of Builder’s affiliated lender**. DISCLAIMER: Prices, financing, promotion, and offers subject to change without notice. Offer valid on new sales only. See Community Sales and Marketing Representative for details. Promotions cannot be combined with any other offer. All uploaded photos are stock photos of this floor plan. Actual home may differ from photos.
Additional Information
- Area
- Lakeland
- Interior Features
- Eat-in Kitchen, Kitchen/Family Room Combo, PrimaryBedroom Upstairs, Stone Counters, Thermostat, Walk-In Closet(s)
- Garage Spaces
- 2
Listing courtesy of MALTBIE REALTY GROUP. 813-819-5255
Mortgage Calculator
StellarMLS is the source of this information via Internet Data Exchange Program. All listing information is deemed reliable but not guaranteed and should be independently verified through personal inspection by appropriate professionals. Listings displayed on this website may be subject to prior sale or removal from sale. Availability of any listing should always be independently verified. Listing information is provided for consumer personal, non-commercial use, solely to identify potential properties for potential purchase. All other use is strictly prohibited and may violate relevant federal and state law. Data last updated on