Share this with your friends


+1(614)983-3277
Coldwell Banker Realty
8967 Grey Oaks Avenue, Palmer Ranch, FL 34238
- $850,000
- 3
- BD
- 2
- BA
- 2,315
- SqFt






- List Price
- $850,000
- Status
- PENDING
- Days on Market
- 22
- MLS#
- A4705496
- Subtype
- Residential
- Style
- One Story
- Year Built
- 1995
- Bedrooms
- 3
- Bathrooms
- 2
- Full Baths
- 2
- Living Area
- 2,315
- Lot Size
- 11,050
- Acres
- 0.25
- Subdivision
- Stoneybrook Golf & Country Club
- MLS Area Major
- Sarasota/Sarasota Square
Property Description
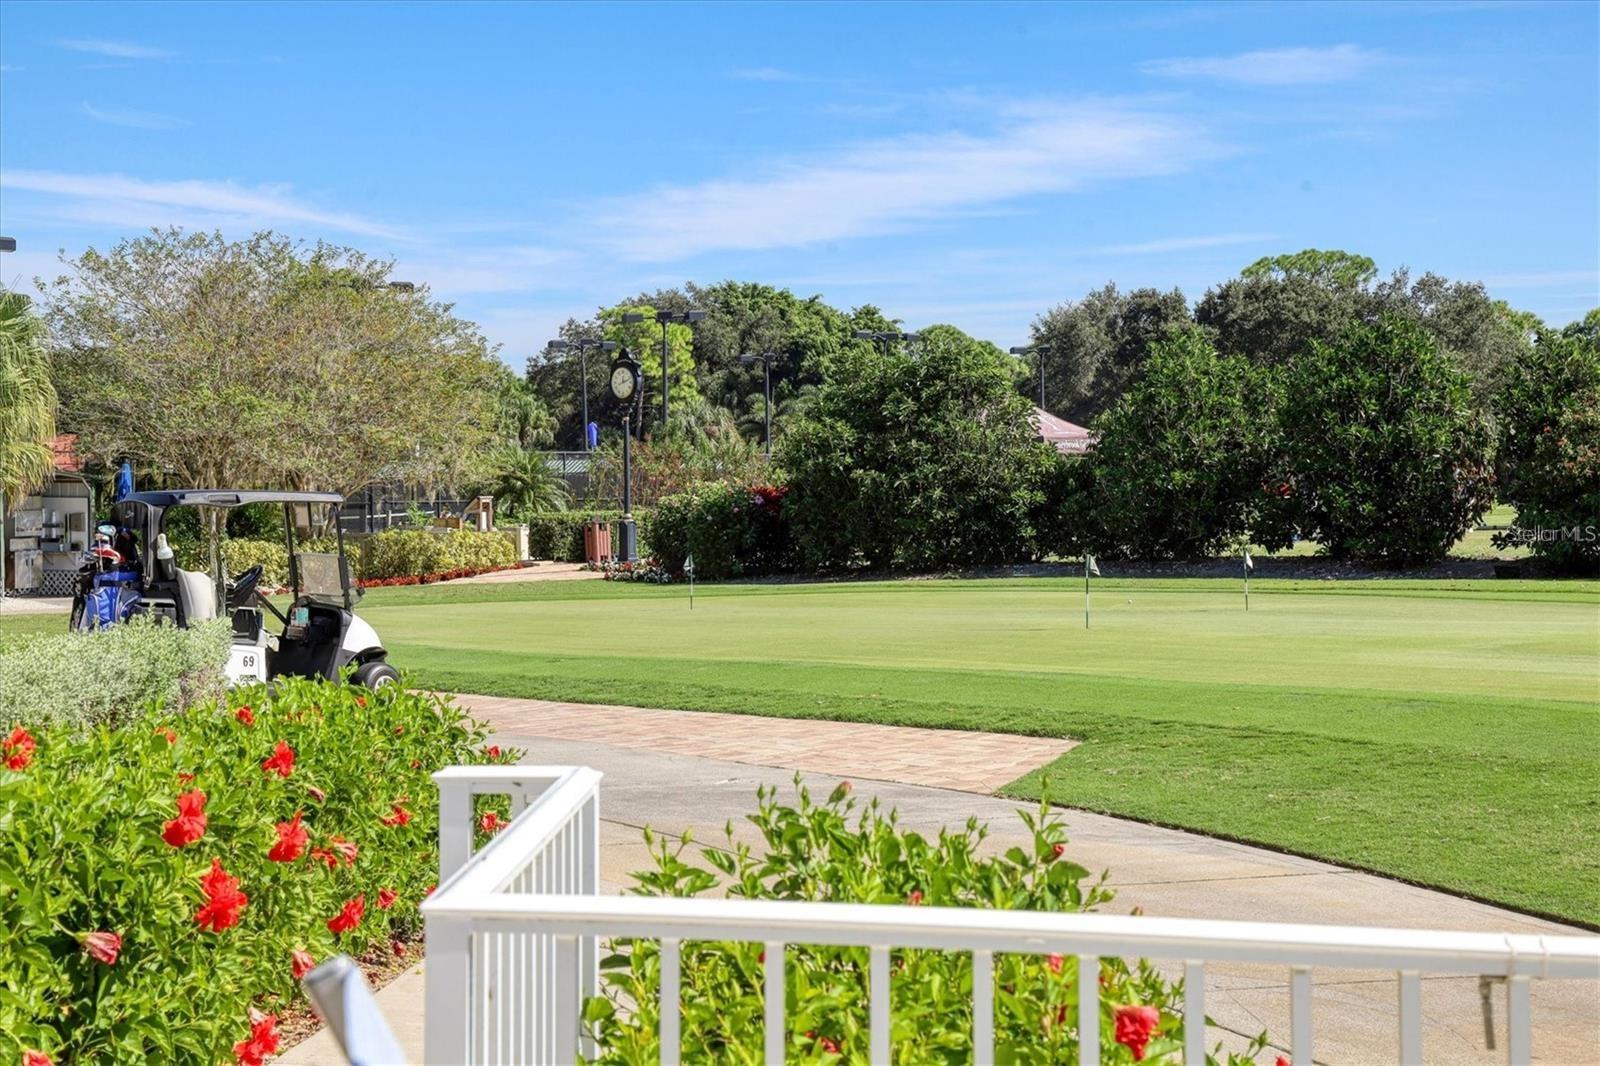
Under contract-accepting backup offers. Location, location, location! Enjoy stunning views of the 18th fairway at Stoneybrook Golf & Country Club from this sought-after Grey Oaks pool home with an expansive lanai. Step inside to high ceilings, an open layout, and beautiful sightlines from the living room & dining room. The spacious kitchen features counter seating and flows into the breakfast area and family room, all overlooking the pool and golf course. A separate den provides a private home office. The generous primary suite includes a full bath, pool access, and scenic views. Two additional bedrooms and a full bath are thoughtfully separated for added privacy. Notable features include automatic hurricane shutters for the entire home and lanai, new hurricane-rated garage doors, a newer HVAC system with a transferable warranty, a private well for irrigation and the pool, and a paver driveway and walkway. A pleasure to show and a reminder that while you can change a house, you can't change its location.
Additional Information
- Interior Features
- Ceiling Fans(s), Eat-in Kitchen, High Ceilings, Kitchen/Family Room Combo, Open Floorplan, Primary Bedroom Main Floor, Solid Surface Counters, Split Bedroom, Thermostat, Walk-In Closet(s), Window Treatments
- Exterior Features
- Hurricane Shutters, Private Entrance, Sprinkler Metered
- HOA Fee
- $187
- HOA Freqency
- Annually
- Location
- On Golf Course, Sidewalk, Paved
- Community Features
- Association Recreation - Owned, Buyer Approval Required, Fitness Center, Gated Community - No Guard, Golf, Pool, Restaurant, Sidewalks, Tennis Court(s), Street Lights, No Deed Restriction, Golf Community
- Property Description
- One Story
- Zoning
- RSF2
- Appliances
- Dishwasher, Disposal, Dryer, Electric Water Heater, Range, Refrigerator, Washer
- Heating
- Central, Electric, Heat Pump
- Air Conditioning
- Central Air
- Exterior Construction
- Stucco
- Exterior Features
- Hurricane Shutters, Private Entrance, Sprinkler Metered
- Stories
- 1
- Levels
- One
- Roof
- Tile
- Foundation
- Block
- Pool
- Yes
- Parking
- Oversized
- Parking Features
- Oversized
- Garage
- 3 Car Garage
- Garage Spaces
- 3
- Garage Features
- Oversized
Listing courtesy of MICHAEL SAUNDERS & COMPANY. 941-349-3444
How much is your home worth?
...get instant property value now!
Mortgage Calculator
StellarMLS is the source of this information via Internet Data Exchange Program. All listing information is deemed reliable but not guaranteed and should be independently verified through personal inspection by appropriate professionals. Listings displayed on this website may be subject to prior sale or removal from sale. Availability of any listing should always be independently verified. Listing information is provided for consumer personal, non-commercial use, solely to identify potential properties for potential purchase. All other use is strictly prohibited and may violate relevant federal and state law. Data last updated on