8857 Havenridge Drive, Palmer Ranch, FL 34238
- $675,000
- 3
- BD
- 2
- BA
- 2,155
- SqFt






- List Price
- $675,000
- Status
- ACTIVE
- Days on Market
- 0
- MLS#
- A4705393
- Subtype
- Residential
- Style
- One Story
- Year Built
- 1993
- Bedrooms
- 3
- Bathrooms
- 2
- Full Baths
- 2
- Living Area
- 2,155
- Lot Size
- 7,647
- Acres
- 0.18
- Subdivision
- Huntington Pointe
- MLS Area Major
- Sarasota/Sarasota Square
Property Description
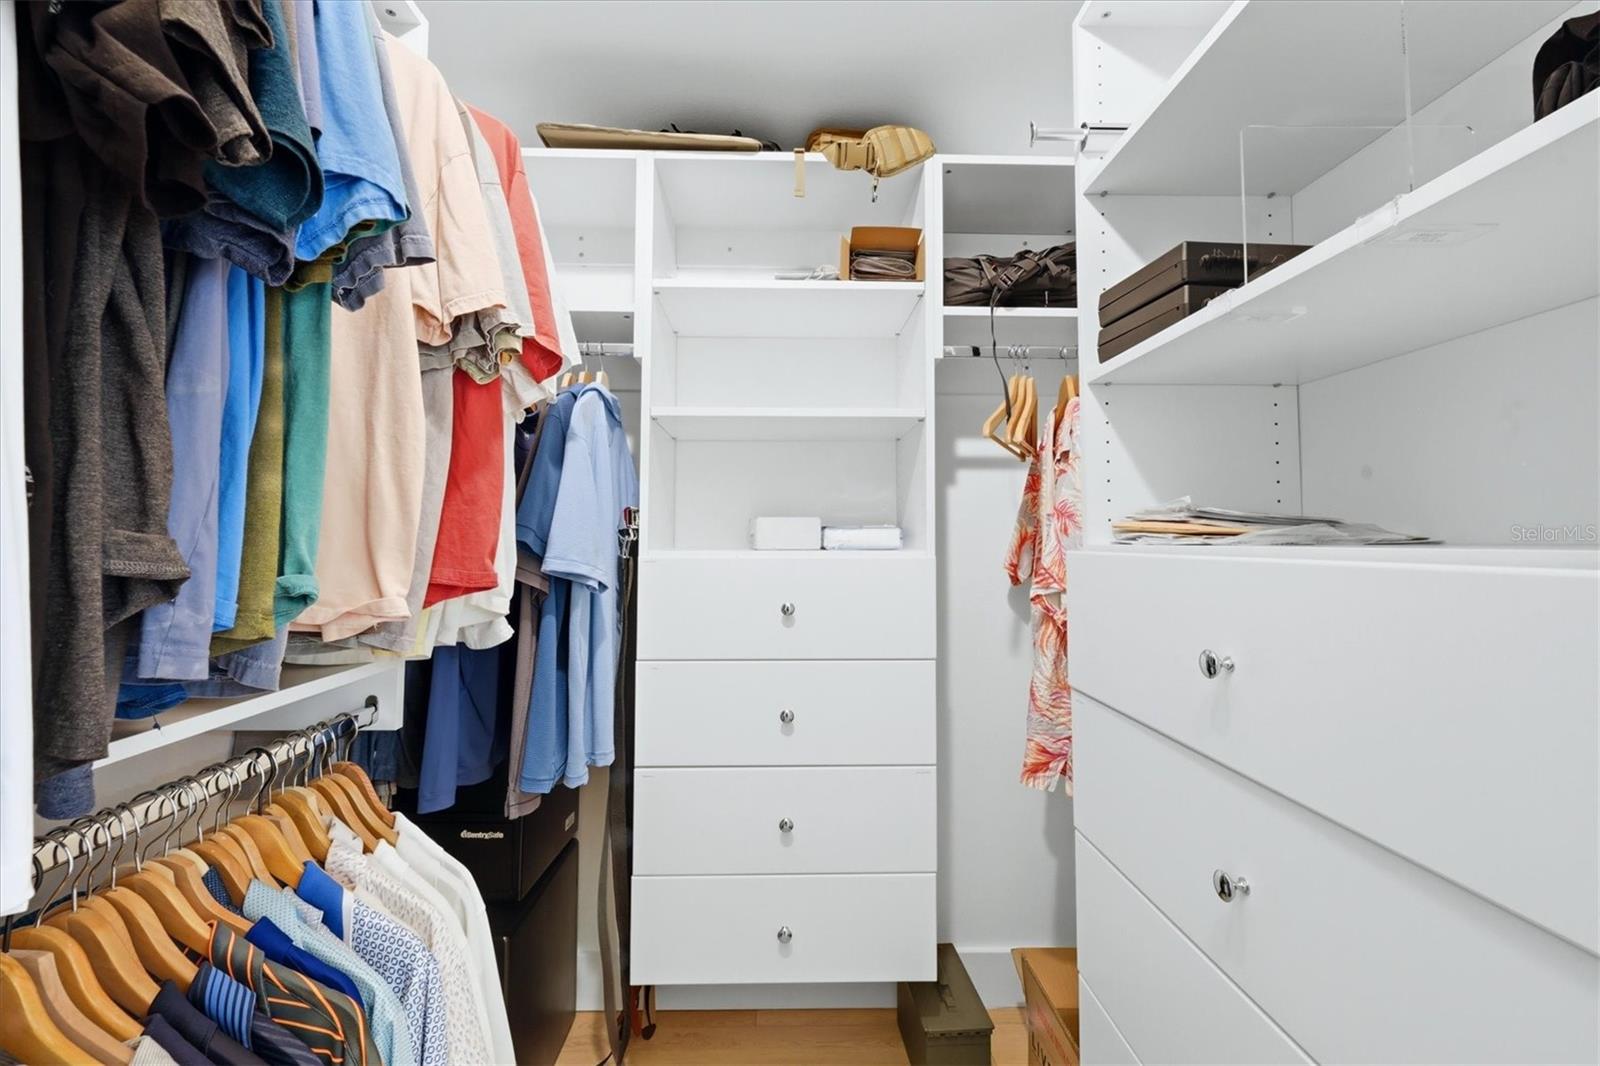
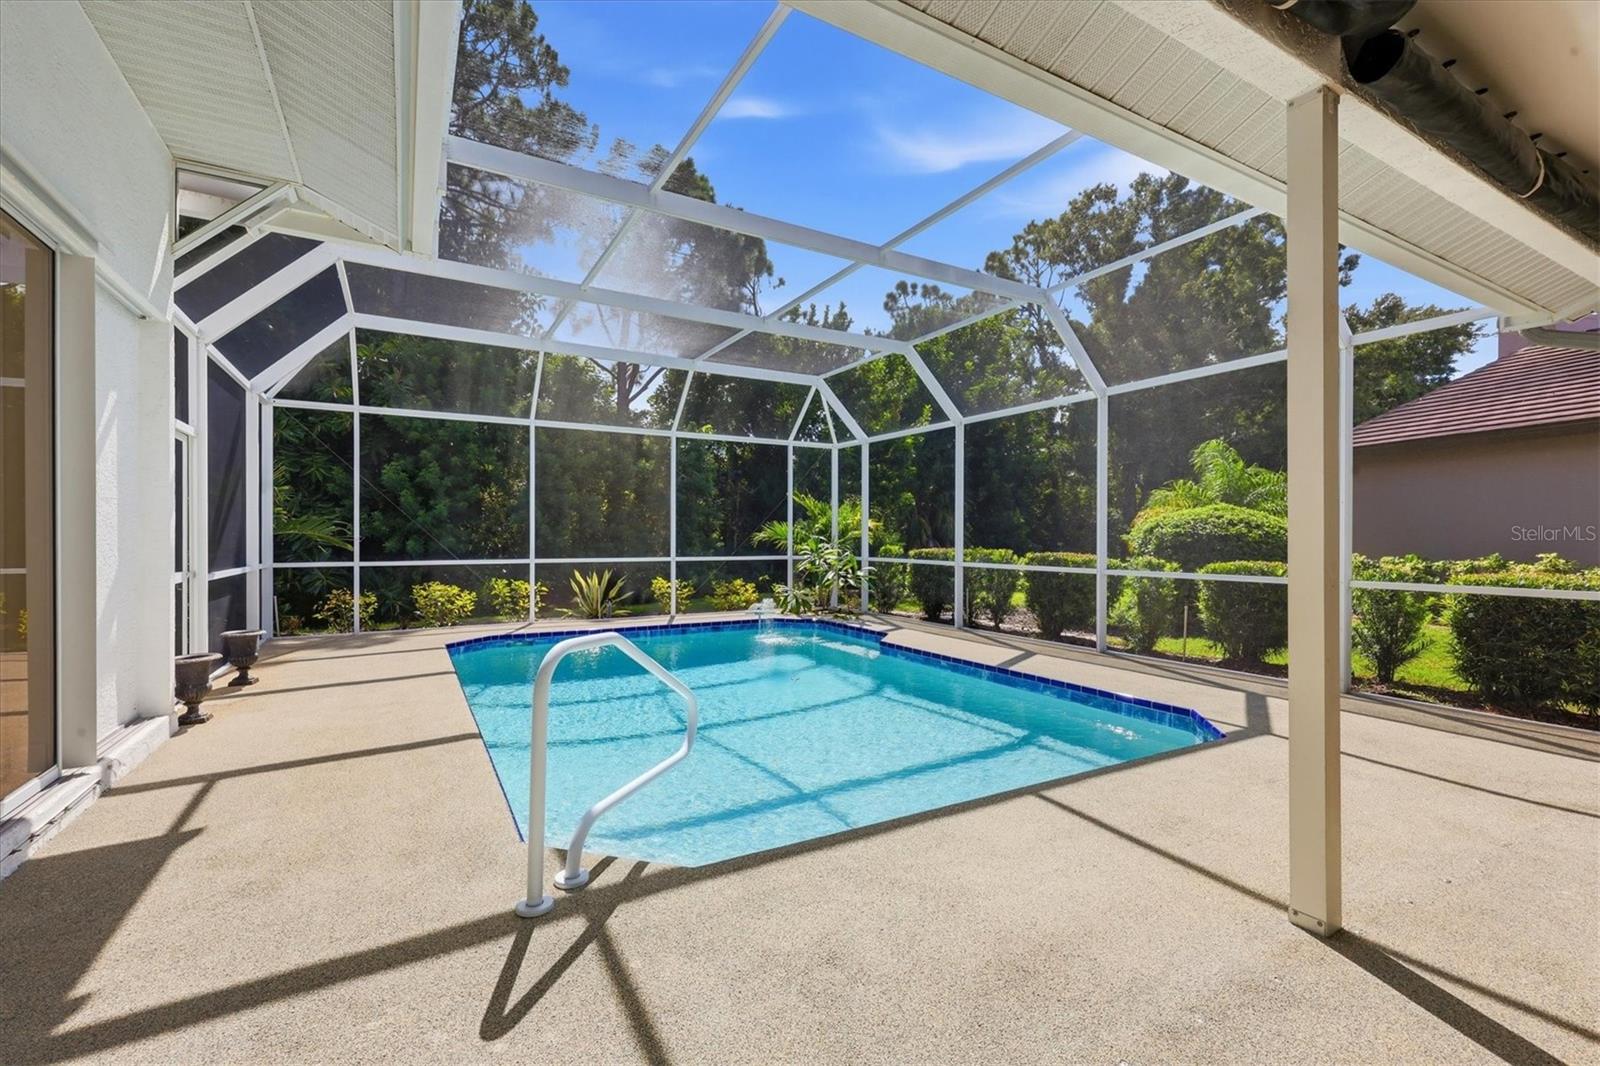
There’s an easy, updated feel to this Huntington Pointe home, with a floor plan that works as well for everyday living as it does for entertaining. Multiple windows and sliders provide abundant natural light, and high ceilings enhance the interior. The remodeled kitchen immediately stands out, with elevated finishes and a wall removed giving the floor plan an elegant, open feel. Warm wood cabinetry, quartz countertops and an island with breakfast bar compliment the modern kitchen. Wood-plank LVP flooring throughout gives a clean, contemporary style with easy maintenance. The split plan provides privacy, with the primary suite set apart from two additional bedrooms and a shared bath. The primary bedroom features custom millwork, dual walk-in closets, jetted tub and an updated vanity area in the bath. Outside, the screened pool and lanai create the kind of space that makes Sarasota living so appealing, with a private backyard that gives the pool area a comfortable, tucked-away feel. The inviting pool is a salt-water system with a comfortable rubberized decking, and the lanai has a hurricane fabric screen for added security. Other major updates include a 2020 roof, 2021 HVAC, 2020 water heater, 2023 pool pump, 2025 pool resurfaced LED light added, 2026 all landscaping replaced. This refreshed home feels like new! Located in gated Huntington Pointe within Palmer Ranch, the home is close to the Legacy Trail, shopping, dining, and Siesta Key. Palmer Ranch is one of Sarasota’s premier established areas, known for its mature landscaping, highly rated schools, convenient location and easy access to both everyday necessities and recreation. Move-in ready and available for a quick closing!
Additional Information
- Amenities
- Gated
- Interior Features
- Ceiling Fans(s), Eat-in Kitchen, High Ceilings, Kitchen/Family Room Combo, Open Floorplan, Solid Wood Cabinets, Split Bedroom, Stone Counters, Walk-In Closet(s), Window Treatments
- Exterior Features
- Hurricane Shutters, Rain Gutters, Sidewalk
- HOA Fee
- $1,062
- HOA Freqency
- Semi-Annually
- Financing
- Cash, Conventional, VA Loan
- Location
- Landscaped, Sidewalk, Private
- Community Features
- Deed Restrictions, Gated Community - No Guard, Sidewalks
- Property Description
- One Story
- Zoning
- RSF2
- Appliances
- Dishwasher, Disposal, Dryer, Electric Water Heater, Microwave, Range, Refrigerator, Washer, Water Softener
- Heating
- Central, Electric
- Air Conditioning
- Central Air
- Exterior Construction
- Block, Stucco
- Exterior Features
- Hurricane Shutters, Rain Gutters, Sidewalk
- Stories
- 1
- Levels
- One
- Roof
- Tile
- Foundation
- Slab
- Pool
- Yes
- Pool Type
- Auto Cleaner, Gunite, Heated, In Ground, Salt Water, Screen Enclosure, Solar Heat
- Garage
- 2 Car Garage
- Garage Spaces
- 2
- View
- Trees/Woods
Listing courtesy of MICHAEL SAUNDERS & COMPANY. 941-748-6300
Mortgage Calculator
StellarMLS is the source of this information via Internet Data Exchange Program. All listing information is deemed reliable but not guaranteed and should be independently verified through personal inspection by appropriate professionals. Listings displayed on this website may be subject to prior sale or removal from sale. Availability of any listing should always be independently verified. Listing information is provided for consumer personal, non-commercial use, solely to identify potential properties for potential purchase. All other use is strictly prohibited and may violate relevant federal and state law. Data last updated on