5086 Nw 35th Place, Ocala, FL 34482
- $445,000
- 3
- BD
- 3
- BA
- 2,057
- SqFt




- List Price
- $445,000
- Status
- ACTIVE
- Days on Market
- 1
- MLS#
- OM731790
- Subtype
- Residential
- Style
- One Story
- Year Built
- 2018
- Bedrooms
- 3
- Bathrooms
- 3
- Full Baths
- 2
- Half Baths
- 1
- Living Area
- 2,057
- Lot Size
- 6,534
- Acres
- 0.15
- Subdivision
- Ocala Preserve Ph 6
- MLS Area Major
- Ocala
Property Description
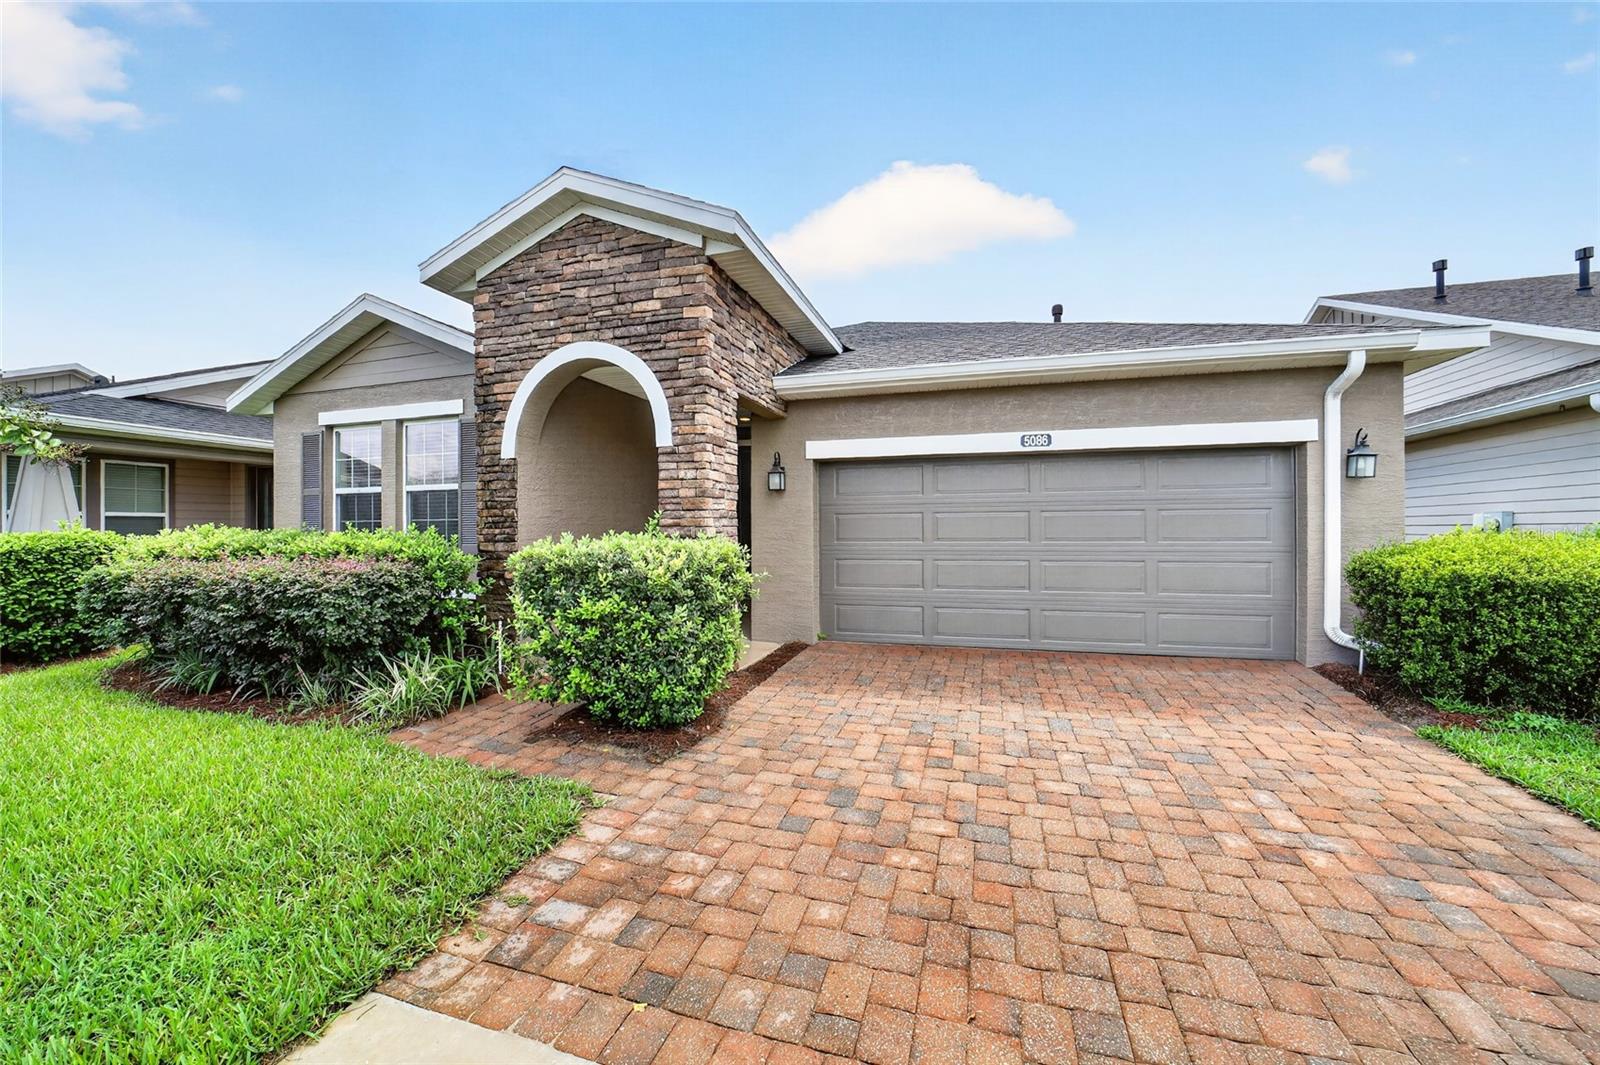
Welcome to resort-style living at its finest in the premier gated community of Ocala Preserve! Built in 2018, this concrete block home features over 2,000 sq ft of open-concept living space highlighted by brand-new exterior/interior paint, plush new flooring/finishes, and upgraded stainless steel appliances. At the heart of the home, the light-filled chef’s kitchen boasts an oversized prep island with breakfast bar seating, solid-surface countertops, modern cabinetry, and a whole-home water purification system. The spacious primary suite features a large walk-in closet and an en-suite bath with dual vanities and a glass-enclosed walk-in shower. Step through sliding glass doors to the extended screened lanai taking advantage of bright morning light and a fully fenced backyard with direct access to neighborhood walking trails. Enjoy Ocala Preserve’s world-class amenities, including a Tom Lehman-designed 18-hole golf course, resort & lap pools, tennis/pickleball courts, Agave Spa, fitness center, and on-site dining at Salted Brick. Schedule your private showing today!
Additional Information
- Amenities
- Clubhouse, Fitness Center, Golf Course, Park, Pickleball Court(s), Pool, Recreation Facilities
- Interior Features
- Ceiling Fans(s)
- Exterior Features
- Rain Gutters
- HOA Fee
- $415
- HOA Freqency
- Monthly
- Financing
- Cash, Conventional, FHA
- Community Features
- No Deed Restriction
- Property Description
- One Story
- Zoning
- PUD
- Appliances
- Convection Oven, Dishwasher, Dryer, Microwave, Refrigerator, Washer
- Heating
- Central
- Air Conditioning
- Central Air
- Exterior Construction
- Block
- Exterior Features
- Rain Gutters
- Stories
- 1
- Levels
- One
- Roof
- Shingle
- Foundation
- Slab
- Garage
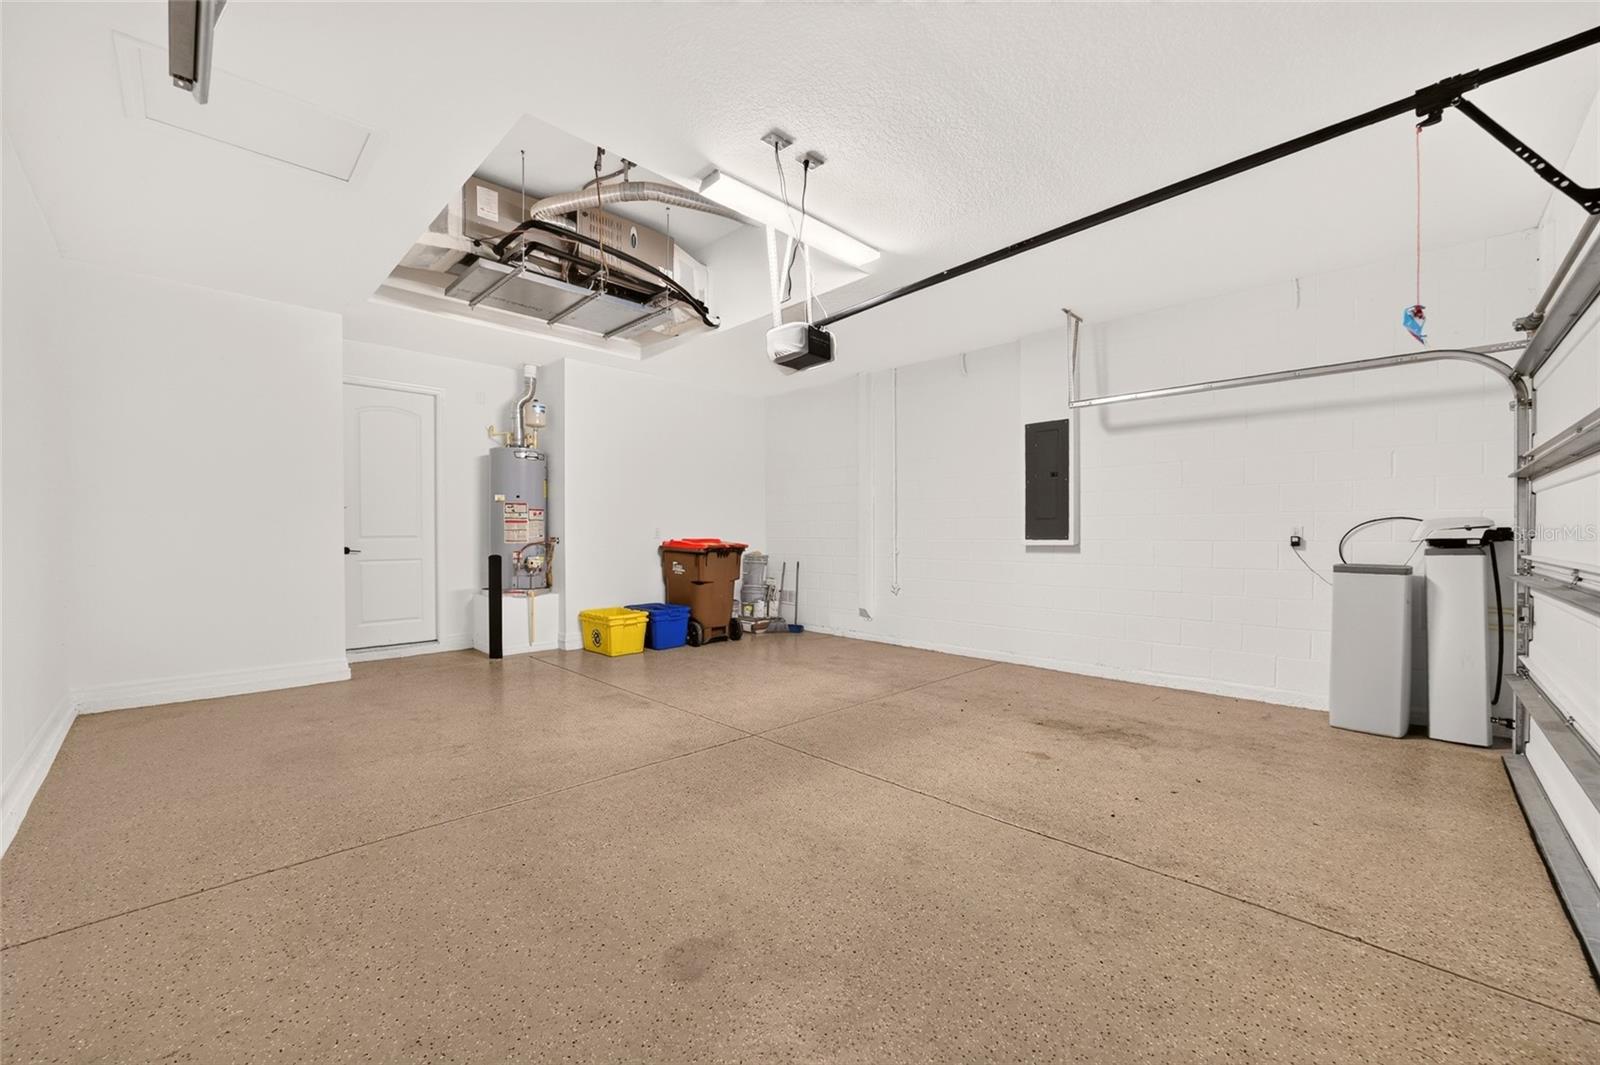
- 2 Car Garage
- Garage Spaces
- 2
Listing courtesy of KELLER WILLIAMS CORNERSTONE RE. 352-369-4044
Mortgage Calculator
StellarMLS is the source of this information via Internet Data Exchange Program. All listing information is deemed reliable but not guaranteed and should be independently verified through personal inspection by appropriate professionals. Listings displayed on this website may be subject to prior sale or removal from sale. Availability of any listing should always be independently verified. Listing information is provided for consumer personal, non-commercial use, solely to identify potential properties for potential purchase. All other use is strictly prohibited and may violate relevant federal and state law. Data last updated on