10 W Harvard Street, Orlando, FL 32804
- $1,799,900
- 5
- BD
- 5
- BA
- 3,252
- SqFt




- List Price
- $1,799,900
- Status
- ACTIVE
- Days on Market
- 1
- MLS#
- O6439472
- Subtype
- Residential
- Style
- Two Story
- New Construction
- Yes
- Year Built
- 2026
- Bedrooms
- 5
- Bathrooms
- 5
- Full Baths
- 4
- Half Baths
- 1
- Living Area
- 3,252
- Lot Size
- 7,189
- Acres
- 0.16
- Subdivision
- Charles Joy Sub
- MLS Area Major
- Orlando/College Park
Property Description
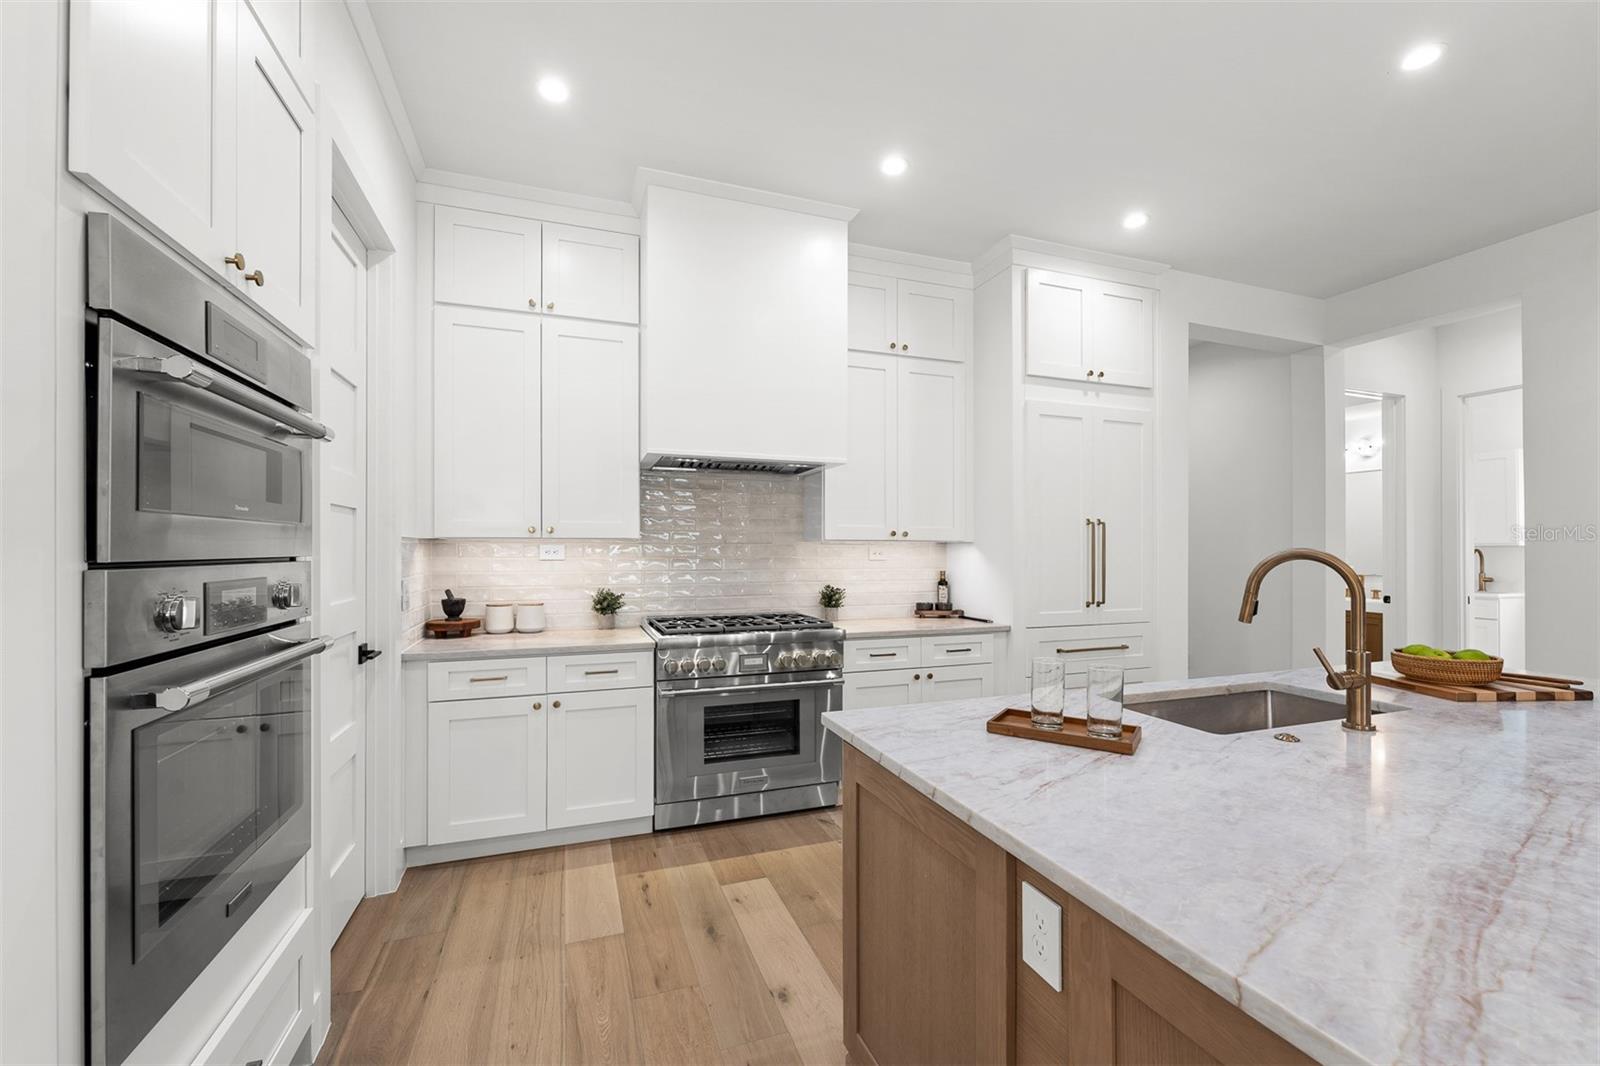
A fresh interpretation of modern traditional living, this newly completed residence by SGC offers 3,252 square feet of thoughtfully designed space in the heart of College Park. A classic tile roof and timeless architectural elements are paired with striking modern details, creating a home that feels warm, inviting, and designed for the way we live today. The light-filled main living space is anchored by a dramatic black slatted-wood fireplace, introducing a bold modern contrast to the chef’s kitchen, where crisp white cabinetry is complemented by the warmth of a French oak island. An oversized center island provides generous space for gathering and entertaining, while a spacious pantry and premium Thermador appliances—including a panel-ready refrigerator and dishwasher—bring both beauty and function to the kitchen. Expansive glass doors open the living area to a covered lanai, extending the home outdoors and creating an effortless setting for entertaining. A fully equipped outdoor kitchen overlooks the private pool and spa, offering a true extension of the living space and a place to enjoy Florida living year-round. The primary suite is privately positioned on the main level and features a spa-like bath with a spacious wet room, dual vanities, designer lighting, and a generous walk-in closet. Also on the main level, an en-suite bedroom at the front of the home provides flexibility as a private guest suite, home office, or study. A dedicated, light-filled laundry room comes complete with an LG washer and dryer. Upstairs, three additional rooms provide plenty of flexibility for family and guests. Two bedrooms share a Jack-and-Jill bath with dual sinks and a bathtub, while the third features a private en-suite bath with a walk-in shower. A whole-home generator adds another level of convenience and peace of mind. With its tile roof, spacious floor plan, first-floor primary suite, chef’s kitchen, flexible living spaces, and seamless connection to the pool, spa, and outdoor entertaining areas, 10 W Harvard delivers a compelling combination of traditional warmth and modern Florida living in one of Orlando’s most sought-after neighborhoods.
Additional Information
- Interior Features
- Ceiling Fans(s), High Ceilings, Kitchen/Family Room Combo, Living Room/Dining Room Combo, Open Floorplan, Primary Bedroom Main Floor, Solid Surface Counters, Tray Ceiling(s), Walk-In Closet(s)
- Exterior Features
- Lighting, Outdoor Grill, Outdoor Kitchen, Private Mailbox
- Financing
- Cash, Conventional, FHA
- Community Features
- No Deed Restriction
- Property Description
- Two Story
- Zoning
- R-2A/T/W
- Appliances
- Built-In Oven, Dishwasher, Disposal, Dryer, Microwave, Range, Range Hood, Refrigerator, Washer, Wine Refrigerator
- Heating
- Natural Gas
- Air Conditioning
- Central Air
- Exterior Construction
- Block, Brick, Stucco, Frame
- Exterior Features
- Lighting, Outdoor Grill, Outdoor Kitchen, Private Mailbox
- Levels
- Two
- Roof
- Tile
- Foundation
- Slab
- Pool
- Yes
- Pool Type
- Gunite, In Ground, Lighting, Tile
- Garage
- 2 Car Garage
- Garage Spaces
- 2
- Elementary School
- Princeton Elem
- Middle School
- College Park Middle
- High School
- Edgewater High
Listing courtesy of THE AGENCY FL. 407-335-4119
Mortgage Calculator
StellarMLS is the source of this information via Internet Data Exchange Program. All listing information is deemed reliable but not guaranteed and should be independently verified through personal inspection by appropriate professionals. Listings displayed on this website may be subject to prior sale or removal from sale. Availability of any listing should always be independently verified. Listing information is provided for consumer personal, non-commercial use, solely to identify potential properties for potential purchase. All other use is strictly prohibited and may violate relevant federal and state law. Data last updated on