9904 Venetian River Way, Tampa, FL 33619
- $259,900
- 3
- BD
- 3
- BA
- 1,513
- SqFt








- List Price
- $259,900
- Status
- ACTIVE
- Days on Market
- 2
- MLS#
- TB8545815
- Subtype
- Residential
- Style
- Two Story
- Year Built
- 2005
- Bedrooms
- 3
- Bathrooms
- 3
- Full Baths
- 2
- Half Baths
- 1
- Living Area
- 1,513
- Lot Size
- 2,020
- Acres
- 0.05
- Subdivision
- Alexandria Place
- Building Name
- 9904
- MLS Area Major
- Tampa / Palm River / Progress Village
Property Description
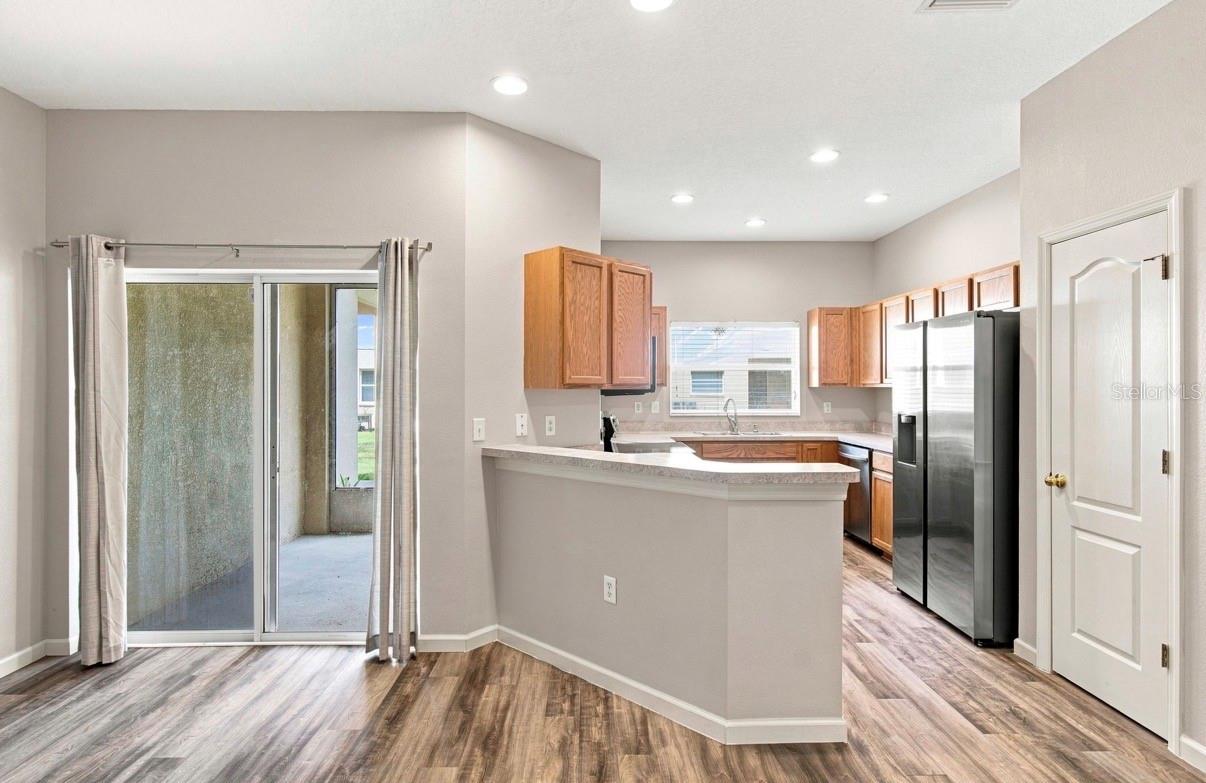
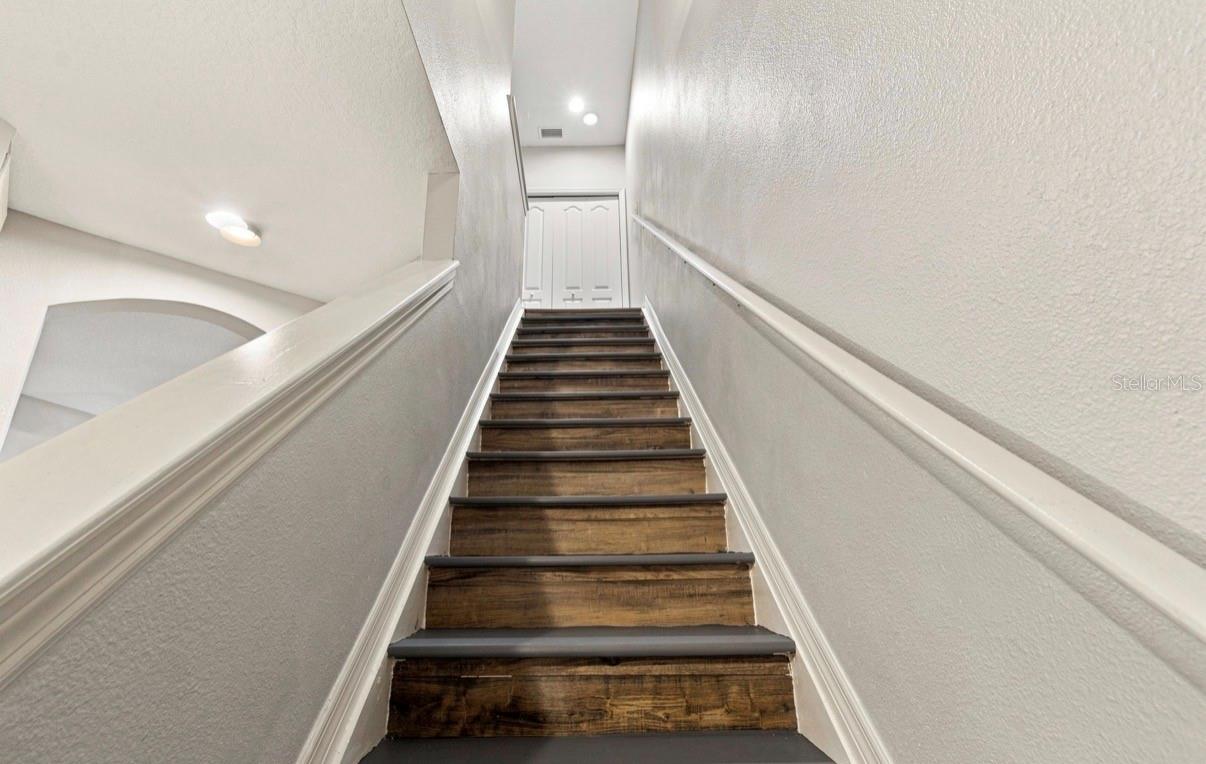
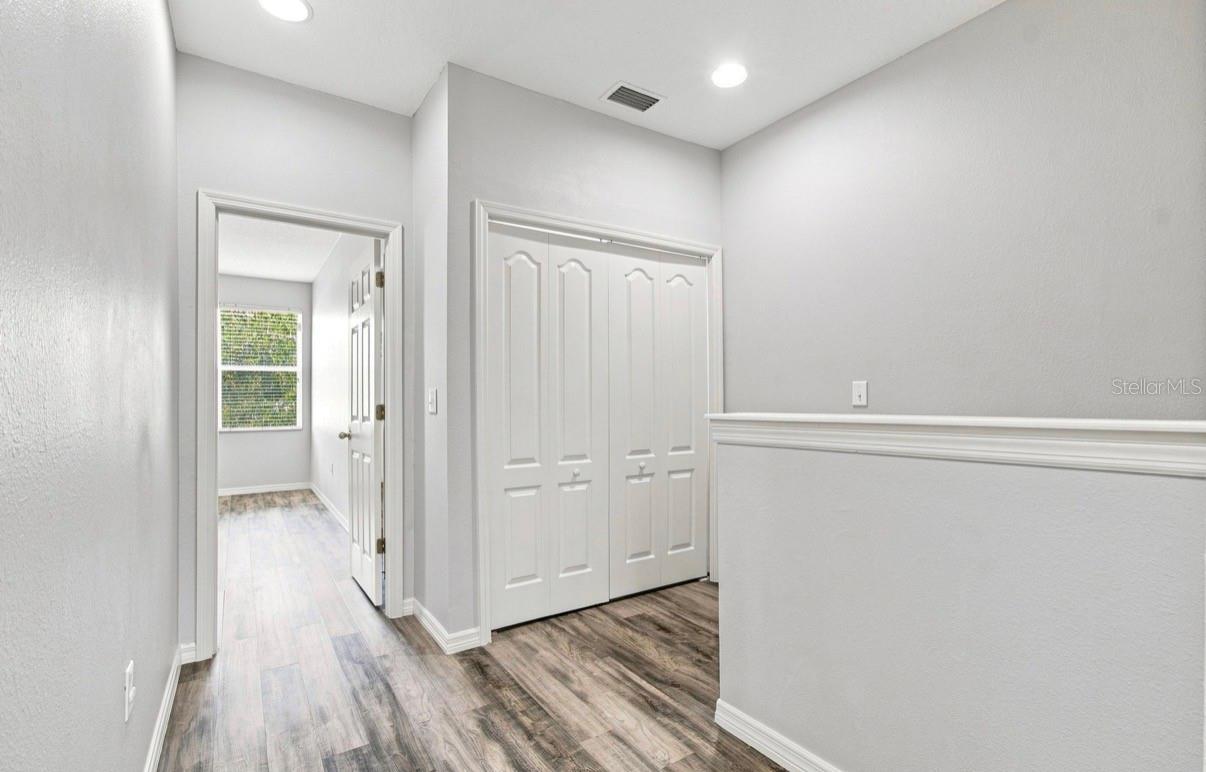
Welcome to this well-appointed 3-bedroom, 2.5-bath townhome in the heart of Tampa Bay. Step inside to soaring ceilings, modern lighting fixtures, and luxury vinyl flooring throughout. The kitchen offers generous counter space—ideal for entertaining—along with newer stainless steel appliances. Washer and dryer are included. The spacious primary suite features high ceilings and an ensuite bath with a walk-in shower and garden tub. Two additional bedrooms are generously sized and share a full bath. Enjoy the screened, covered patio after a long day. Located within a gated community with a pool, this home offers exceptional convenience and value. The low HOA fee includes water, trash, sewer, internet, and cable, with no CDD. This property also presents a great opportunity for investors looking to add a quality townhome to their rental portfolio. Whether you’re an experienced investor or looking to purchase your first investment property, this home offers the potential to generate rental income while benefiting from its desirable Tampa Bay location and community amenities. Conveniently located near shopping, I-75, I-4, top-rated schools, Hard Rock Casino, Costco, and more. World-famous Clearwater Beach and its beautiful white-sand beaches are approximately 45 minutes away. Don’t miss this opportunity to own a beautiful townhome in a convenient location while adding a potentially income-producing property to your real estate portfolio. Schedule your private tour today!
Additional Information
- Interior Features
- Ceiling Fans(s), High Ceilings, Kitchen/Family Room Combo, Open Floorplan, PrimaryBedroom Upstairs, Thermostat, Window Treatments
- Exterior Features
- Lighting
- HOA Fee
- $360
- HOA Freqency
- Monthly
- Financing
- Cash, Conventional, FHA, VA Loan
- Community Features
- Gated Community - No Guard, Pool, Sidewalks, Street Lights, No Deed Restriction
- Property Description
- Two Story
- Zoning
- PD
- Appliances
- Dishwasher, Dryer, Microwave, Range, Refrigerator, Washer
- Heating
- Central, Electric
- Air Conditioning
- Central Air
- Exterior Construction
- Block, Stucco
- Exterior Features
- Lighting
- Stories
- 2
- Levels
- Two
- Roof
- Shingle
- Foundation
- Block, Slab
- Pool
- Yes
- Garage
- 1 Car Garage
- Garage Spaces
- 1
Listing courtesy of YOU FIRST REALTY AND ASSOC LLC. 813-458-6686
Mortgage Calculator
StellarMLS is the source of this information via Internet Data Exchange Program. All listing information is deemed reliable but not guaranteed and should be independently verified through personal inspection by appropriate professionals. Listings displayed on this website may be subject to prior sale or removal from sale. Availability of any listing should always be independently verified. Listing information is provided for consumer personal, non-commercial use, solely to identify potential properties for potential purchase. All other use is strictly prohibited and may violate relevant federal and state law. Data last updated on