162 W Romany Loop, Beverly Hills, FL 34465
- $349,900
- 4
- BD
- 3
- BA
- 1,889
- SqFt










- List Price
- $349,900
- Status
- ACTIVE
- Days on Market
- 1
- MLS#
- OM731744
- Subtype
- Residential
- Style
- One Story
- Architectural Style
- Contemporary
- New Construction
- Yes
- Year Built
- 2026
- Bedrooms
- 4
- Bathrooms
- 3
- Full Baths
- 3
- Living Area
- 1,889
- Lot Size
- 12,169
- Acres
- 0.28
- Subdivision
- Laurel Ridge 02
- MLS Area Major
- Beverly Hills
Property Description
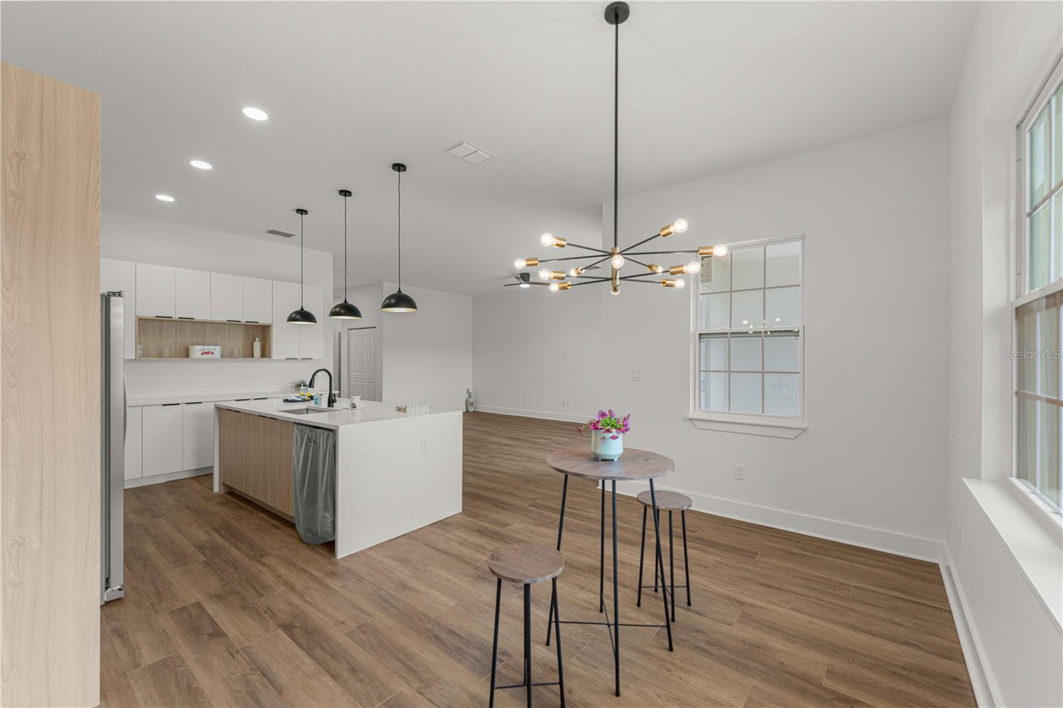
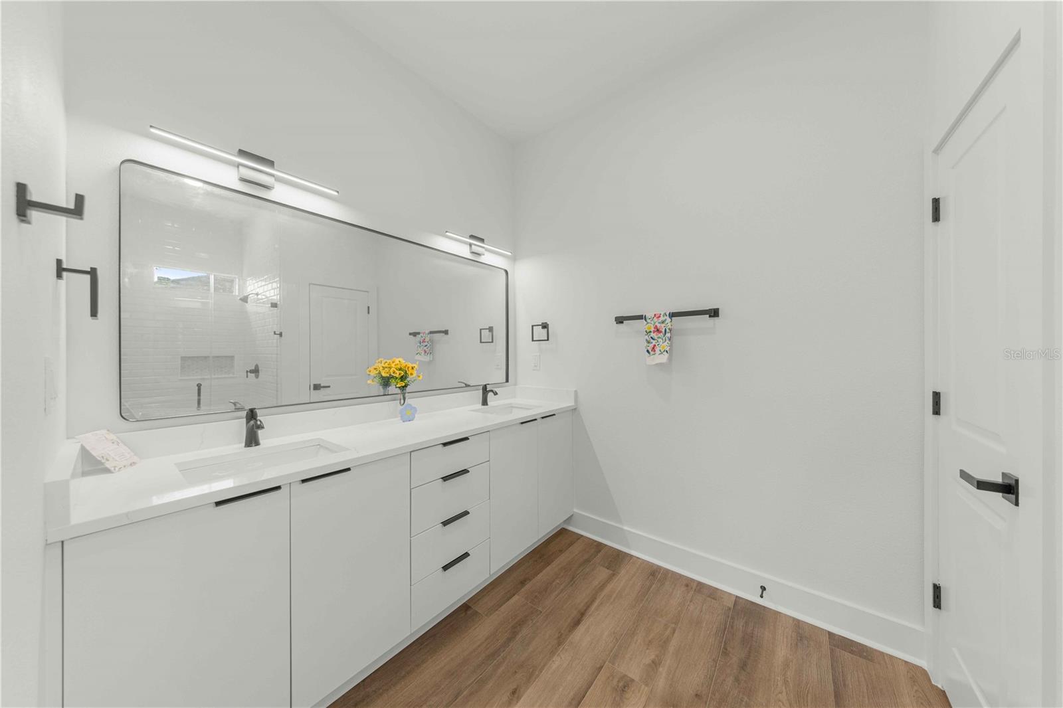
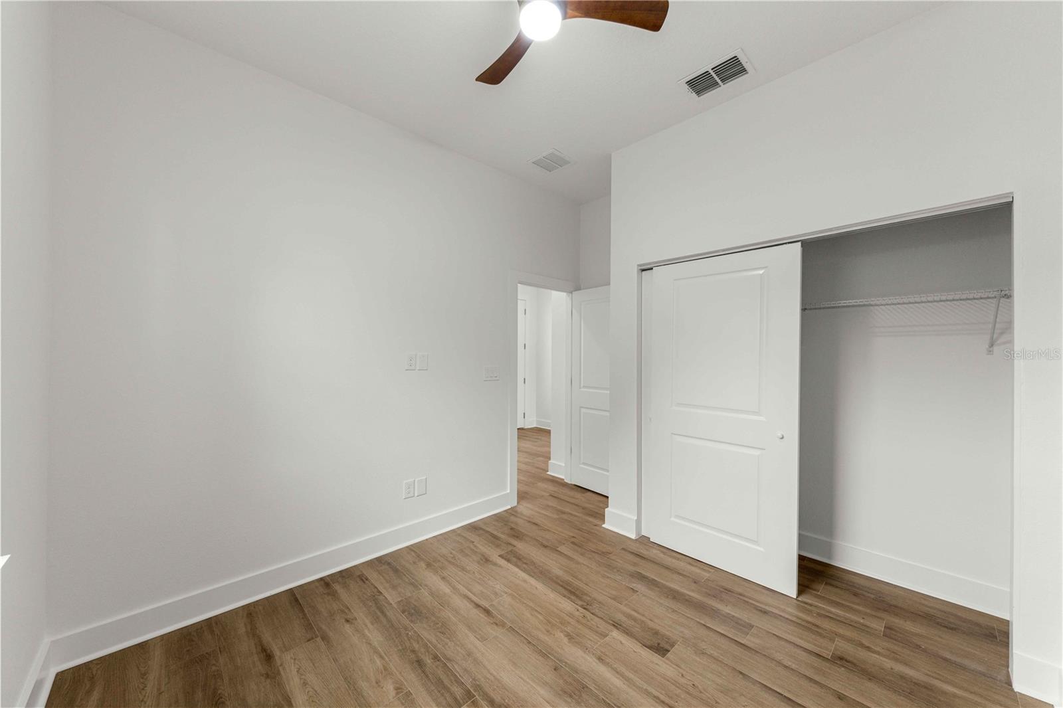
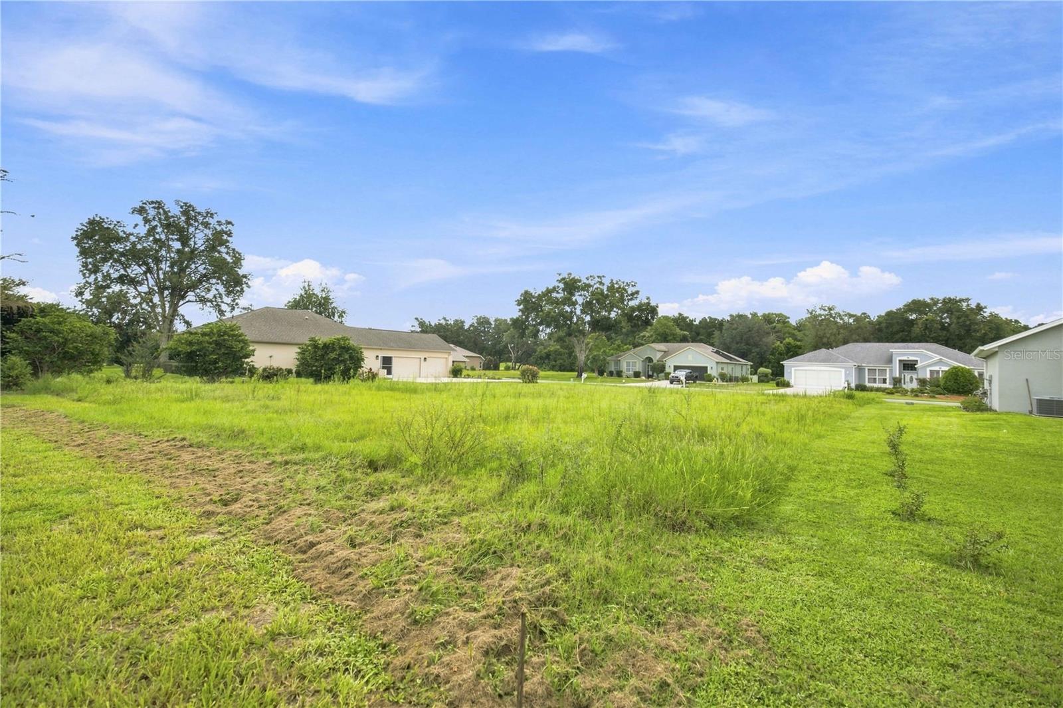
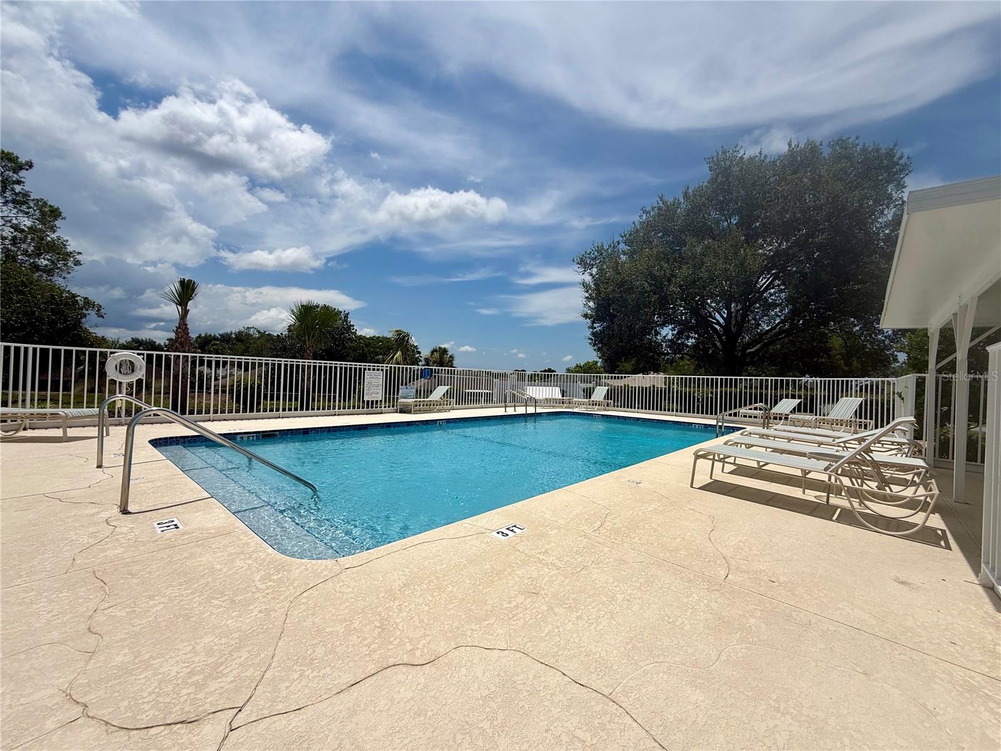
Discover exceptional Florida living in this beautifully designed 4-bedroom, 3-bath new-construction home in the desirable Laurel Ridge golf community. Offering a $6500 seller concession! This 1,889 sq ft home is a thoughtfully designed living space that sits on a generous .28-acre lot, combining luxury, comfort, and versatility. The private secondary master/in-law suite is a standout feature, complete with a walk-in closet and full bath—perfect for multigenerational living, extended guests, or a private home office/retreat. The impressive designer kitchen features an abundance of cabinetry, built-in pantry, quartz countertops, and a stunning waterfall island with breakfast bar. The bright open-concept layout, 10-ft ceilings, and upscale luxury vinyl flooring create a spacious and sophisticated atmosphere. The primary suite offers a true retreat with TWO walk-in closets and a beautifully appointed ensuite featuring dual sinks, tall countertops, and a large floor-to-ceiling tiled shower. Upgraded lighting and ceiling fans throughout add style and comfort. Additional highlights include a 2-car garage, a laundry room with a quartz countertop and sink, a covered front porch, and a covered lanai. Enjoy the convenience of a golf-cart-friendly community with a quiet, upscale atmosphere. The $103 community fee includes internet and access to the community pool. A rare combination of new construction, luxury finishes, flexible multigenerational living, abundant storage, and golf-community lifestyle! This exceptional home is truly a must-see! Close to shopping, schools, medical & the New Suncoast Parkway. A 2 year warranty is provided by the builder. See interactive tour!
Additional Information
- Amenities
- Cable TV, Clubhouse, Playground, Pool
- Interior Features
- Ceiling Fans(s), High Ceilings, Open Floorplan, Primary Bedroom Main Floor, Stone Counters, Thermostat, Walk-In Closet(s)
- HOA Fee
- $103
- HOA Freqency
- Monthly
- Financing
- Cash, Conventional, FHA, VA Loan
- Location
- Cleared
- Community Features
- Deed Restrictions
- Property Description
- One Story
- Zoning
- PDR
- Appliances
- Dishwasher, Disposal, Microwave, Range, Refrigerator
- Heating
- Central, Electric, Heat Pump
- Air Conditioning
- Central Air
- Exterior Construction
- Block, Stucco
- Levels
- One
- Roof
- Shingle
- Foundation
- Slab
- Garage
- 2 Car Garage
- Garage Spaces
- 2
- Elementary School
- Central Ridge Elementary School
- Middle School
- Citrus Springs Middle School
- High School
- Lecanto High School
Listing courtesy of UNLOCK REALTY GROUP INC. 470-509-3301
Mortgage Calculator
StellarMLS is the source of this information via Internet Data Exchange Program. All listing information is deemed reliable but not guaranteed and should be independently verified through personal inspection by appropriate professionals. Listings displayed on this website may be subject to prior sale or removal from sale. Availability of any listing should always be independently verified. Listing information is provided for consumer personal, non-commercial use, solely to identify potential properties for potential purchase. All other use is strictly prohibited and may violate relevant federal and state law. Data last updated on