8502 Oak Bluff Drive, Orlando, FL 32827
- $345,000
- 3
- BD
- 2
- BA
- 1,431
- SqFt






- List Price
- $345,000
- Status
- ACTIVE
- Days on Market
- 1
- MLS#
- S5156954
- Subtype
- Residential
- Style
- One Story
- Year Built
- 1961
- Bedrooms
- 3
- Bathrooms
- 2
- Full Baths
- 2
- Living Area
- 1,431
- Lot Size
- 8,503
- Acres
- 0.20
- Subdivision
- Villages Southport Ph 01a
- MLS Area Major
- Orlando/Airport/Alafaya/Lake Nona
Property Description
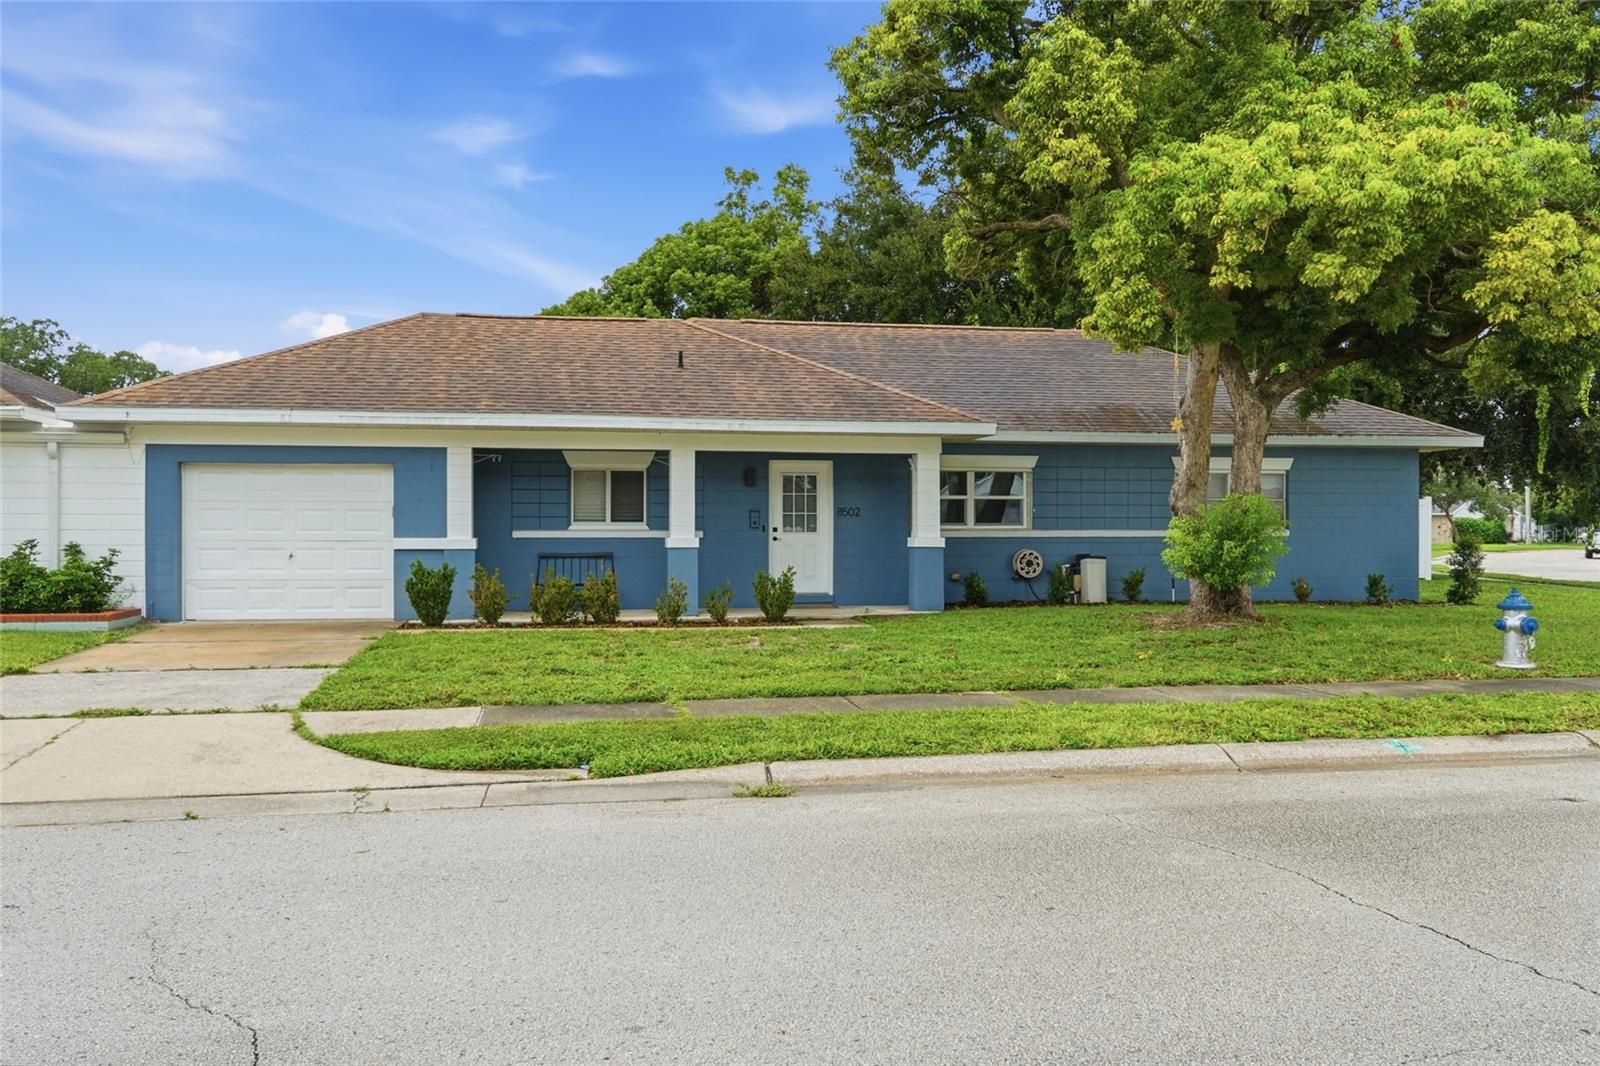
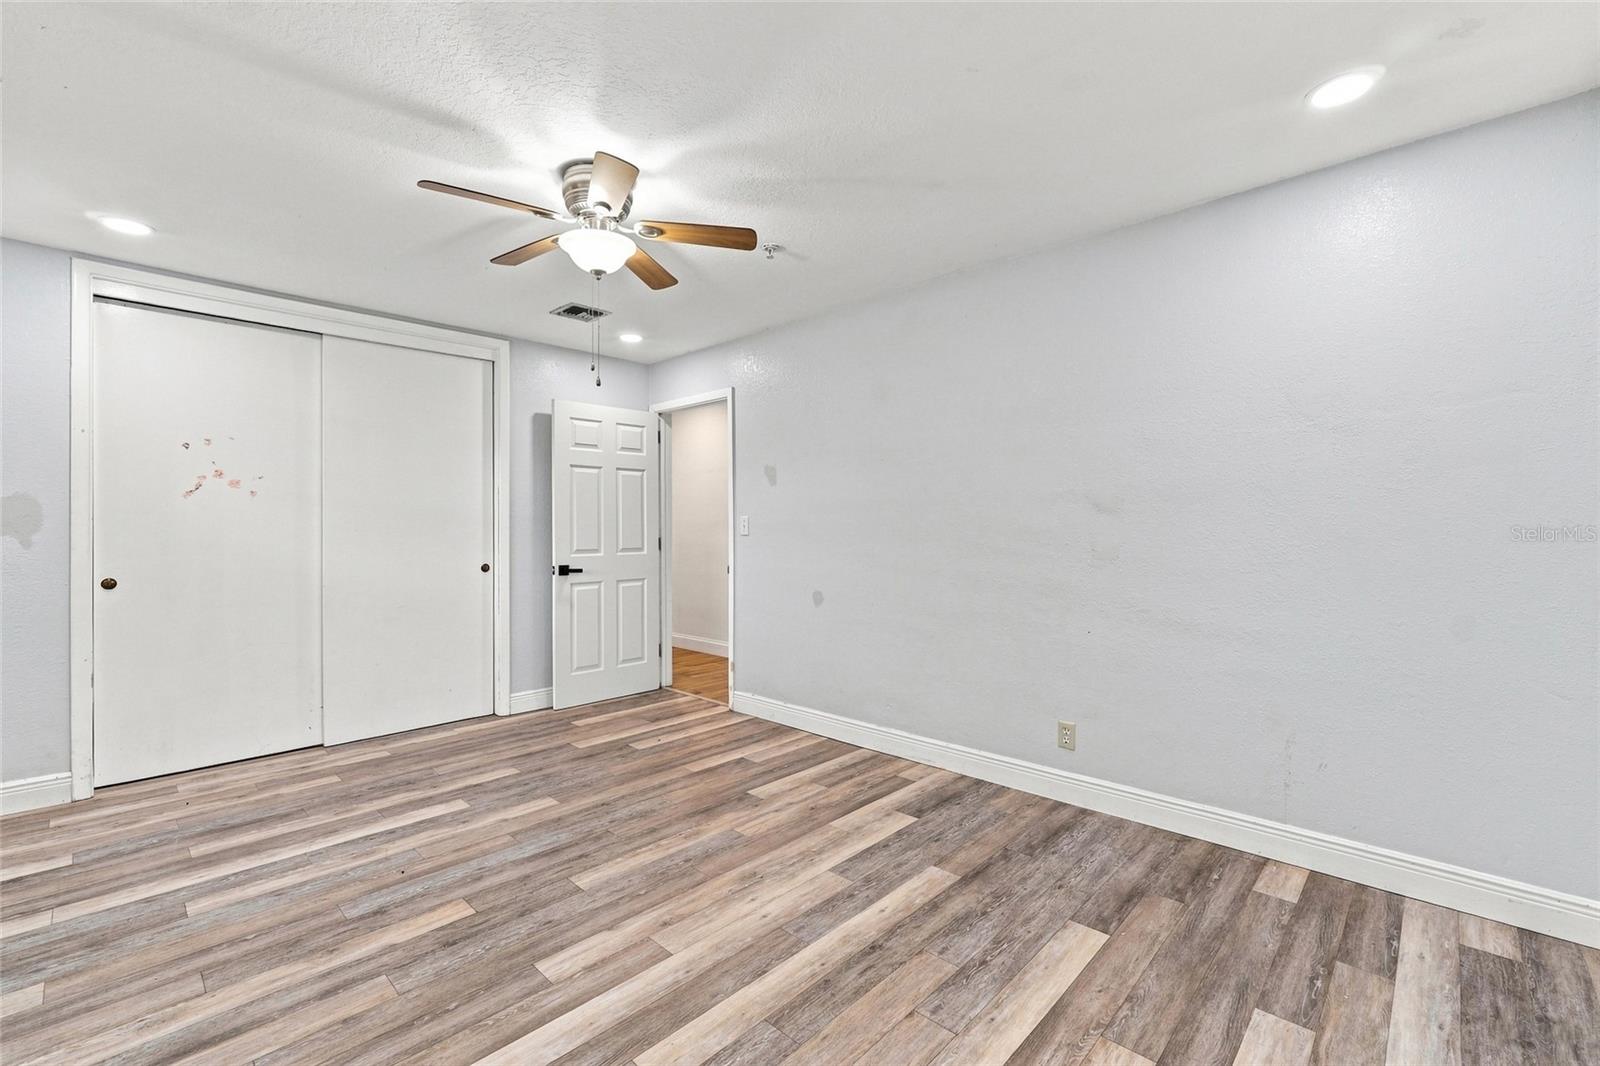
Beautifully updated and move-in ready, this Villages of Southport home combines modern finishes, thoughtful upgrades and low-maintenance Florida living. Step inside to a bright, open-concept layout featuring updated flooring, recessed lighting and a stunning kitchen with white cabinetry, stainless steel appliances, stone-look countertops, pendant lighting and an oversized island overlooking the main living area. Both bathrooms have been updated, while the screened-in porch provides the perfect place to enjoy Florida living year-round. Out back, you'll find a spacious yard surrounded by a vinyl privacy fence installed approximately 3 months ago, offering plenty of room to relax, entertain or enjoy the outdoors. Major updates include a 2019 roof, 2021 water heater and electrical updated in 2022. The home also features a dedicated safe room, providing an additional secure space within the home. Located in the established Villages of Southport, residents enjoy community amenities including a community pool and activity center, plus the added convenience of HOA-included lawn mowing—giving you more time to enjoy your home and less time worrying about yard maintenance. With its open layout, thoughtful updates, private outdoor space and convenient Orlando location, this home offers a wonderful combination of comfort, functionality and low-maintenance living. Move-in ready and full of updates—schedule your private showing today!
Additional Information
- Interior Features
- Ceiling Fans(s)
- Exterior Features
- Sidewalk
- HOA Fee
- $126
- HOA Freqency
- Monthly
- Financing
- Cash, Conventional, FHA, VA Loan
- Community Features
- No Deed Restriction
- Property Description
- One Story
- Zoning
- PD
- Appliances
- Dishwasher, Microwave, Range, Refrigerator
- Heating
- Central
- Air Conditioning
- Central Air
- Exterior Construction
- Concrete
- Exterior Features
- Sidewalk
- Stories
- 1
- Levels
- One
- Roof
- Shingle
- Foundation
- Slab
- Garage
- 1 Car Garage
- Garage Spaces
- 1
Listing courtesy of CHARLES RUTENBERG REALTY ORLANDO. 407-622-2122
Mortgage Calculator
StellarMLS is the source of this information via Internet Data Exchange Program. All listing information is deemed reliable but not guaranteed and should be independently verified through personal inspection by appropriate professionals. Listings displayed on this website may be subject to prior sale or removal from sale. Availability of any listing should always be independently verified. Listing information is provided for consumer personal, non-commercial use, solely to identify potential properties for potential purchase. All other use is strictly prohibited and may violate relevant federal and state law. Data last updated on