7060 Fairview Village Circle, Winter Haven, FL 33881
- $134,990
- 1
- BD
- 1
- BA
- 481
- SqFt








- List Price
- $134,990
- Status
- ACTIVE
- Days on Market
- 0
- MLS#
- V4951130
- Subtype
- Residential
- Style
- One Story
- Year Built
- 2023
- Bedrooms
- 1
- Bathrooms
- 1
- Full Baths
- 1
- Living Area
- 481
- Lot Size
- 2,165
- Acres
- 0.05
- Subdivision
- Fairview Village
- MLS Area Major
- Winter Haven / Florence Villa
Property Description
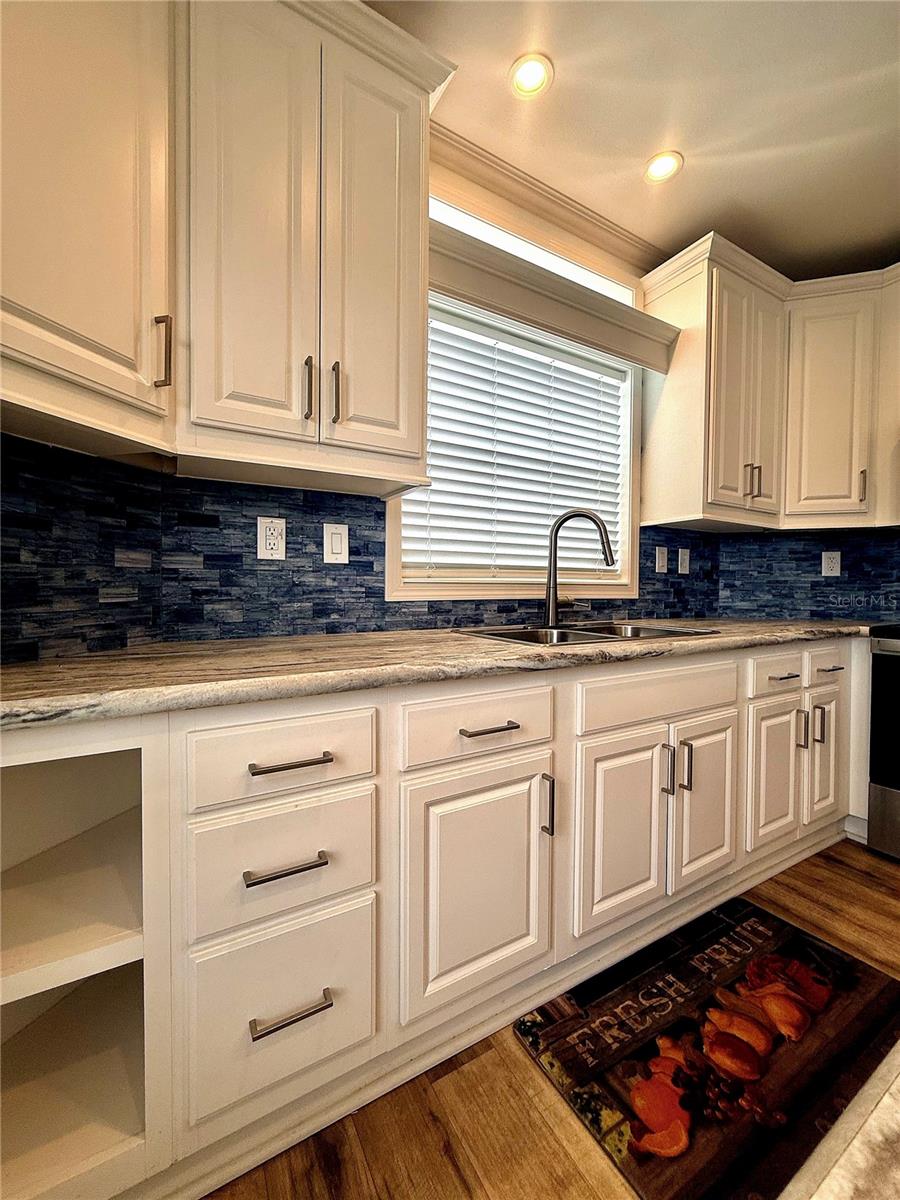
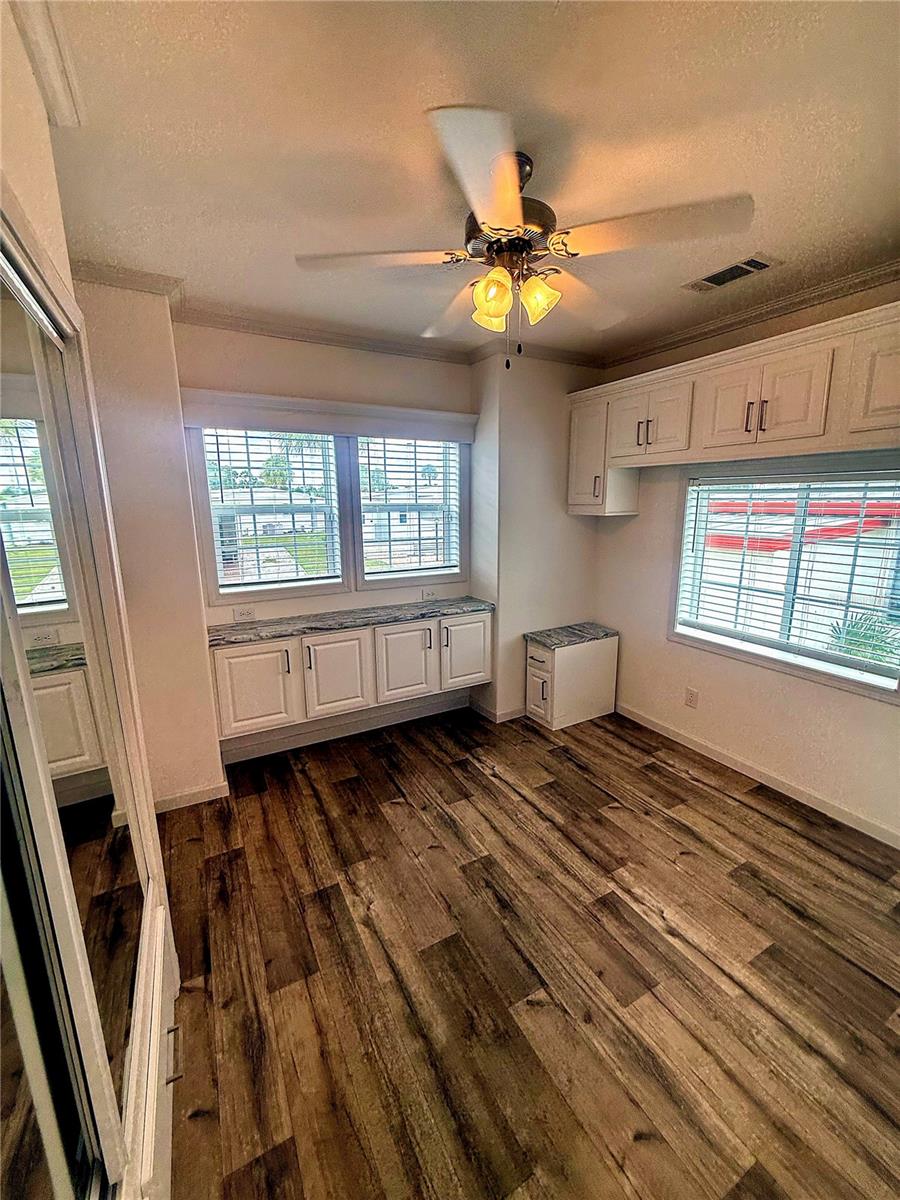
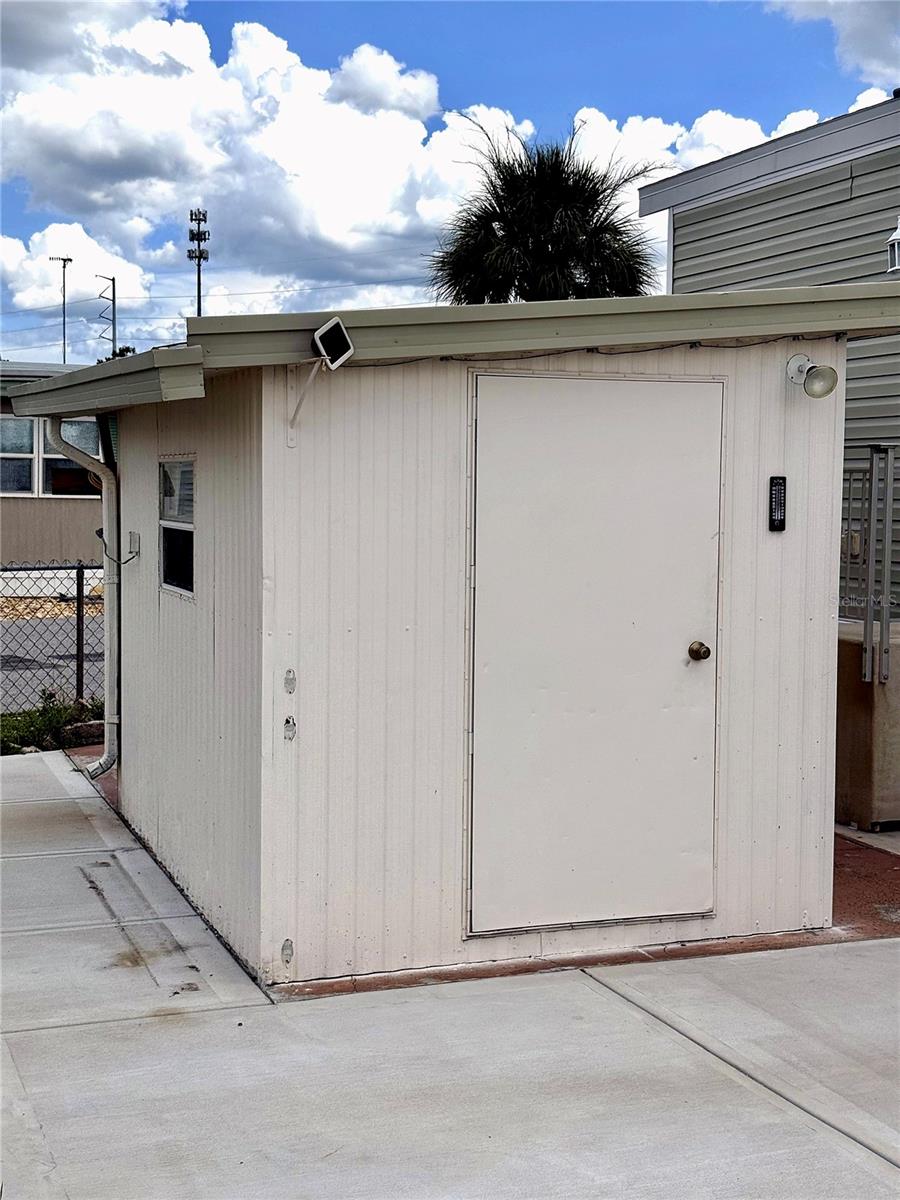
Welcome Home to Easy Florida Living! Come discover this beautifully maintained 2023 Skyline Park Model, installed in August 2022 and thoughtfully designed with comfort, convenience, and relaxation in mind. From the moment you arrive, you’ll appreciate the new concrete driveway, newer roof, central air, spacious storage, and inviting outdoor living opportunities. Inside, the home offers an open and comfortable layout with a large pantry, dining island, electric fireplace, walk-in shower, and a bedroom spacious enough for a king-size bed. The home is being offered with many furnishings and features, including a French-door refrigerator, electric range, microwave, washer/dryer combo, water softener, blinds, generator ready and more. The lifestyle is just as appealing! The 99-year perpetual lease is renewable for only $1, while the current $90 monthly association fee includes water, sewer, trash, seasonal lawn maintenance, heated pool access, clubhouse, and a variety of community activities. Enjoy shuffleboard, horseshoes, billiards, ping pong, and a community dock with direct canal access to Lake Henry, complete with a pier bench and fire pit. Whether you’re looking for a seasonal retreat, a comfortable Florida getaway, or a place to enjoy the relaxed community lifestyle, this one is ready for you to come see and fall in love with it! Financing Available!
Additional Information
- Amenities
- Clubhouse, Gated, Laundry, Maintenance, Other, Park, Pool, Recreation Facilities, Shuffleboard Court
- Interior Features
- Built-in Features, Ceiling Fans(s), Crown Molding, Eat-in Kitchen, High Ceilings, Kitchen/Family Room Combo, Open Floorplan, Primary Bedroom Main Floor, Solid Surface Counters, Thermostat, Window Treatments
- Exterior Features
- Lighting, Other, Private Entrance
- HOA Fee
- $90
- HOA Freqency
- Monthly
- Financing
- Cash, Conventional, Other, Private Financing Available
- Community Features
- Buyer Approval Required, Clubhouse, Deed Restrictions, Gated Community - No Guard, Golf Carts OK, Park, Pool, Street Lights, Maintenance Free
- Property Description
- One Story
- Zoning
- RC
- Appliances
- Dryer, Electric Water Heater, Exhaust Fan, Microwave, Range, Refrigerator, Washer, Water Softener
- Heating
- Central, Electric, Other
- Air Conditioning
- Central Air
- Exterior Construction
- Vinyl Siding
- Exterior Features
- Lighting, Other, Private Entrance
- Levels
- One
- Roof
- Shingle
- Foundation
- Pillar/Post/Pier
- Pool
- Yes
- Pool Type
- In Ground
- Parking
- Driveway
- Parking Features
- Driveway
- Garage Features
- Driveway
Listing courtesy of LPT REALTY, LLC. 877-366-2213
Mortgage Calculator
StellarMLS is the source of this information via Internet Data Exchange Program. All listing information is deemed reliable but not guaranteed and should be independently verified through personal inspection by appropriate professionals. Listings displayed on this website may be subject to prior sale or removal from sale. Availability of any listing should always be independently verified. Listing information is provided for consumer personal, non-commercial use, solely to identify potential properties for potential purchase. All other use is strictly prohibited and may violate relevant federal and state law. Data last updated on