2828 Runyon Circle, Orlando, FL 32837
- $595,000
- 4
- BD
- 3
- BA
- 2,181
- SqFt



- List Price
- $595,000
- Status
- ACTIVE
- Days on Market
- 1
- MLS#
- S5156944
- Subtype
- Residential
- Style
- Two Story
- Year Built
- 1994
- Bedrooms
- 4
- Bathrooms
- 3
- Full Baths
- 3
- Living Area
- 2,181
- Lot Size
- 8,204
- Acres
- 0.19
- Subdivision
- Hunters Creek Tr 115 Ph 01
- MLS Area Major
- Orlando/Hunters Creek/Southchase
Property Description
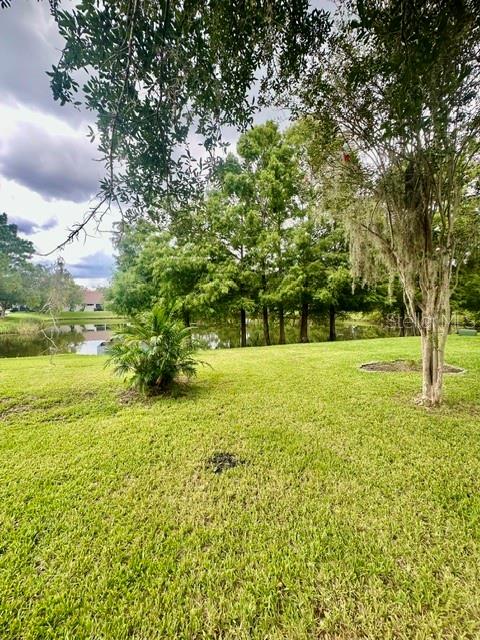
This beautifully maintained 4-bedroom, 3-bathroom CORNER-LOT home is nestled in the heart of Hunters Creek—one of Central Florida’s most sought-after communities, known for its top-rated, A-rated schools and unbeatable location. Roof was replaced in August of 2025. Home features a desirable split floor plan and no carpet throughout, offering both a modern look and easy maintenance. The primary bedroom is on first floor for comfortable convenience. Bathrooms have been remodeled with modern designs. The Stone Fireplace gives the home an elegant and cozy look to welcome all guests. It has been thoughtfully updated, including the addition of quartz-granite countertops. Step outside to a perfect pond view for calm outdoor oasis—perfect for entertaining, relaxing, or enjoying Florida living year-round with matching sunset views! With its prime location near shopping, dining, major highways, and everything Orlando has to give, this home checks all the boxes for convenience, lifestyle, and value. Call today for your private showing!
Additional Information
- Interior Features
- Kitchen/Family Room Combo, Thermostat, Walk-In Closet(s), Window Treatments
- Exterior Features
- Sidewalk
- HOA Fee
- $149
- HOA Freqency
- Monthly
- Financing
- Cash, Conventional, FHA, VA Loan
- Location
- Corner Lot
- Community Features
- Street Lights, No Deed Restriction
- Property Description
- Two Story
- Zoning
- P-D
- Appliances
- Dishwasher, Disposal, Range, Range Hood, Refrigerator
- Heating
- Central, Electric
- Air Conditioning
- Central Air
- Exterior Construction
- Block, Stucco
- Exterior Features
- Sidewalk
- Levels
- Two
- Roof
- Shingle
- Foundation
- Slab
- Garage
- 2 Car Garage
- Garage Spaces
- 2
- View
- Pool
Listing courtesy of PROFESSIONAL PROPERTY MGMT & L. 407-477-4419
Mortgage Calculator
StellarMLS is the source of this information via Internet Data Exchange Program. All listing information is deemed reliable but not guaranteed and should be independently verified through personal inspection by appropriate professionals. Listings displayed on this website may be subject to prior sale or removal from sale. Availability of any listing should always be independently verified. Listing information is provided for consumer personal, non-commercial use, solely to identify potential properties for potential purchase. All other use is strictly prohibited and may violate relevant federal and state law. Data last updated on