3540 Saxony Lane, St Cloud (Narcoossee Road), FL 34772
- $419,900
- 5
- BD
- 3
- BA
- 2,518
- SqFt










- List Price
- $419,900
- Status
- ACTIVE
- Days on Market
- 1
- MLS#
- O6439111
- Subtype
- Residential
- Style
- One Story
- Architectural Style
- Traditional
- Year Built
- 2015
- Bedrooms
- 5
- Bathrooms
- 3
- Full Baths
- 2
- Half Baths
- 1
- Living Area
- 2,518
- Lot Size
- 8,712
- Acres
- 0.20
- Subdivision
- Mallard Pond
- MLS Area Major
- St Cloud (Narcoossee Road)
Property Description
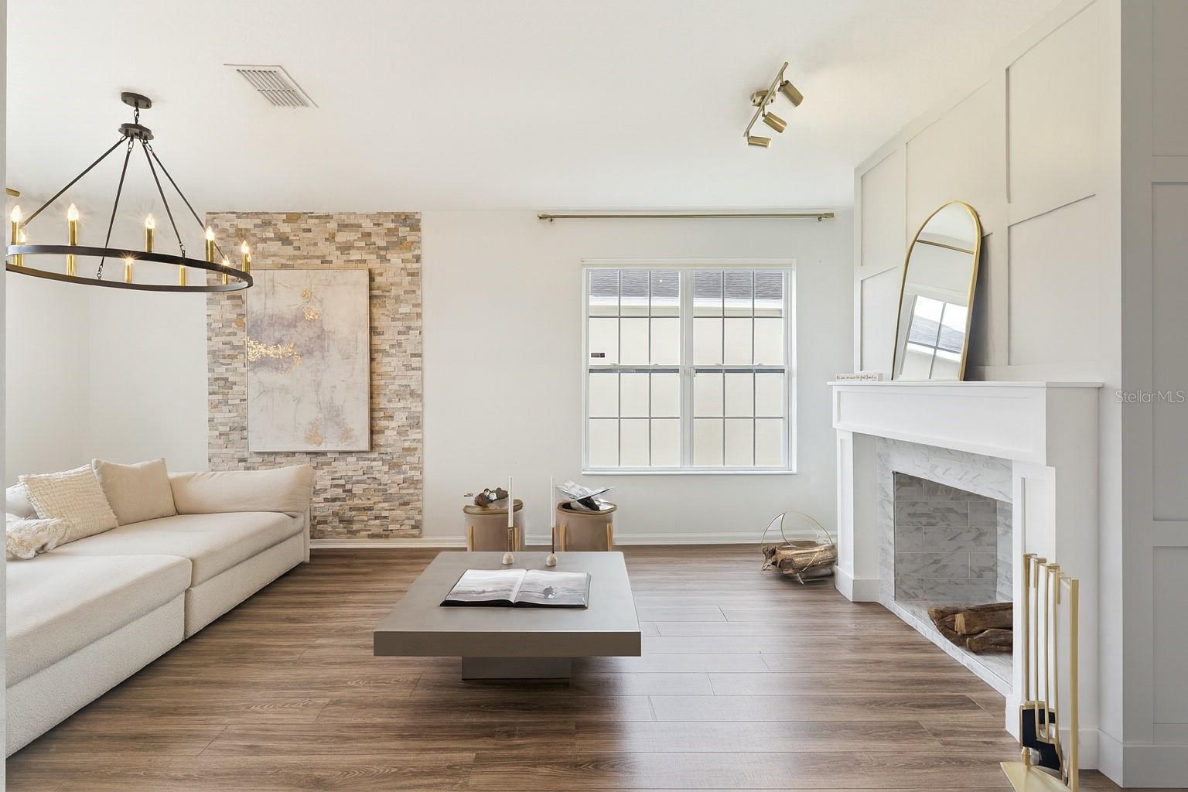
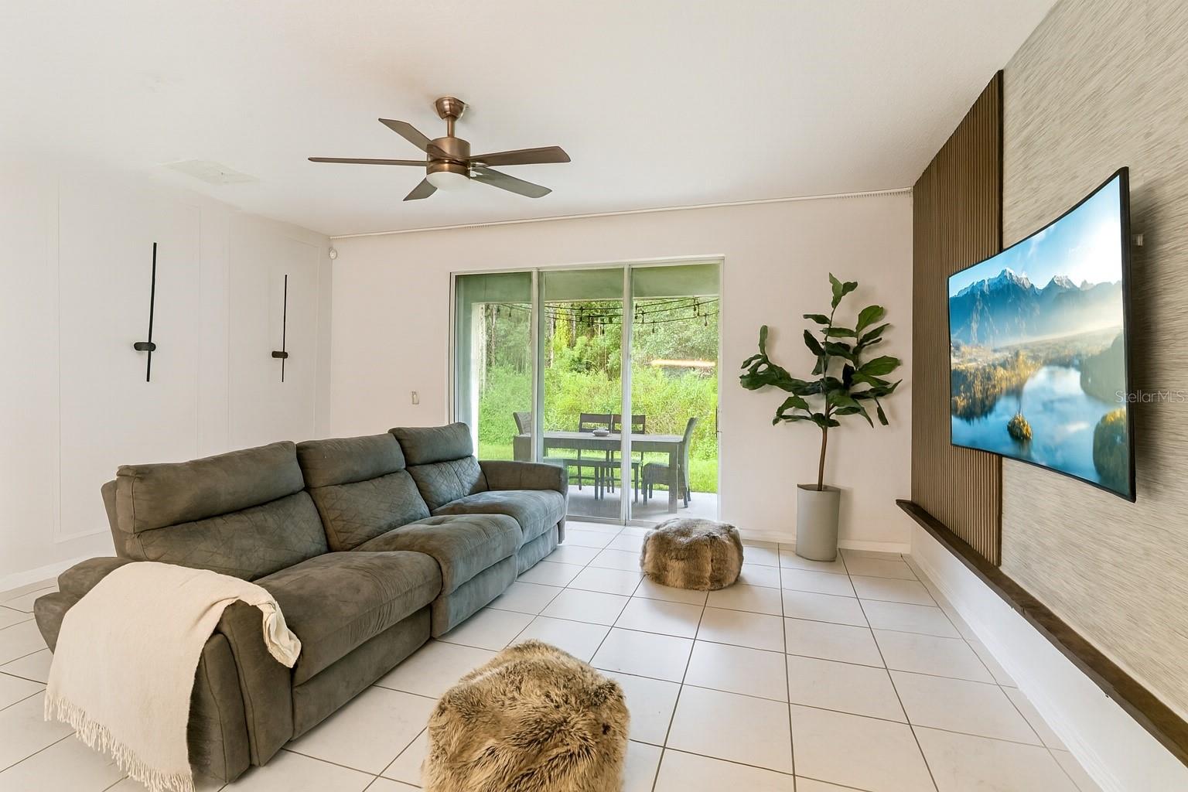
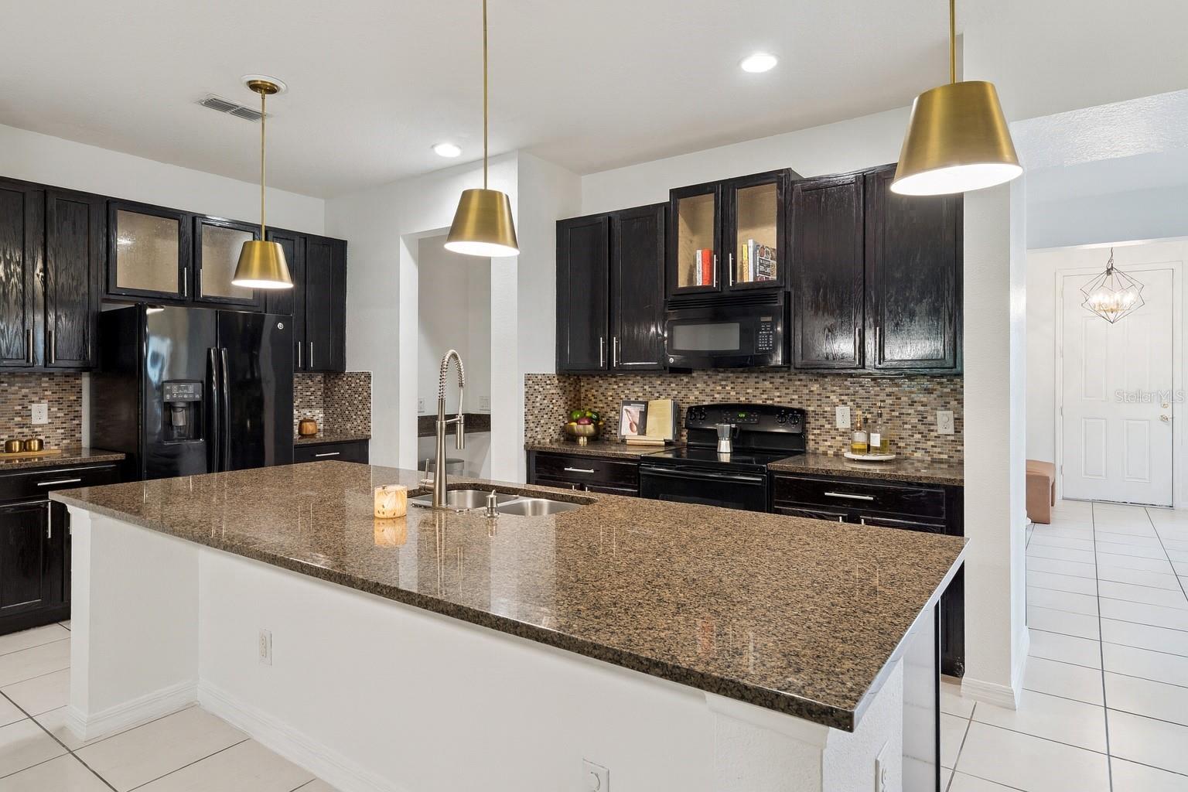
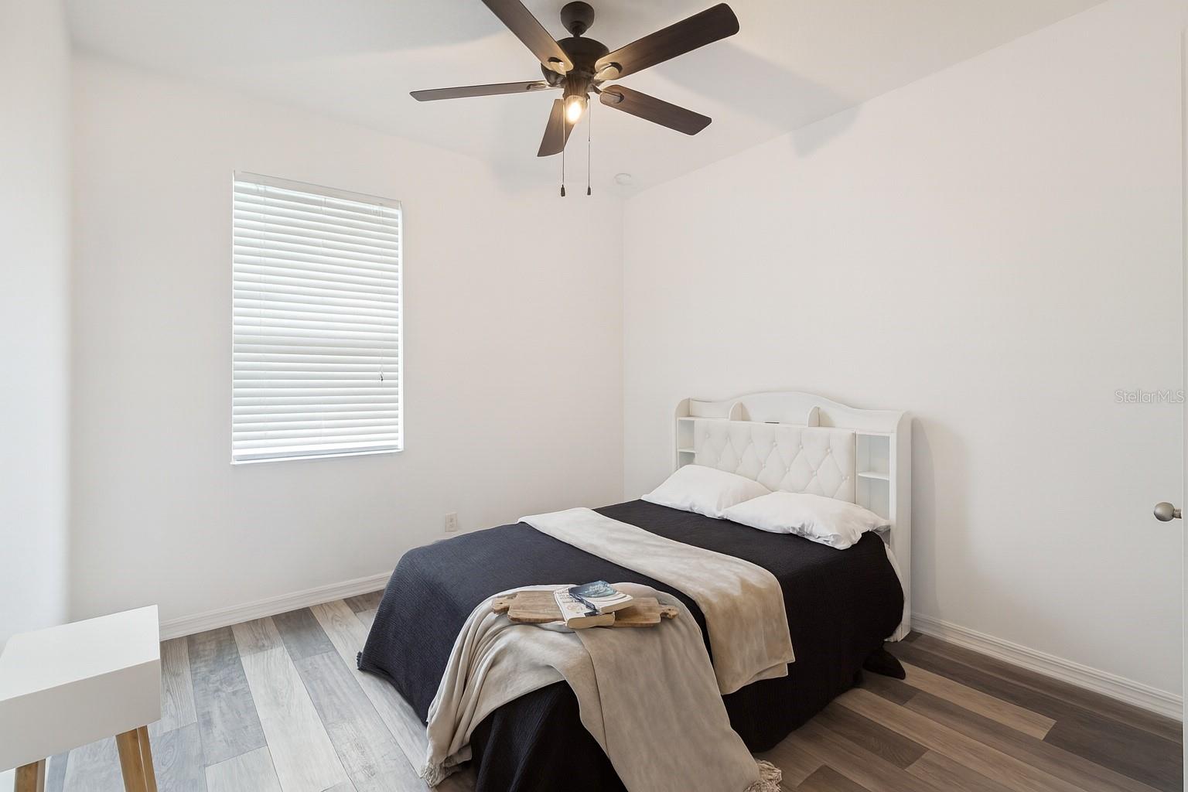
Space, separation, and a St. Cloud address that actually works for a commute. Built in 2015, this one-story block-and-stucco home delivers 2,518 heated square feet - Five bedrooms, two and a half baths, and a two-car attached garage - on a 0.20-acre conservation homesite in Mallard Pond. The layout gives you genuine room to spread out rather than square footage that only looks good on paper, and at ten years young the major systems are still well within their service life. Mallard Pond is a deed-restricted community with a neighborhood park, tucked off Old Canoe Creek Road where St. Cloud still feels like St. Cloud. Zoned for St. Cloud Elementary, St. Cloud Middle, and Harmony High. Downtown St. Cloud is roughly ten minutes out, US-192 and Kissimmee about fifteen, and the Florida Turnpike keeps the rest of Central Florida within easy commuting range. Schedule your private showing today.
Additional Information
- Interior Features
- Ceiling Fans(s), High Ceilings, Kitchen/Family Room Combo, Open Floorplan, Other, Primary Bedroom Main Floor, Stone Counters
- Exterior Features
- Private Yard, Sidewalk
- HOA Fee
- $67
- HOA Freqency
- Monthly
- Financing
- Cash, Conventional, FHA, VA Loan
- Location
- Conservation Area, Flood Insurance Required, FloodZone, Level, Private, Sidewalk, Paved
- Community Features
- Deed Restrictions, Park, Sidewalks
- Property Description
- One Story
- Zoning
- R-1B
- Appliances
- Microwave, Range, Refrigerator
- Heating
- Central, Electric
- Air Conditioning
- Central Air
- Exterior Construction
- Block, Stucco
- Exterior Features
- Private Yard, Sidewalk
- Levels
- One
- Roof
- Shingle
- Foundation
- Slab
- Parking
- Garage Door Opener
- Parking Features
- Garage Door Opener
- Garage
- 2 Car Garage
- Garage Spaces
- 2
- Garage Features
- Garage Door Opener
- Elementary School
- St Cloud Elem
- Middle School
- St. Cloud Middle (6-8)
- High School
- Harmony High
- View
- Trees/Woods
Listing courtesy of ENCORE INVESTMENT REALTY. 407-334-8664
Mortgage Calculator
StellarMLS is the source of this information via Internet Data Exchange Program. All listing information is deemed reliable but not guaranteed and should be independently verified through personal inspection by appropriate professionals. Listings displayed on this website may be subject to prior sale or removal from sale. Availability of any listing should always be independently verified. Listing information is provided for consumer personal, non-commercial use, solely to identify potential properties for potential purchase. All other use is strictly prohibited and may violate relevant federal and state law. Data last updated on