Share this with your friends


+1(614)983-3277
Coldwell Banker Realty
2148 Shining Azul Way, Lutz, FL 33558
- $529,900
- 5
- BD
- 3
- BA
- 2,389
- SqFt






- List Price
- $529,900
- Status
- ACTIVE
- Days on Market
- 52
- Price Change
- ▼ $40,100 1791837793
- MLS#
- TB8545411
- Subtype
- Residential
- Style
- Two Story
- Year Built
- 2022
- Bedrooms
- 5
- Bathrooms
- 3
- Full Baths
- 2
- Half Baths
- 1
- Living Area
- 2,389
- Lot Size
- 4,800
- Acres
- 0.11
- Subdivision
- Manors/Cypress Ranch
- MLS Area Major
- Lutz
Property Description
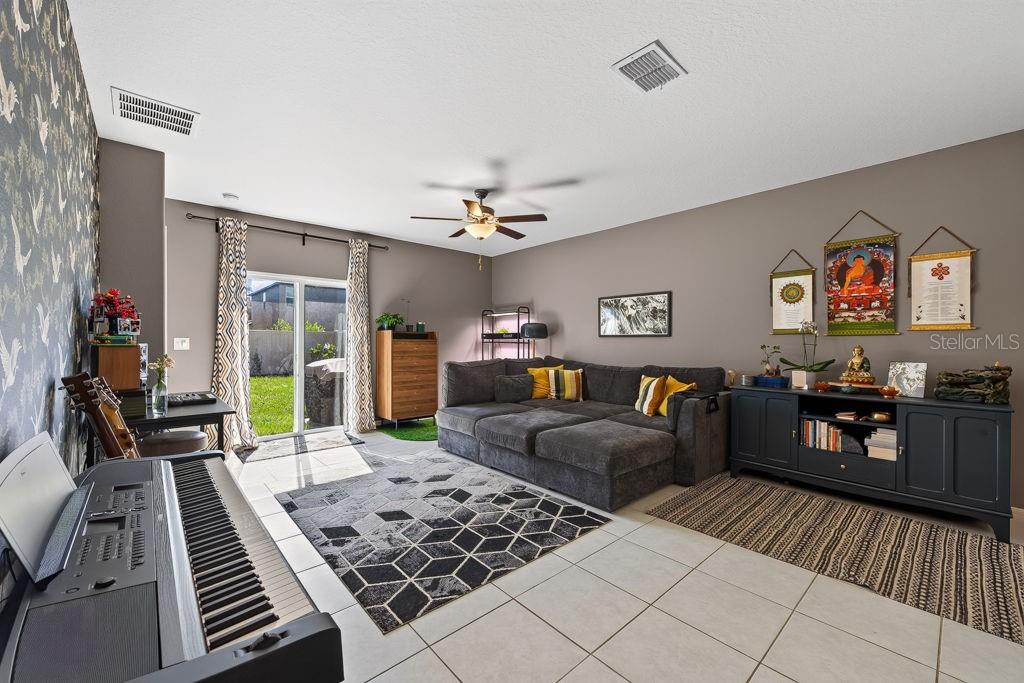
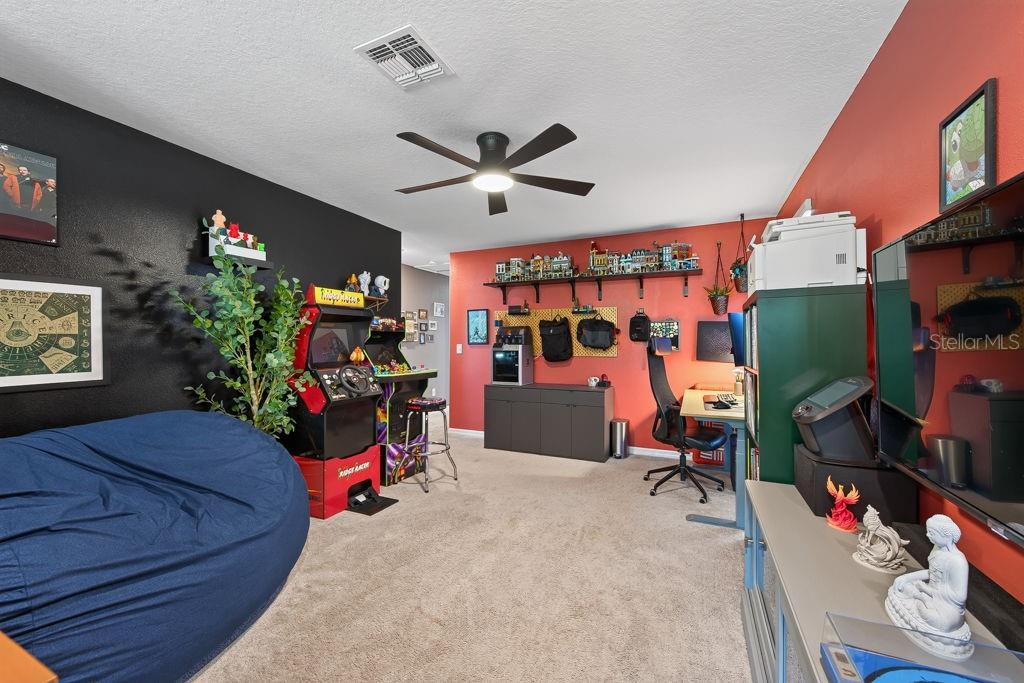
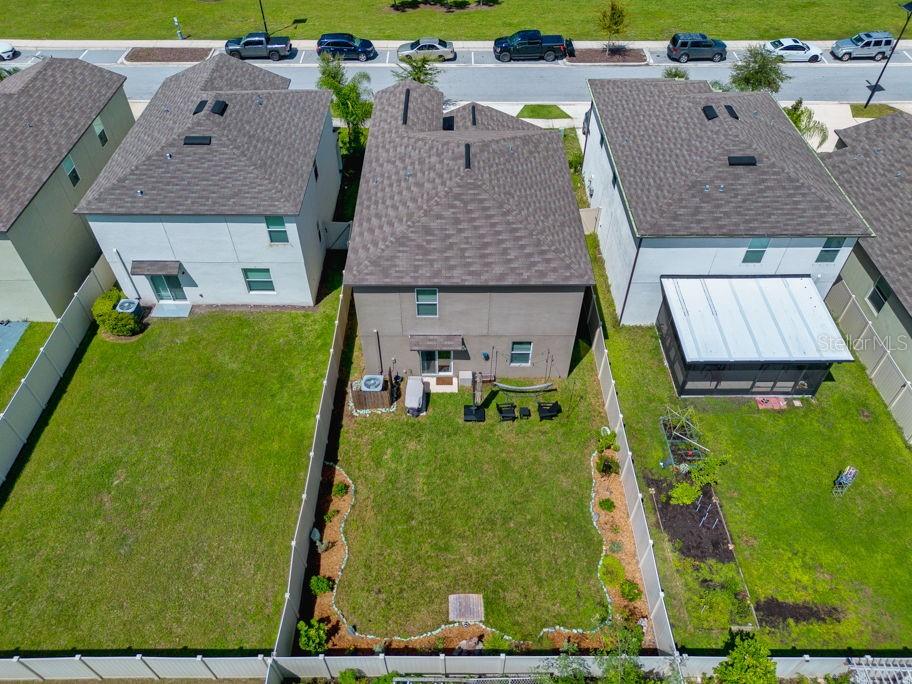
2022 Lennar five-bedroom, two-and-a-half-bath home in Manors at Cypress Ranch, offering the space, flexibility, and modern features today’s buyers are looking for. With the primary suite conveniently located on the main level, this home delivers a layout that works beautifully for both everyday living and entertaining. The open-concept main floor is anchored by a spacious kitchen with a large island, pantry, and abundant counter space, all flowing seamlessly into the dining and living areas. A half bath, dedicated laundry room, and attached two-car garage add practical convenience without sacrificing style. The oversized primary suite feels like a private retreat, complete with dual vanities, a large walk-in shower, and a generous walk-in closet. Upstairs, a versatile bonus room provides the perfect space for a second living area, media room, game room, or home office. Four additional bedrooms and a full bathroom with double vanities and a separate shower and water closet create plenty of room for family, guests, or flexible use. The home is also equipped with valuable storm-protection and energy-conscious features, including impact-resistant windows, an impact-resistant sliding glass door, whole-house shutters, and an insulated garage door. A dedicated exterior EV charger adds another modern convenience. Professional landscaping enhances the curb appeal, while the fully fenced backyard offers privacy and room to relax, entertain, or create your own outdoor retreat. Gently lived in by the original owner and move-in ready with modern finishes throughout, this home combines comfort, functionality, and thoughtful upgrades in one well-designed package.
Additional Information
- Amenities
- Park, Vehicle Restrictions
- Interior Features
- Built-in Features, Ceiling Fans(s), Eat-in Kitchen, High Ceilings, In Wall Pest System, Kitchen/Family Room Combo, Living Room/Dining Room Combo, Open Floorplan, Pest Guard System, Primary Bedroom Main Floor, Split Bedroom, Stone Counters, Walk-In Closet(s), Window Treatments
- Exterior Features
- Hurricane Shutters, Sidewalk
- HOA Fee
- $80
- HOA Freqency
- Monthly
- Financing
- Cash, Conventional, FHA, VA Loan
- Community Features
- Deed Restrictions, Irrigation-Reclaimed Water, Park, Sidewalks, Street Lights
- Property Description
- Two Story
- Zoning
- MPUD
- Appliances
- Convection Oven, Disposal, Electric Water Heater, Exhaust Fan, Microwave, Range
- Heating
- Central
- Air Conditioning
- Central Air
- Exterior Construction
- Block, Concrete, Stucco, Frame
- Exterior Features
- Hurricane Shutters, Sidewalk
- Stories
- 2
- Levels
- Two
- Roof
- Shingle
- Foundation
- Slab
- Parking
- Driveway, Garage Door Opener
- Parking Features
- Driveway, Garage Door Opener
- Garage
- 2 Car Garage
- Garage Spaces
- 2
- Garage Features
- Driveway, Garage Door Opener
- Elementary School
- Hudson Academy ( 4-8)
- Middle School
- Charles S. Rushe Middle-Po
- High School
- Sunlake High School-PO
Listing courtesy of LPT REALTY LLC. 877-366-2213
How much is your home worth?
...get instant property value now!
Mortgage Calculator
StellarMLS is the source of this information via Internet Data Exchange Program. All listing information is deemed reliable but not guaranteed and should be independently verified through personal inspection by appropriate professionals. Listings displayed on this website may be subject to prior sale or removal from sale. Availability of any listing should always be independently verified. Listing information is provided for consumer personal, non-commercial use, solely to identify potential properties for potential purchase. All other use is strictly prohibited and may violate relevant federal and state law. Data last updated on