637 Pasadena Avenue, Longwood, FL 32750
- $295,000
- 4
- BD
- 2
- BA
- 2,167
- SqFt







- List Price
- $295,000
- Status
- ACTIVE
- Days on Market
- 2
- MLS#
- O6438921
- Subtype
- Residential
- Style
- One Story
- Year Built
- 1957
- Bedrooms
- 4
- Bathrooms
- 2
- Full Baths
- 2
- Living Area
- 2,167
- Lot Size
- 14,062
- Acres
- 0.32
- Subdivision
- Lake Wayman Heights
- MLS Area Major
- Longwood East
Property Description
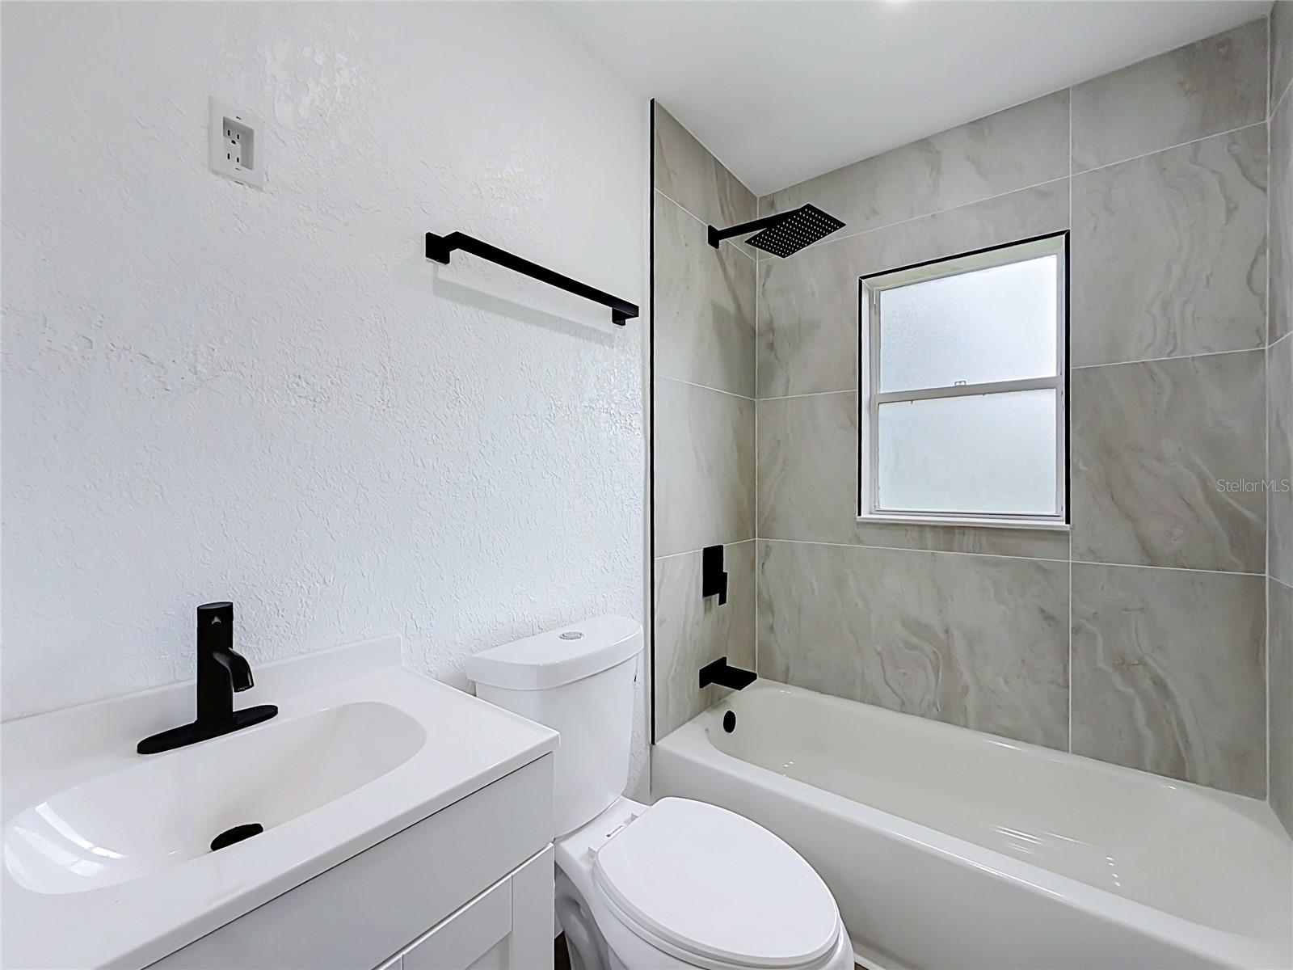
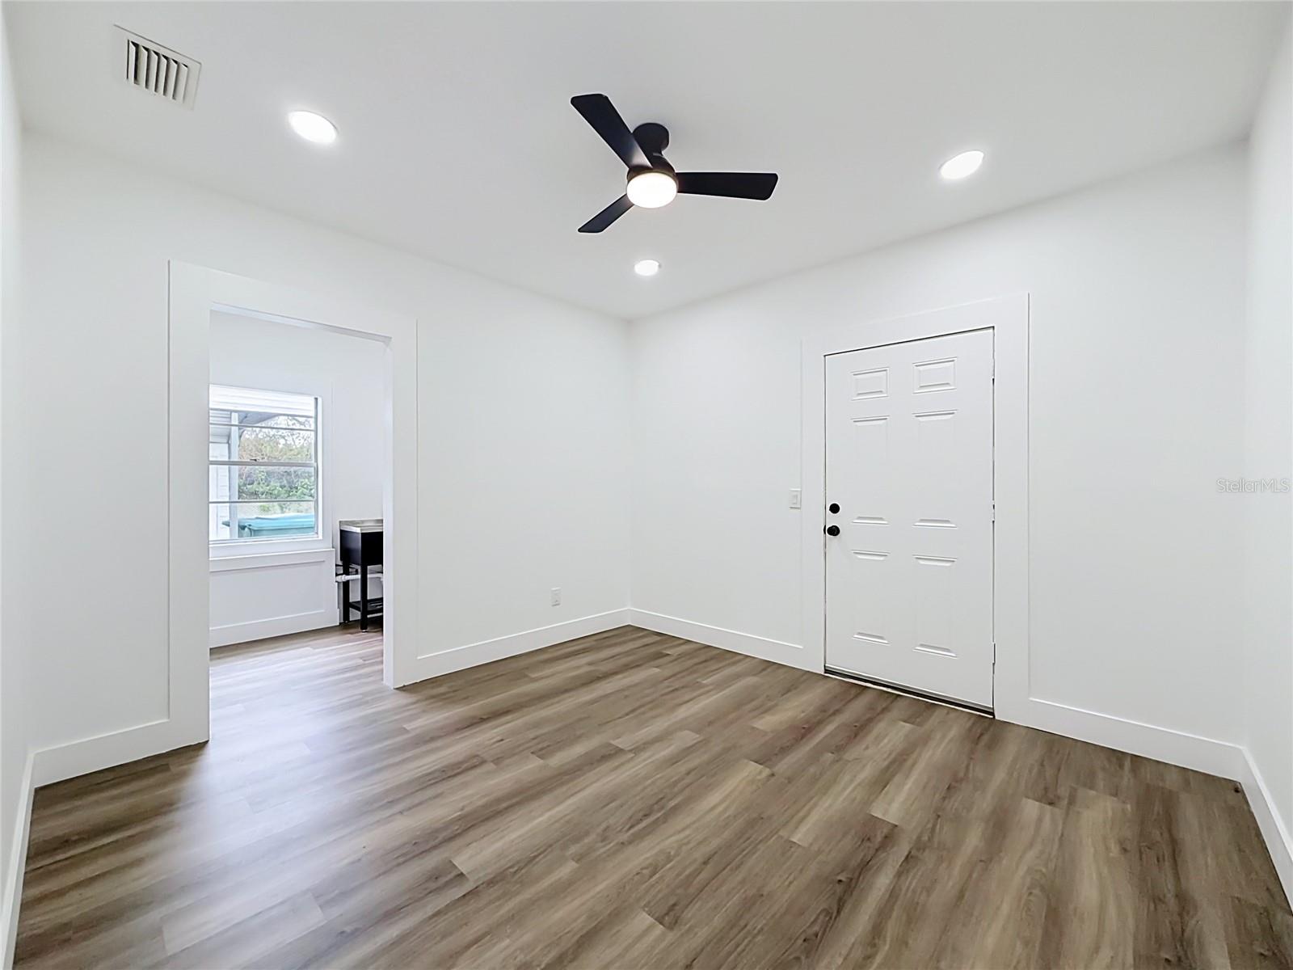
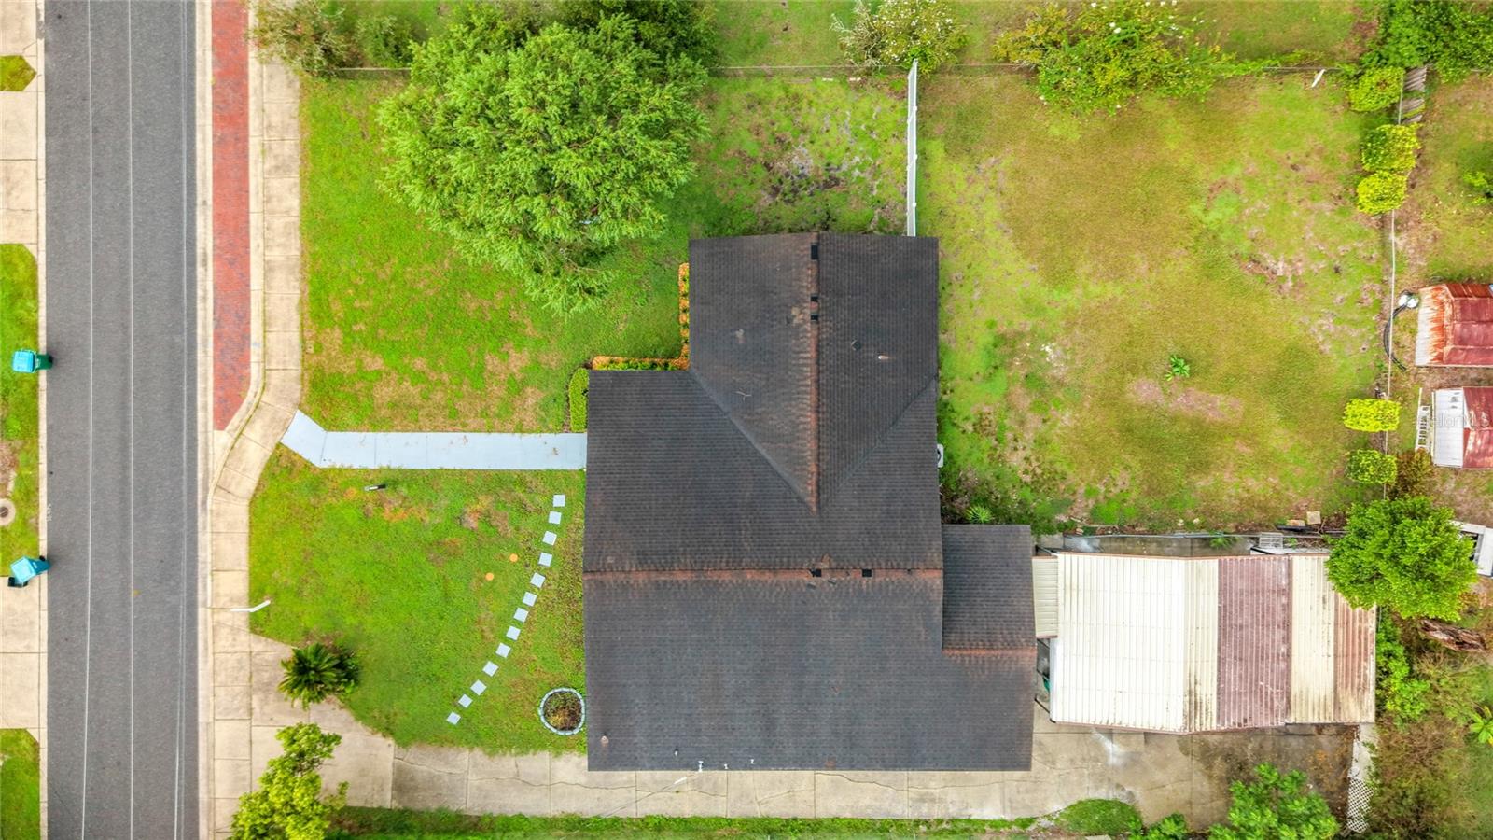
AGENTS - PLEASE VIEW REALTOR REMARKS IN THE MLS. FULLY REMODELED • 4 BEDROOMS • 2,167 SQ FT • 0.32-ACRE LOT • NO HOA • FLEXIBLE LAYOUT Welcome to 637 Pasadena Ave in Longwood! This beautifully remodeled 4-bedroom, 2-bath home offers 2,167 sq. ft. of living space on an oversized 0.32-acre lot with NO HOA. Enjoy luxury vinyl flooring, updated bathrooms, stone countertops, spacious living and family rooms, a separate laundry area, and versatile bonus spaces ideal for an office, gym, playroom, or studio. A unique flexible layout with separate entrances and multiple living areas offers excellent possibilities for multigenerational living, guest quarters, or potential future income-producing use, subject to applicable zoning, permits, and approvals. Outside, enjoy a large private yard and oversized rear carport with plenty of covered space for vehicles, a boat, recreational equipment, or storage. Block construction, central A/C, public water and sewer add to the home's appeal. Professionally appraised at above asking price! Conveniently located near shopping, dining, schools, and major roadways. A rare combination of space, upgrades, flexibility, NO HOA, and future potential in Longwood. Schedule your private showing today! Offers may be entered ONLINE through Thursday, September 17, 2026 at 2:00 pm. AT SELLER'S DISCRETION, A SUBMISSION MAY BE ACCEPTED AT ANY TIME.
Additional Information
- Interior Features
- Built-in Features, Ceiling Fans(s), Kitchen/Family Room Combo, Living Room/Dining Room Combo, Open Floorplan, Primary Bedroom Main Floor, Solid Surface Counters, Thermostat, Walk-In Closet(s)
- Exterior Features
- Private Yard, Sidewalk, Storage
- Financing
- Cash, Conventional, FHA, VA Loan
- Community Features
- Street Lights, No Deed Restriction
- Property Description
- One Story
- Zoning
- LDR
- Appliances
- Convection Oven, Cooktop, Dishwasher, Disposal, Electric Water Heater, Microwave, Refrigerator
- Heating
- Central, Electric, Propane
- Air Conditioning
- Central Air
- Exterior Construction
- Block
- Exterior Features
- Private Yard, Sidewalk, Storage
- Stories
- 1
- Levels
- One
- Roof
- Shingle
- Foundation
- Slab
- Parking
- Covered, Driveway, Ground Level, Guest, Parking Pad, RV Carport, RV Access/Parking
- Parking Features
- Covered, Driveway, Ground Level, Guest, Parking Pad, RV Carport, RV Access/Parking
- Garage
- 4 Car Carport, RV Carport
- Garage Features
- Covered, Driveway, Ground Level, Guest, Parking Pad, RV Carport, RV Access/Parking
- Elementary School
- Longwood Elementary
- Middle School
- Milwee Middle
- High School
- Winter Springs High
Listing courtesy of EXP REALTY LLC. 888-883-8509
Mortgage Calculator
StellarMLS is the source of this information via Internet Data Exchange Program. All listing information is deemed reliable but not guaranteed and should be independently verified through personal inspection by appropriate professionals. Listings displayed on this website may be subject to prior sale or removal from sale. Availability of any listing should always be independently verified. Listing information is provided for consumer personal, non-commercial use, solely to identify potential properties for potential purchase. All other use is strictly prohibited and may violate relevant federal and state law. Data last updated on