Share this with your friends


+1(614)983-3277
Coldwell Banker Realty
2951 Rock Sound Street, East Bradenton, FL 34208
- $370,000
- 4
- BD
- 3
- BA
- 2,248
- SqFt









- List Price
- $370,000
- Status
- ACTIVE
- Days on Market
- 53
- Price Change
- ▼ $20,000 1792106354
- MLS#
- TB8545246
- Subtype
- Residential
- Style
- Two Story
- Year Built
- 2023
- Bedrooms
- 4
- Bathrooms
- 3
- Full Baths
- 2
- Half Baths
- 1
- Living Area
- 2,248
- Lot Size
- 5,998
- Acres
- 0.14
- Subdivision
- Evergreen Ph 1
- MLS Area Major
- Bradenton/Braden River
Property Description
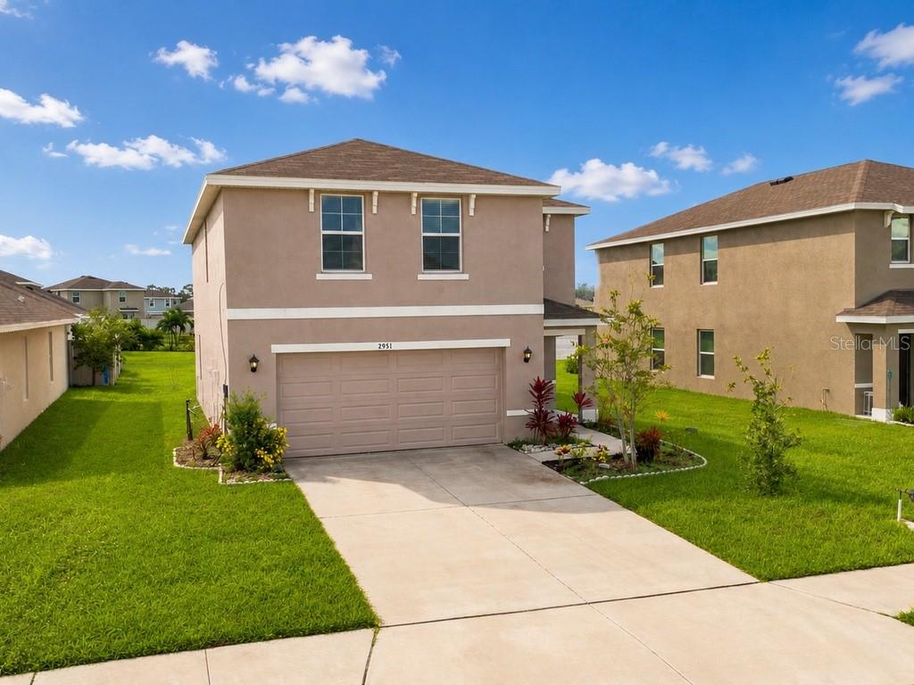
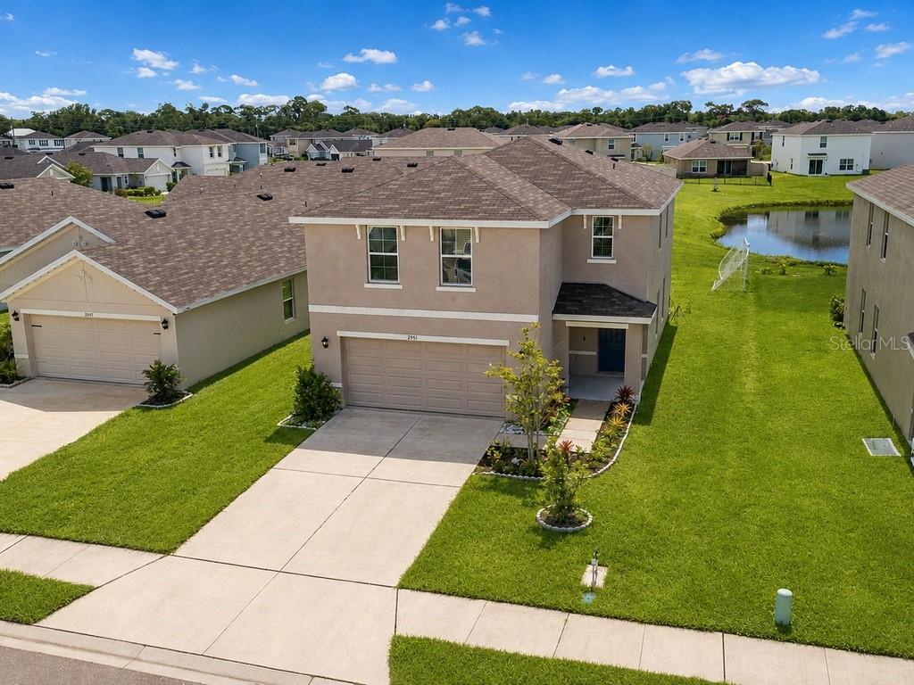
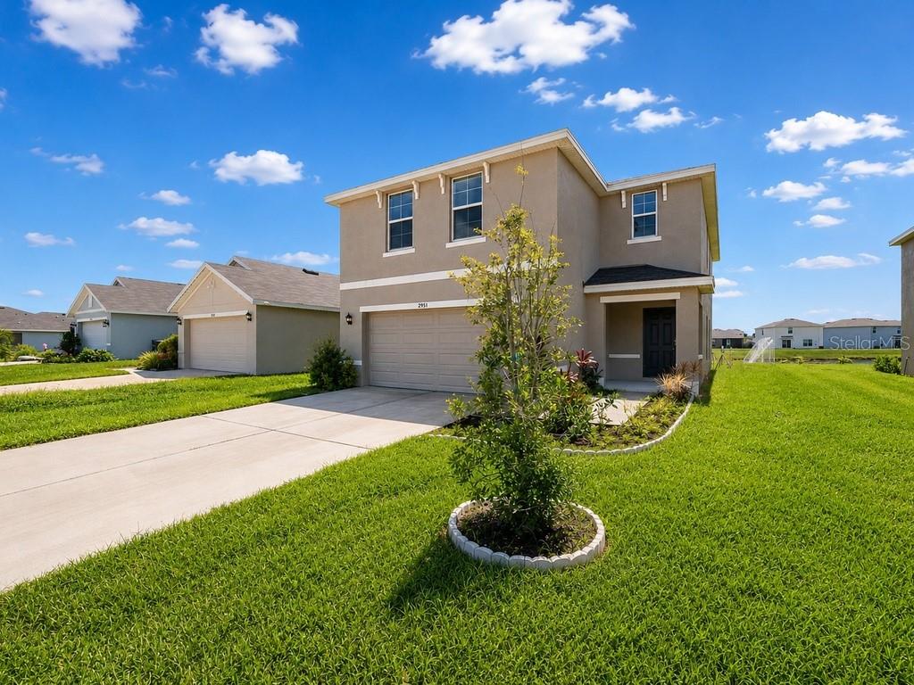
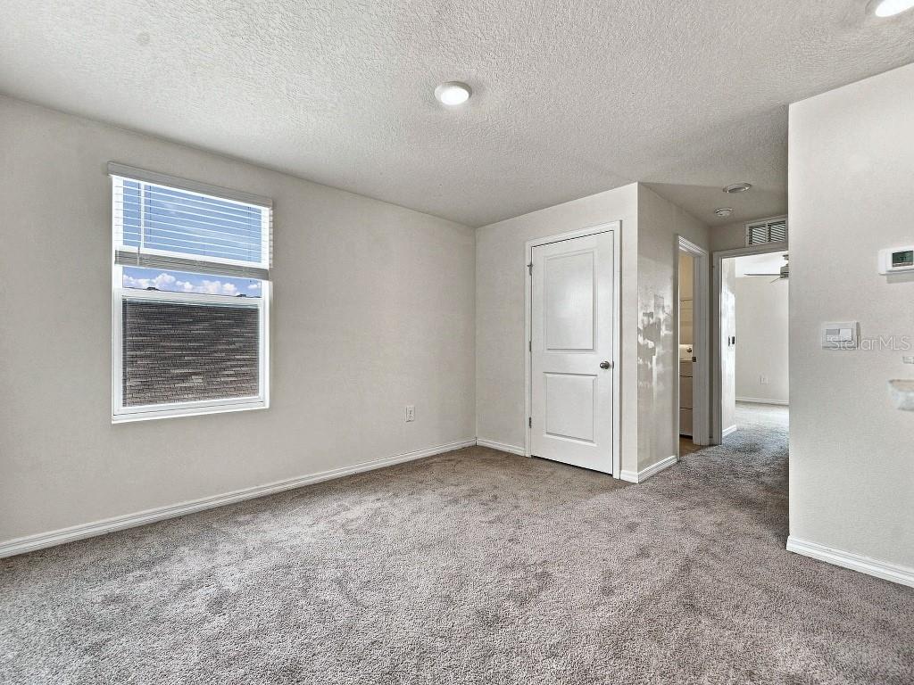
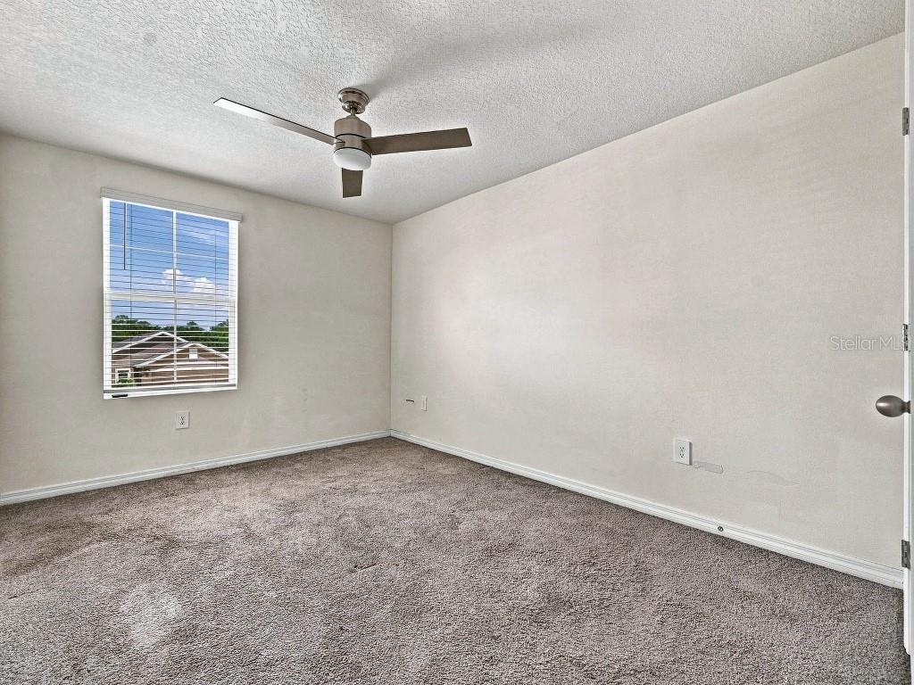
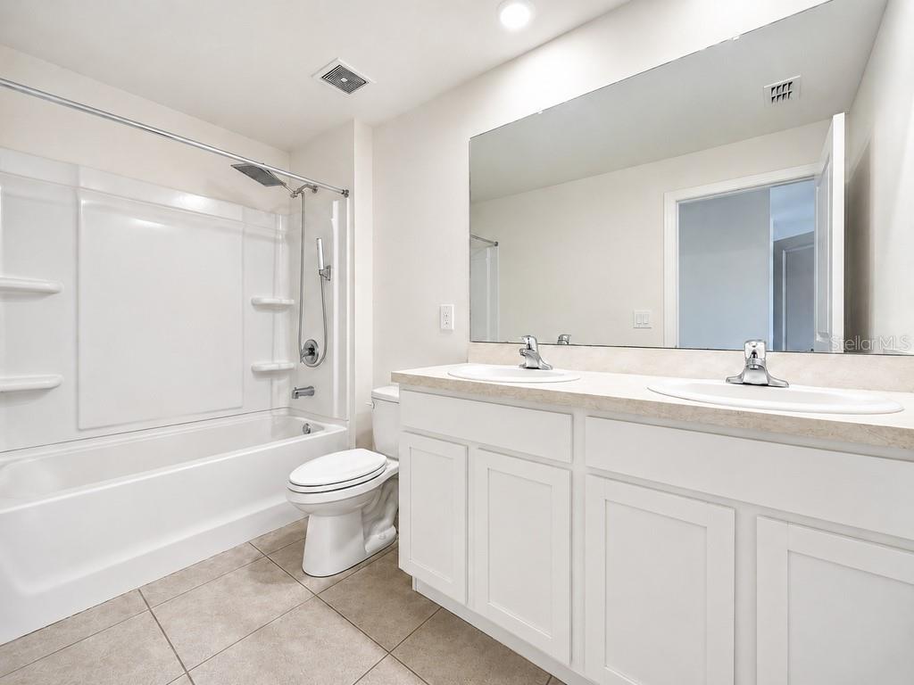
Welcome to 2951 Rock Sound St in Bradenton’s Evergreen community. This 4-bedroom, 2.5-bath home offers approximately 2,260 sq ft of living space, a versatile upstairs loft, and a 2-car garage. The open first-floor layout connects the Great Room, dining area, and kitchen, creating a comfortable flow for everyday living and entertaining. The kitchen features granite countertops, a large center island, pantry, ample cabinetry, and included appliances, while sliding glass doors provide natural light and easy access to the outdoor area. Ceramic tile runs throughout the main living areas. Upstairs, the primary suite includes a walk-in closet and private bath, along with three additional bedrooms, a spacious loft, and a dedicated laundry room with a washer and dryer. The loft provides valuable additional living space for a media room, home office, playroom, or lounge. Additional features include central electric HVAC, irrigation system, landscaped yard, public water and sewer, and an attached 2-car garage. Evergreen offers a community swimming pool and sidewalks, adding convenient amenities without the upkeep of a private pool. Located near SR-64 with easy access to I-75, shopping, dining, recreation, and the greater Bradenton-Sarasota area. If you are looking for four bedrooms, multiple living spaces, an open kitchen, community amenities, and a convenient Bradenton location, 2951 Rock Sound St deserves a closer look. Schedule your private showing today.
Additional Information
- Amenities
- Pool
- Interior Features
- Open Floorplan, Thermostat
- Exterior Features
- Hurricane Shutters
- Taxes
- $1,604
- HOA Fee
- $83
- HOA Freqency
- Monthly
- Financing
- Cash, Conventional, FHA, VA Loan
- Location
- Landscaped
- Community Features
- No Deed Restriction
- Property Description
- Two Story
- Zoning
- PD-R
- Appliances
- Dishwasher, Disposal, Dryer, Range, Refrigerator, Washer
- Heating
- Central, Electric
- Air Conditioning
- Central Air
- Exterior Construction
- Block, Stucco
- Exterior Features
- Hurricane Shutters
- Stories
- 2
- Levels
- Two
- Roof
- Shingle
- Foundation
- Slab
- Garage
- 2 Car Garage
- Garage Spaces
- 2
- Elementary School
- William H. Bashaw Elementary
- Middle School
- Braden River Middle
- High School
- Braden River High
- View
- Garden, Park/Greenbelt, Water
Listing courtesy of LOKATION. 954-545-5583
How much is your home worth?
...get instant property value now!
Mortgage Calculator
StellarMLS is the source of this information via Internet Data Exchange Program. All listing information is deemed reliable but not guaranteed and should be independently verified through personal inspection by appropriate professionals. Listings displayed on this website may be subject to prior sale or removal from sale. Availability of any listing should always be independently verified. Listing information is provided for consumer personal, non-commercial use, solely to identify potential properties for potential purchase. All other use is strictly prohibited and may violate relevant federal and state law. Data last updated on