1032 Valley Forge Road, Deland, FL 32720
- $535,000
- 4
- BD
- 3
- BA
- 2,662
- SqFt






- List Price
- $535,000
- Status
- ACTIVE
- Days on Market
- 3
- MLS#
- FC321192
- Subtype
- Residential
- Style
- One Story
- Architectural Style
- Ranch
- Year Built
- 1980
- Bedrooms
- 4
- Bathrooms
- 3
- Full Baths
- 2
- Half Baths
- 1
- Living Area
- 2,662
- Lot Size
- 29,621
- Acres
- 0.68
- Subdivision
- Brandywine A Un 01
- MLS Area Major
- Deland
Property Description
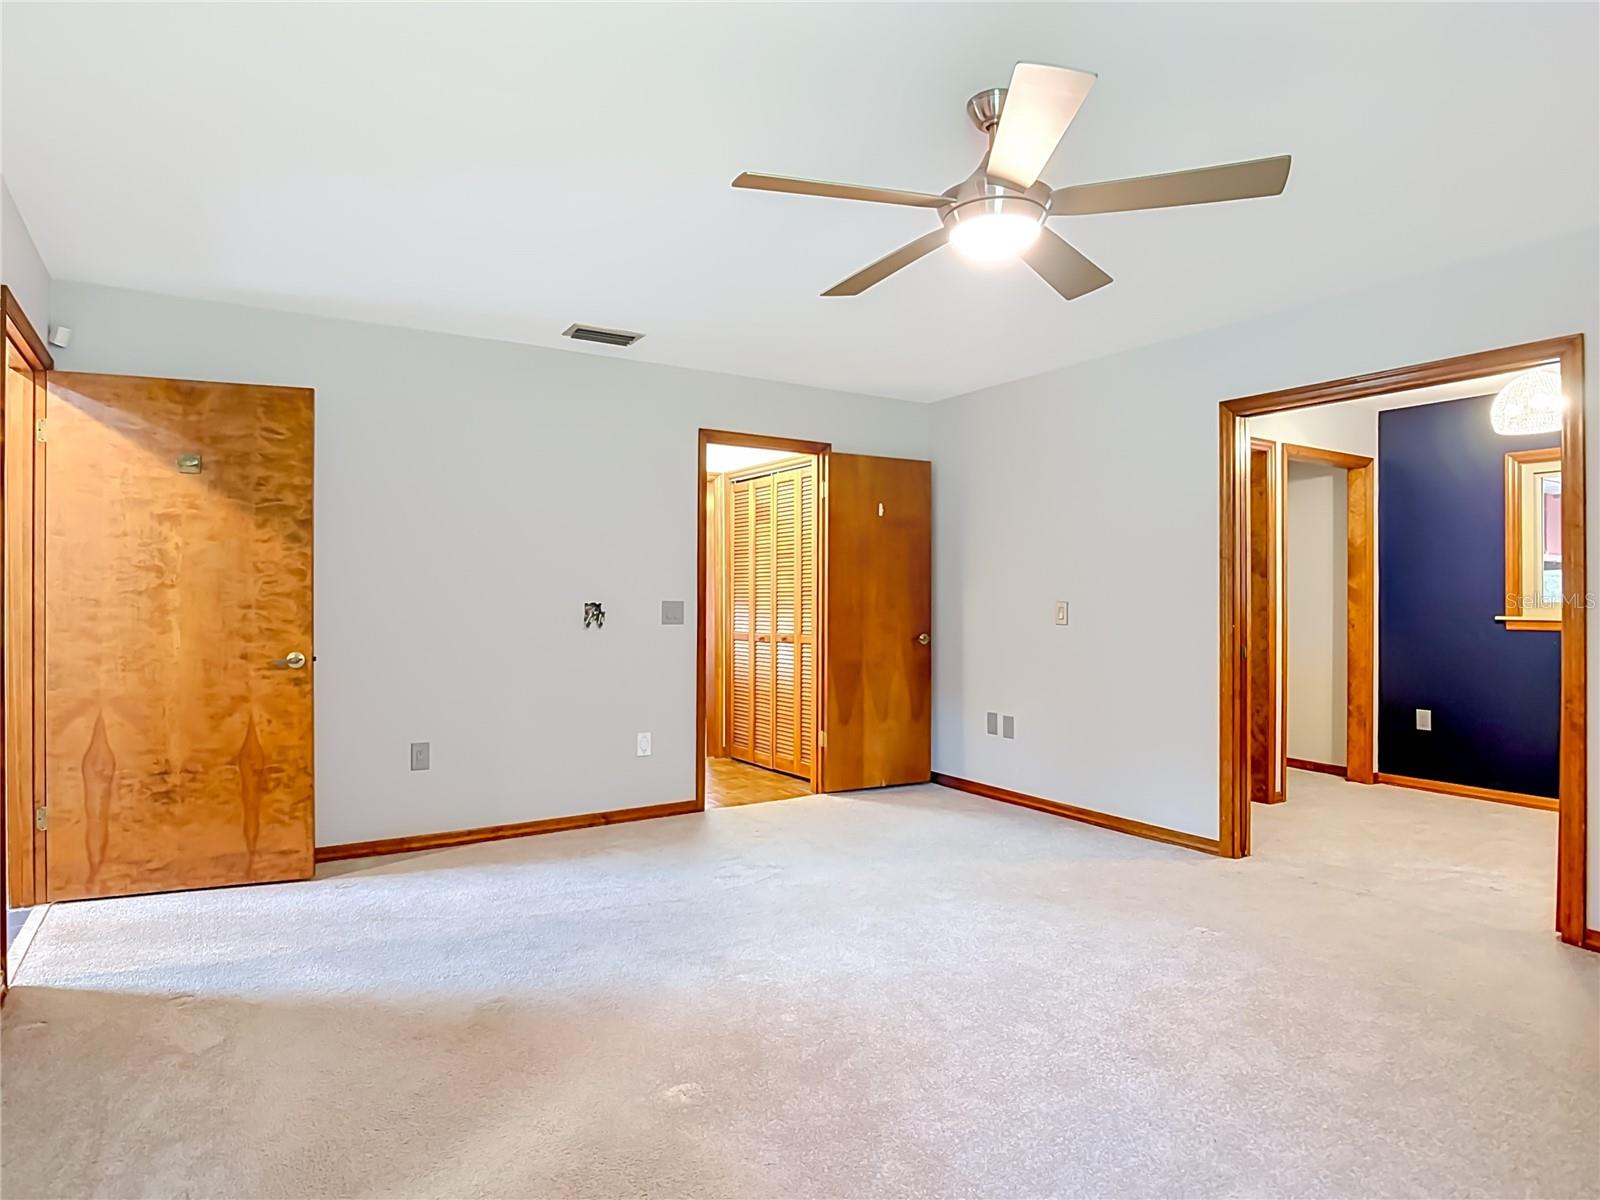
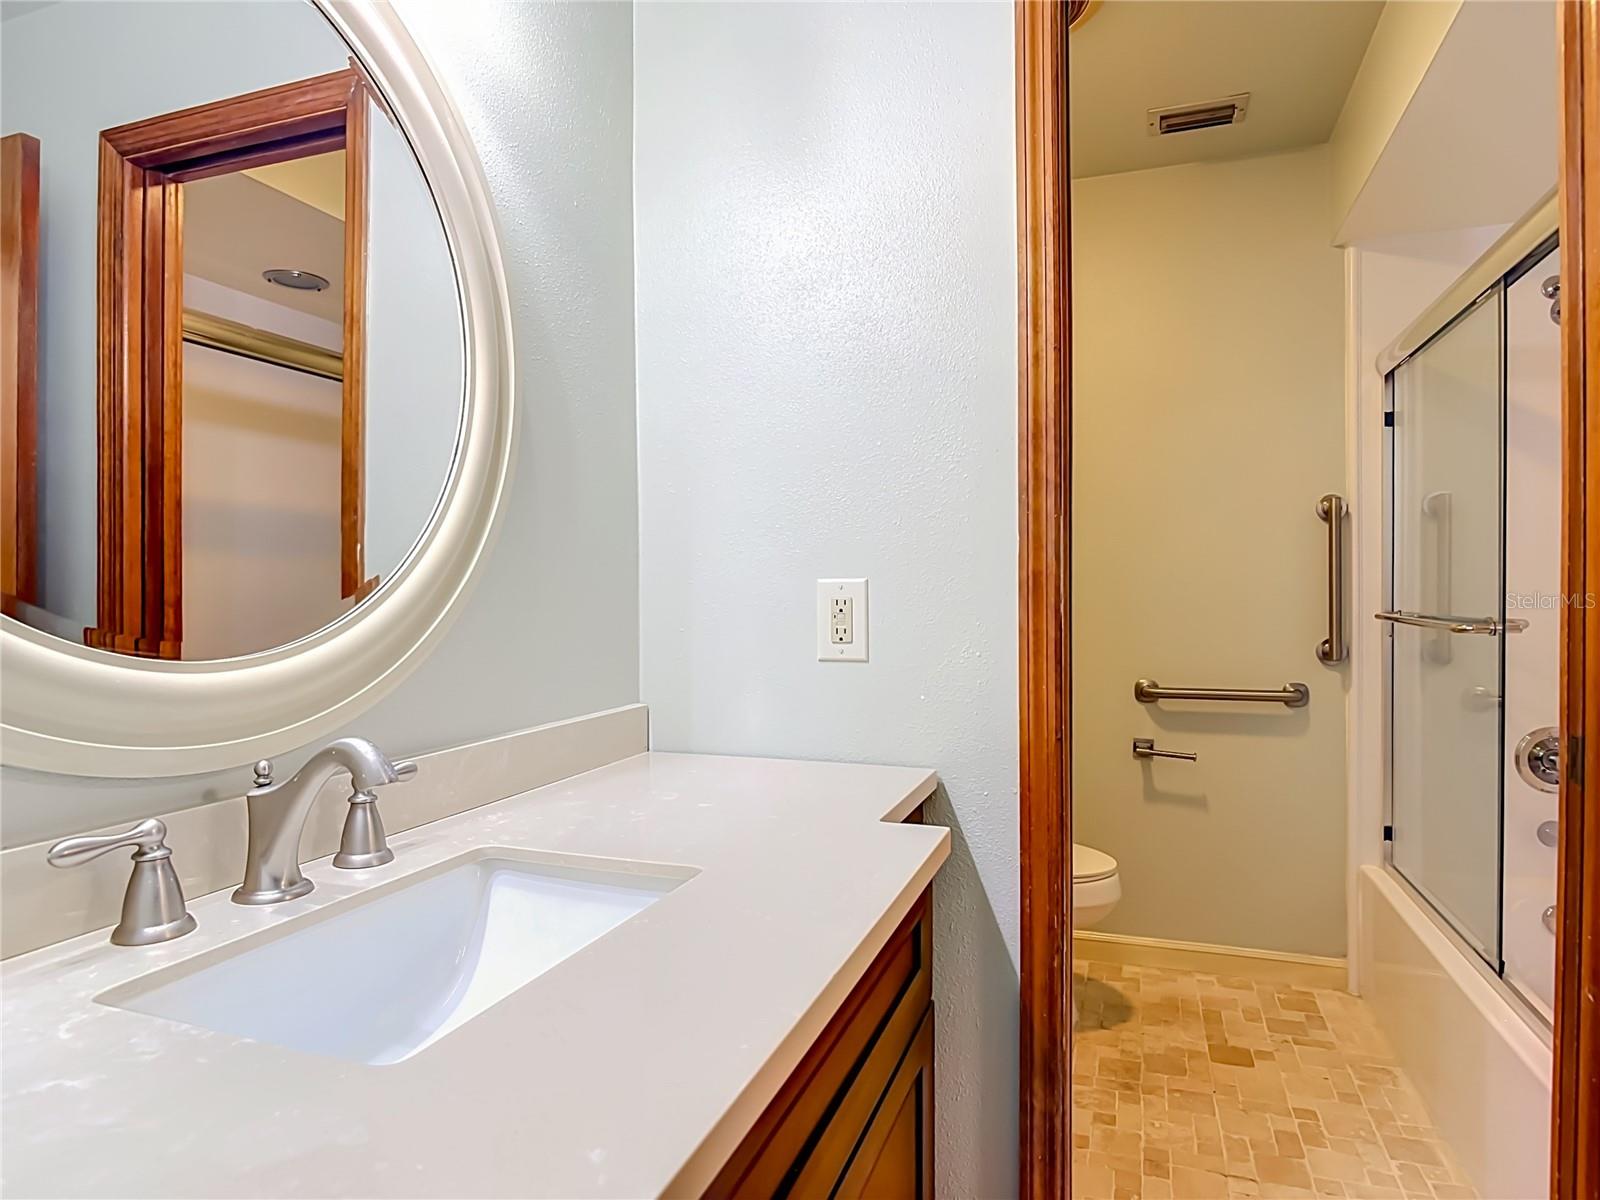
Welcome home to this beautifully preserved brick 4-bedroom, 2-bath split-plan pool home in desirable Brandywine, lovingly maintained with much of its original charm and craftsmanship still intact! Your own backyard resort awaits with an in-ground pool screened lanai, and covered patio — perfect for Florida living and entertaining year-round. Inside, a dramatic sunken living room welcomes you with a cozy wood-burning fireplace (gas-ready) with large build in's for display and storage. The spacious primary suite is a true retreat, featuring a private sitting area flanked by dual closets, en-suite with separate shower, double vanities, water closet & bidet. The split floor plan places all secondry bedrooms on the opposite wing for maximum privacy, each with its own door. The 4th bedroom offers flex space — ideal as a home office, nursery, or guest suite. The kitchen features a handy pass-through to the breakfast nook plus built-in oven & microwave, while the adjacent formal dining room offers plenty of room for a wet bar. More reasons to love this home: oversized 2-car garage with storage shelving & workshop area, dual central A/C systems, dual water heaters, central vacuum, skylights, irrigation system, and a circular driveway with beautiful mature landscaping. Home is ready for occupancy, while giving room to customize to your personal taste.
Additional Information
- Amenities
- Recreation Facilities
- Interior Features
- High Ceilings
- Exterior Features
- Rain Gutters
- HOA Fee
- $95
- HOA Freqency
- Quarterly
- Financing
- Cash, Conventional
- Location
- Irregular Lot
- Community Features
- No Deed Restriction
- Property Description
- One Story
- Zoning
- PUD
- Appliances
- Built-In Oven, Cooktop, Dishwasher, Disposal, Electric Water Heater, Microwave, Refrigerator, Trash Compactor
- Heating
- Central
- Air Conditioning
- Central Air
- Exterior Construction
- Brick
- Exterior Features
- Rain Gutters
- Levels
- One
- Roof
- Shingle
- Foundation
- Slab
- Pool
- Yes
- Pool Type
- In Ground
- Parking
- Circular Driveway, Garage Door Opener, Oversized
- Parking Features
- Circular Driveway, Garage Door Opener, Oversized
- Garage
- 2 Car Garage
- Garage Spaces
- 2
- Garage Features
- Circular Driveway, Garage Door Opener, Oversized
- Elementary School
- Citrus Grove Elementary
- Middle School
- Southwestern Middle
- High School
- Deland High
Listing courtesy of LPT REALTY, LLC. 877-366-2213
Mortgage Calculator
StellarMLS is the source of this information via Internet Data Exchange Program. All listing information is deemed reliable but not guaranteed and should be independently verified through personal inspection by appropriate professionals. Listings displayed on this website may be subject to prior sale or removal from sale. Availability of any listing should always be independently verified. Listing information is provided for consumer personal, non-commercial use, solely to identify potential properties for potential purchase. All other use is strictly prohibited and may violate relevant federal and state law. Data last updated on