6000 20th Street N Unit 123, St Petersburg, FL 33714
- $99,000
- 2
- BD
- 2
- BA
- 910
- SqFt






- List Price
- $99,000
- Status
- ACTIVE
- Days on Market
- 2
- MLS#
- O6438880
- Subtype
- Residential
- Style
- One Story
- Year Built
- 1966
- Bedrooms
- 2
- Bathrooms
- 2
- Full Baths
- 2
- Living Area
- 910
- Lot Size
- 63,162
- Acres
- 1.45
- Subdivision
- Town Apts Condo
- Building Name
- Manor
- MLS Area Major
- St Pete
Property Description
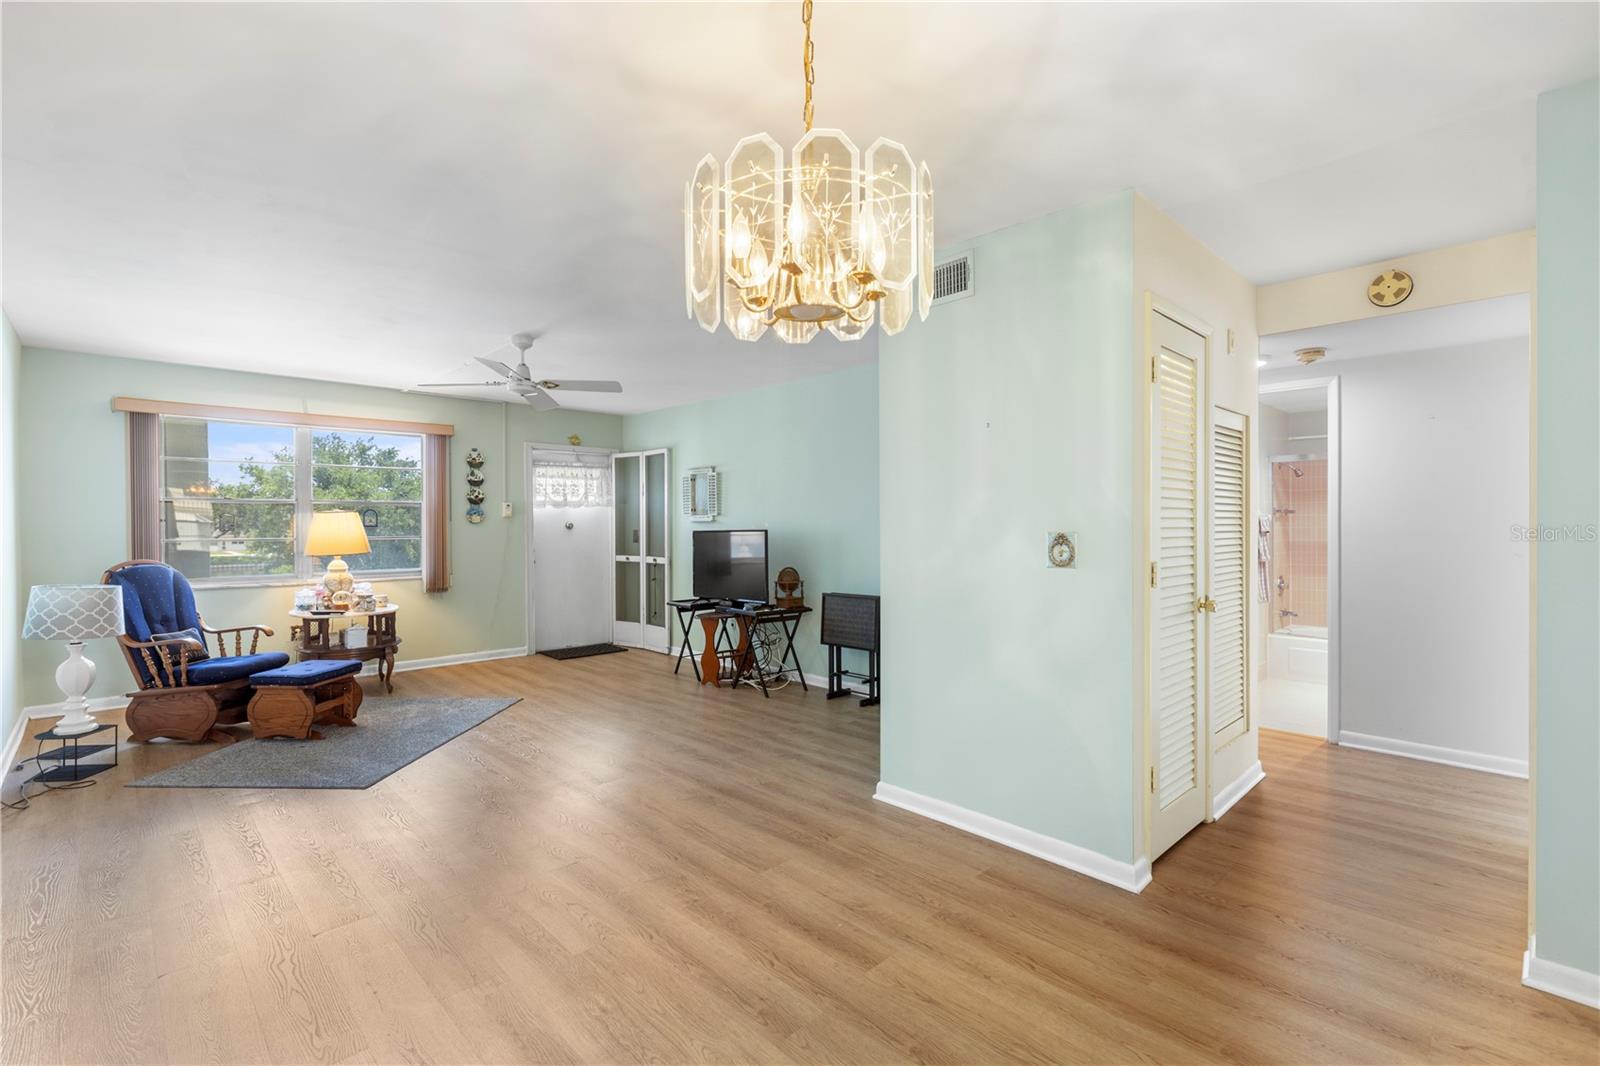
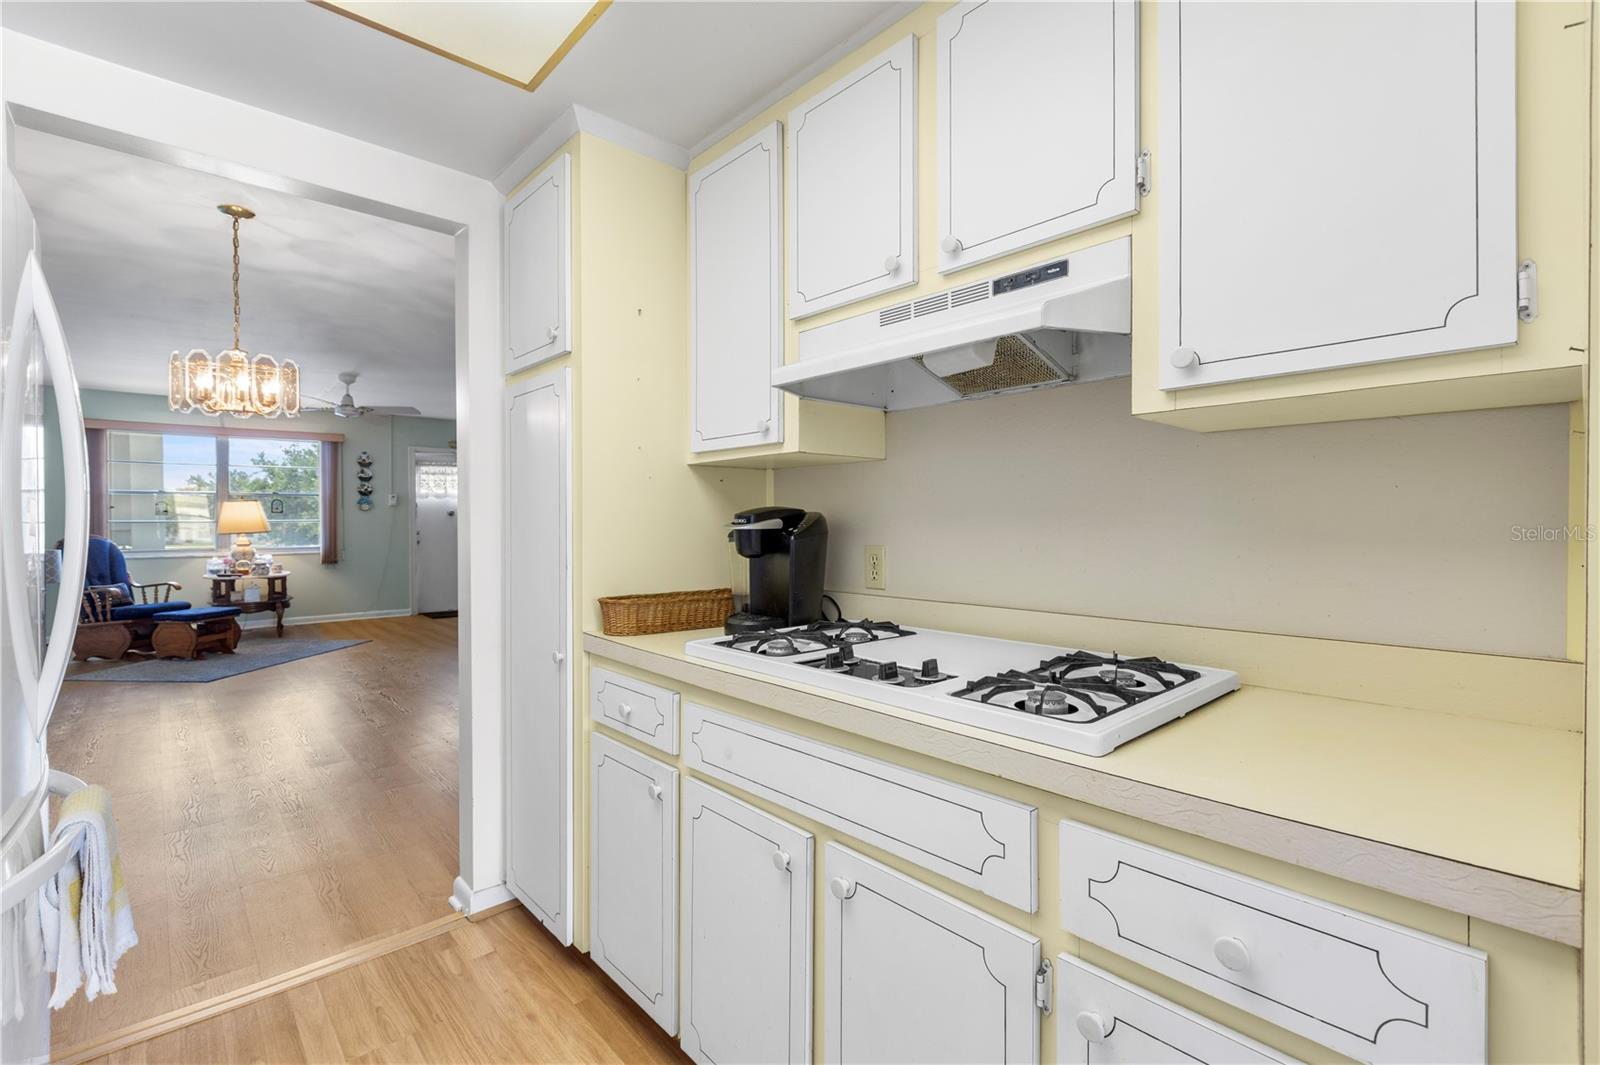
Welcome to this spacious 2-bedroom, 2-bath condominium offering 910 square feet of comfortable living in an established 55+ St. Petersburg community. This second-floor residence features a bright and functional layout with luxury vinyl flooring, a spacious living area, two full bathrooms, and a Florida room overlooking the pond—an inviting space to relax and enjoy the Florida lifestyle. The community offers convenient amenities including a swimming pool, clubhouse, sidewalks, elevator access, and covered carport parking. The monthly association fee includes a variety of services and expenses, including water, sewer, trash, cable, internet, gas, community amenities, and select exterior maintenance and insurance expenses. Conveniently located near shopping, dining, major roadways, parks, downtown St. Petersburg, and the beautiful Gulf beaches, this condo offers an excellent opportunity for a full-time Florida residence or seasonal getaway. This is a 55+ community. Rentals are not permitted. Buyer and buyer's agent to verify all community restrictions, association requirements, fees, pet restrictions, measurements, and information deemed important to the buyer. Schedule your private showing today!
Additional Information
- Interior Features
- Ceiling Fans(s)
- Exterior Features
- Rain Gutters, Sidewalk
- HOA Freqency
- Monthly
- Monthly Condo Fee
- 621
- Condo Fees
- $621
- Condo Fees Term
- Monthly
- Building Name
- Manor
- Community Features
- Association Recreation - Owned, Clubhouse, Golf Carts OK, Pool, Sidewalks, Wheelchair Access, No Deed Restriction
- Property Description
- One Story
- Appliances
- Built-In Oven, Microwave, Range, Refrigerator
- Heating
- Central
- Air Conditioning
- Central Air
- Exterior Construction
- Block, Stucco
- Exterior Features
- Rain Gutters, Sidewalk
- Stories
- 3
- Levels
- One
- Roof
- Shingle
- Foundation
- Slab
- Pool
- Yes
- Garage
- 1 Car Carport
Listing courtesy of PREFERRED SHORE LLC. 941-999-1179
Mortgage Calculator
StellarMLS is the source of this information via Internet Data Exchange Program. All listing information is deemed reliable but not guaranteed and should be independently verified through personal inspection by appropriate professionals. Listings displayed on this website may be subject to prior sale or removal from sale. Availability of any listing should always be independently verified. Listing information is provided for consumer personal, non-commercial use, solely to identify potential properties for potential purchase. All other use is strictly prohibited and may violate relevant federal and state law. Data last updated on