3949 Nw 38th Place, Gainesville, FL 32606
- $419,900
- 4
- BD
- 3
- BA
- 2,176
- SqFt




- List Price
- $419,900
- Status
- ACTIVE
- Days on Market
- 1
- MLS#
- GC543222
- Subtype
- Residential
- Style
- One Story
- Architectural Style
- Colonial, Contemporary
- Year Built
- 1973
- Bedrooms
- 4
- Bathrooms
- 3
- Full Baths
- 2
- Half Baths
- 1
- Living Area
- 2,176
- Lot Size
- 14,374
- Acres
- 0.33
- Subdivision
- The Valley
- MLS Area Major
- Gainesville
Property Description
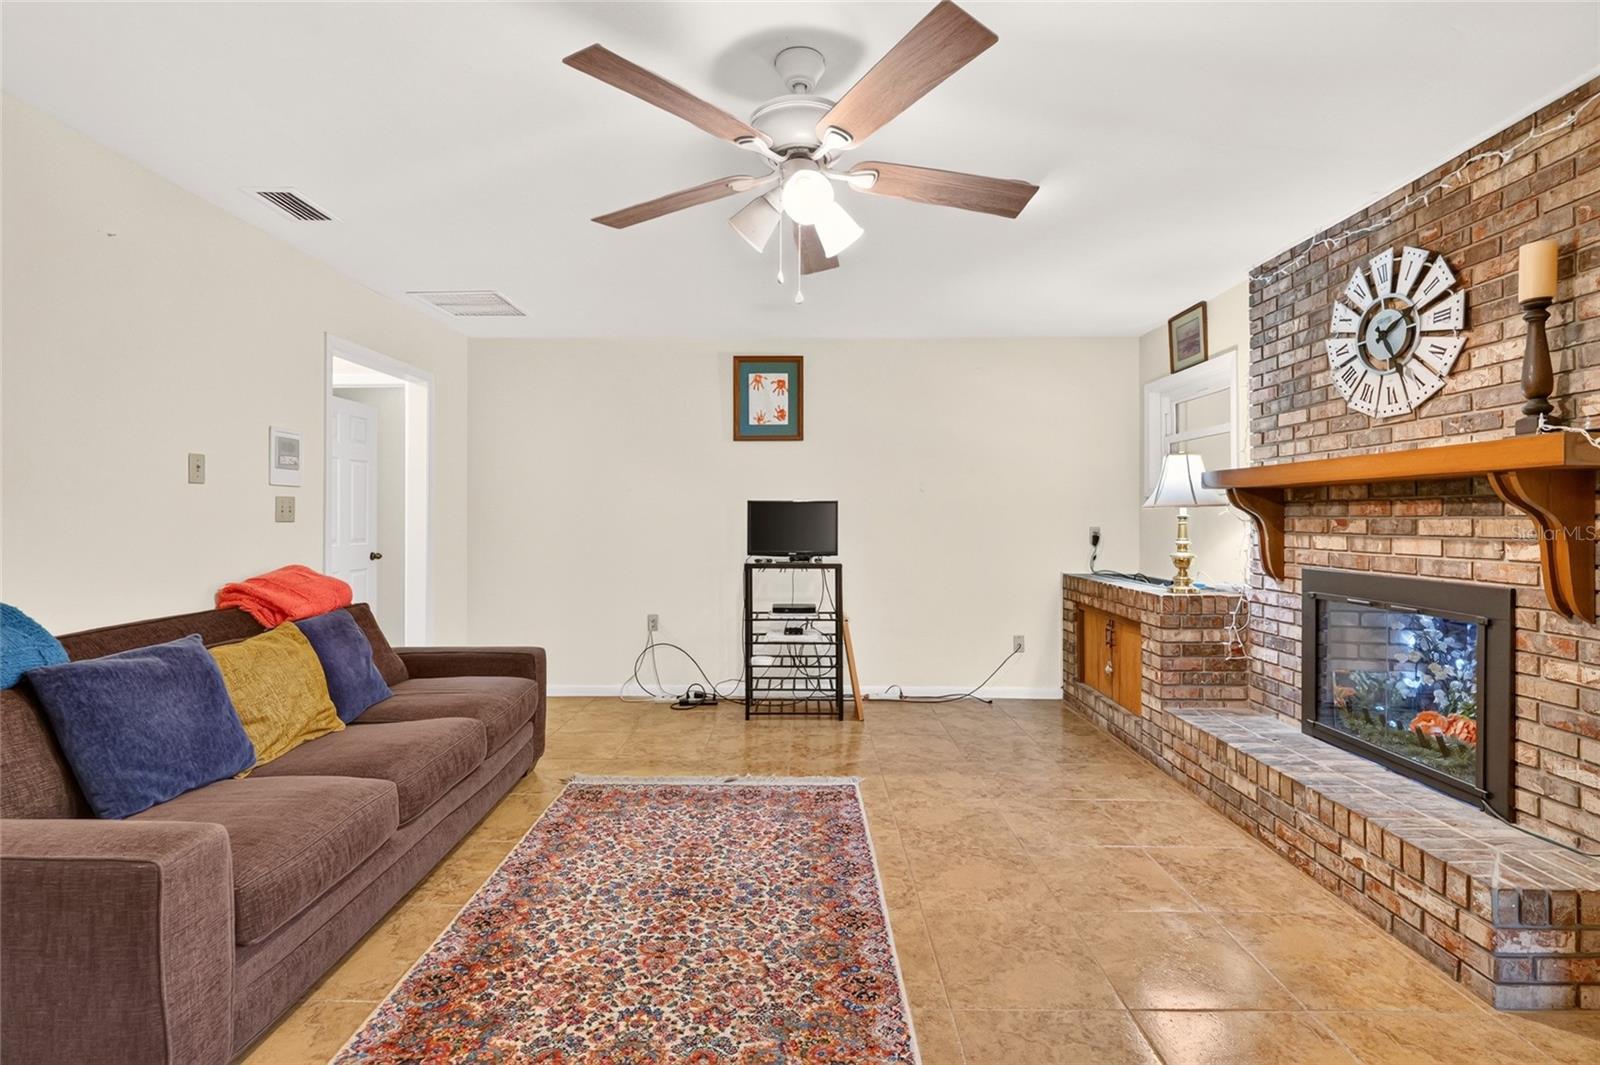
Wow! The most valuable updates have already been done for you in this meticulously maintained and upgraded Northwest Gainesville home! Recent improvements include a new water heater in 2024, new roof and skylights in 2022, new AC condenser and evaporator in 2024, and a whole house re-pipe in 2023. The owners have also made replaced the following items over the years: windows, sliding glass doors, front door, all toilets, kitchen countertops, front sidewalk, and they did a partial replacement of the sewer line to the street, with an added cleanout. They also added blow-in insulation and gutters. This home provides plenty of space at 2,176 s.f. in a classic 70s layout with formal living room, formal dining, a family room, and eat-in space off of the kitchen as well. There is no carpet in this home, it has tile and engineered hardwood flooring throughout. The family room centers around a cozy wood-burning fireplace with a firewood box, and the room opens to the back patio. The four bedrooms offer space for all, and flexibility for a home office or hobby room. The primary suite includes a standalone vanity and a walk-in closet. This home also has indoor laundry hookups and a half bath near the garage – perfect for the gardener who will undoubtedly love the sunny backyard of this 0.33 acre lot. The screened in back patio features a wood beam ceiling, and offers a dedicated space for a gas grill complete with an exhaust fan built in! Ample storage and parking exists with the tidy 2-car garage, and overflow parking pad off of the driveway. The brick exterior, winding front sidewalk, and stately oak trees out front offer plenty of curb appeal. You will enjoy being on a a cul-de-sac in the established and tree-lined neighborhood of The Valley. Contact your agent for a showing today!
Additional Information
- Interior Features
- Ceiling Fans(s), Eat-in Kitchen, Primary Bedroom Main Floor, Thermostat, Window Treatments
- Exterior Features
- Rain Barrel/Cistern(s), Rain Gutters
- Financing
- Cash, Conventional, FHA, VA Loan
- Location
- Cul-De-Sac, Street Dead-End, Paved
- Community Features
- No Deed Restriction
- Property Description
- One Story
- Zoning
- SF
- Appliances
- Dryer, Gas Water Heater, Microwave, Range, Refrigerator, Washer
- Heating
- Central, Natural Gas
- Air Conditioning
- Central Air
- Exterior Construction
- Brick
- Exterior Features
- Rain Barrel/Cistern(s), Rain Gutters
- Levels
- One
- Roof
- Shingle
- Foundation
- Slab
- Garage
- 1 Car Carport, 2 Car Garage
- Garage Spaces
- 2
Listing courtesy of GARRETT REALTY. 386-931-4557
Mortgage Calculator
StellarMLS is the source of this information via Internet Data Exchange Program. All listing information is deemed reliable but not guaranteed and should be independently verified through personal inspection by appropriate professionals. Listings displayed on this website may be subject to prior sale or removal from sale. Availability of any listing should always be independently verified. Listing information is provided for consumer personal, non-commercial use, solely to identify potential properties for potential purchase. All other use is strictly prohibited and may violate relevant federal and state law. Data last updated on